





817 - 51 TROLLEY CRESCENTToronto (Waterfront Communities), ONM5A 0E9
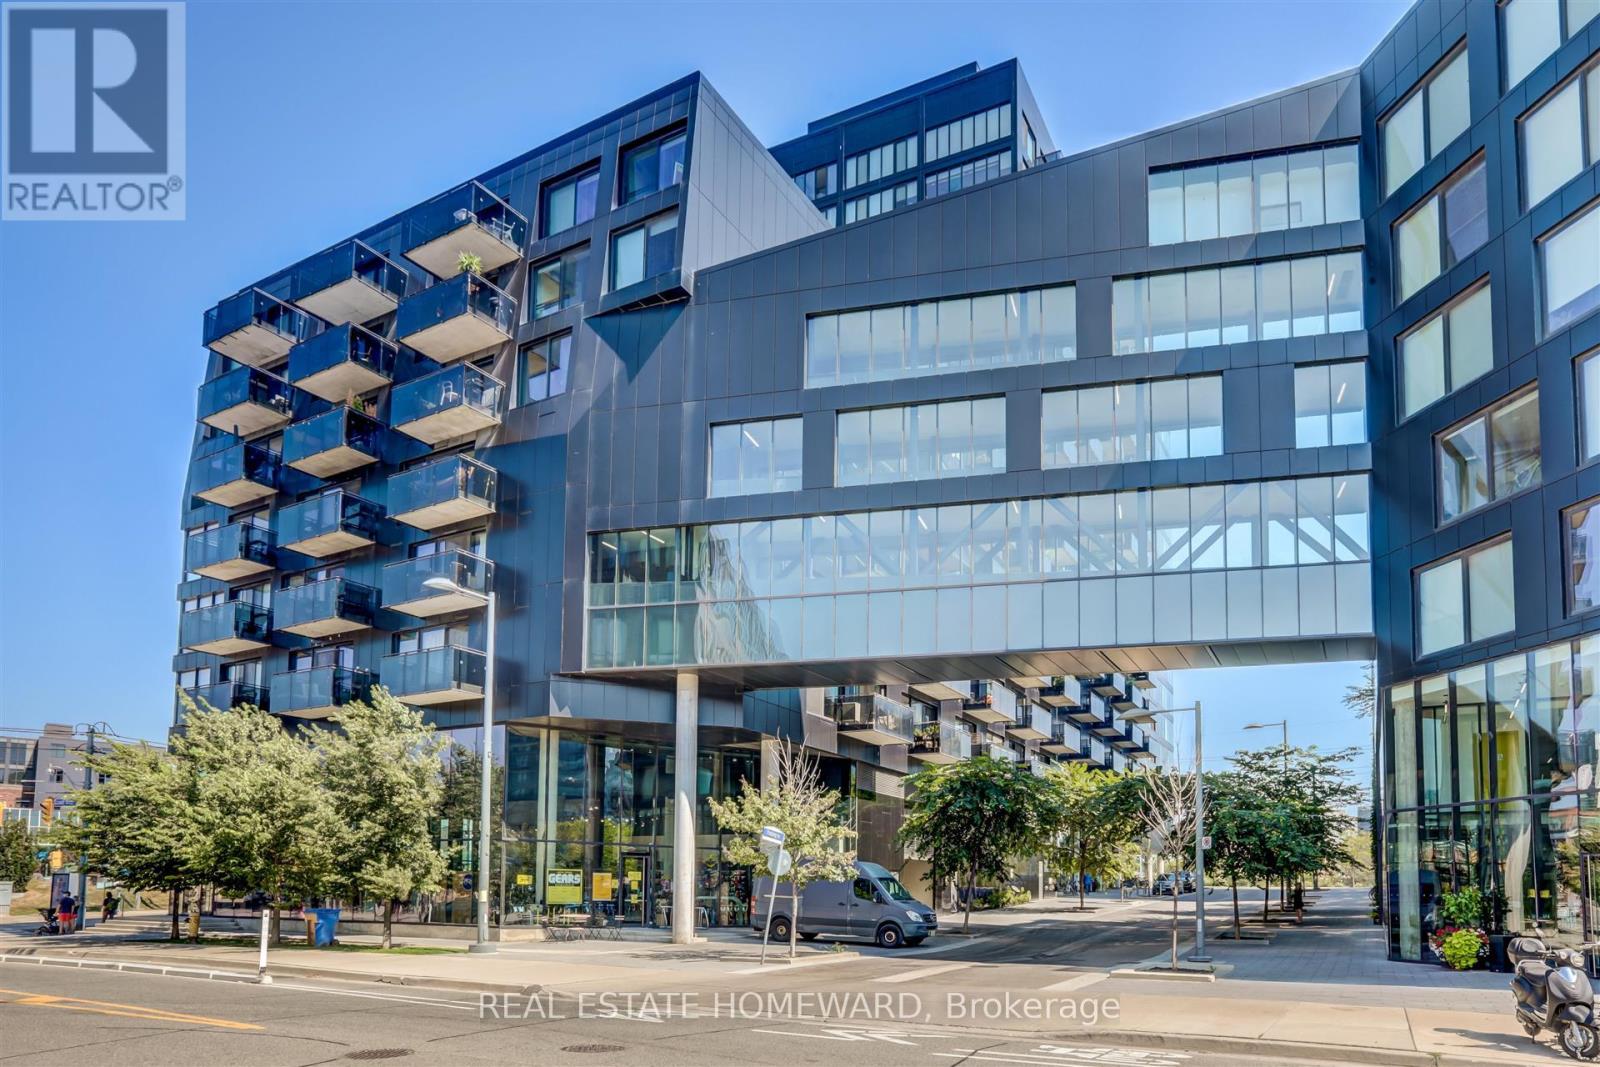
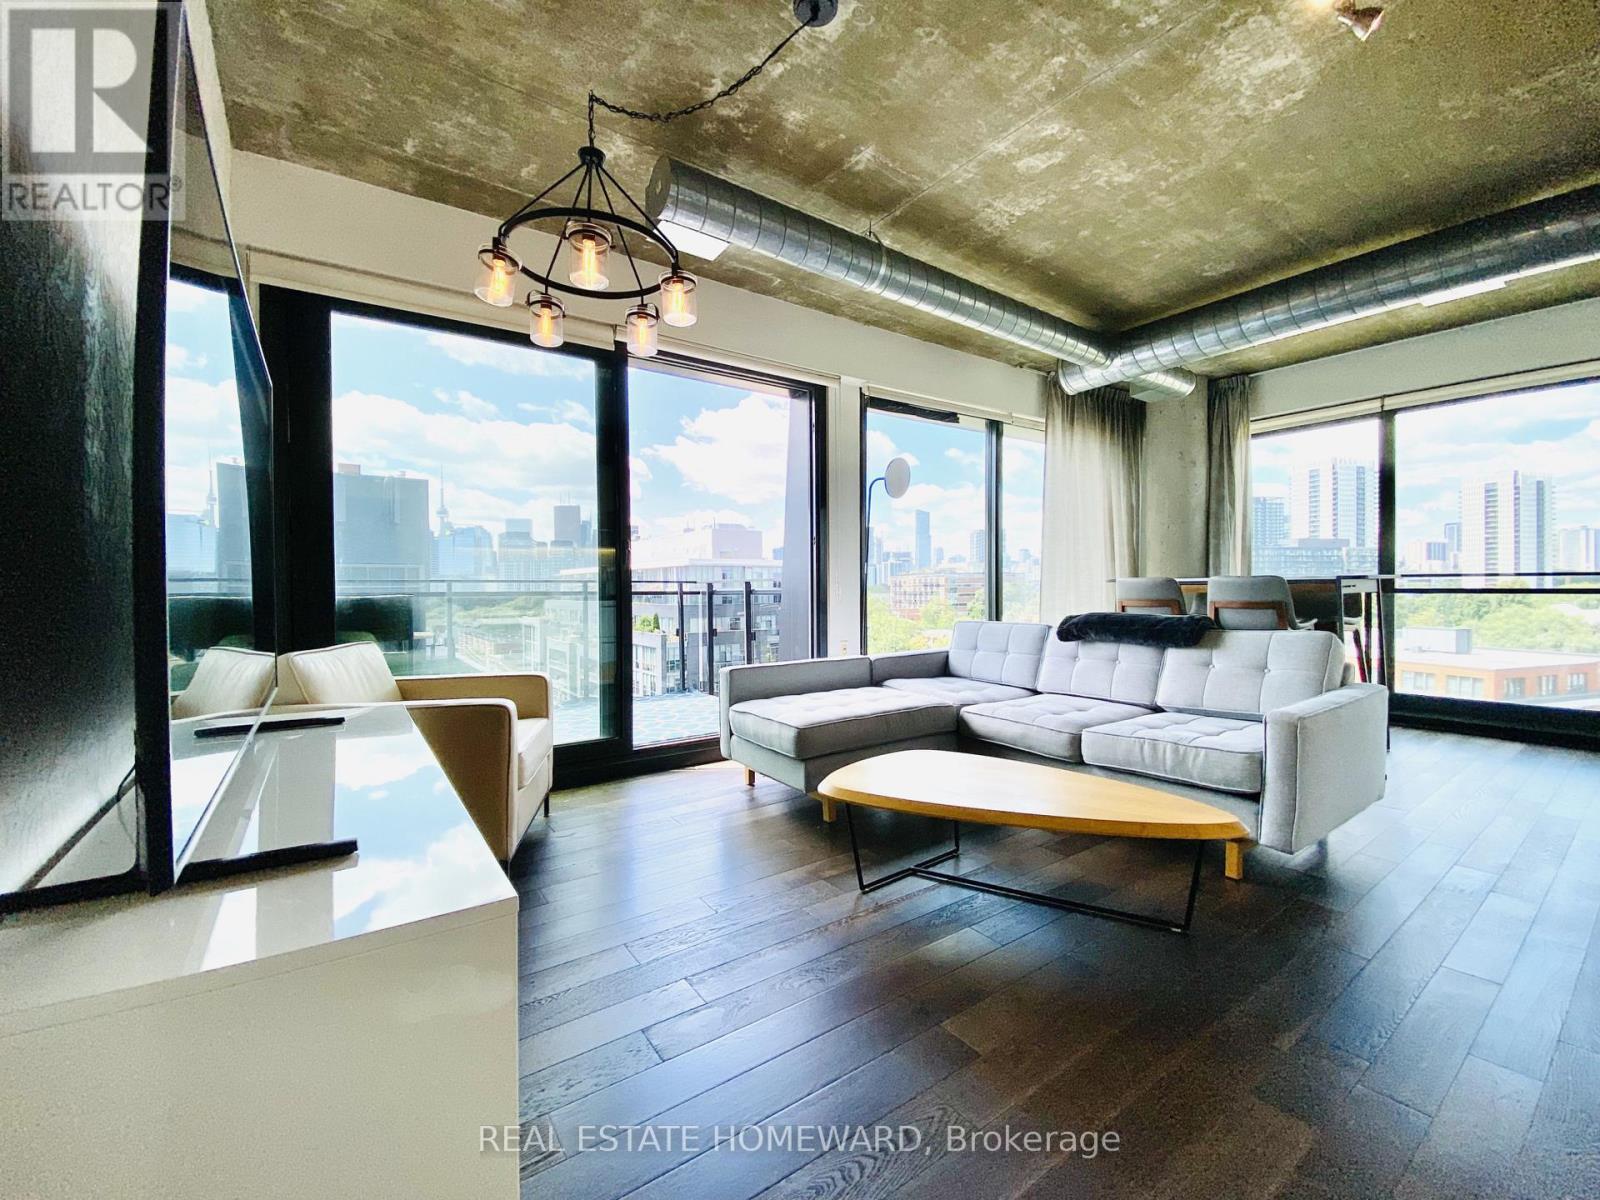
Fabulous Furnished River City Loft - Top Floor Corner Unit. Soak in panoramic city views from two private balconies in this bright 832 sq ft top-floor corner loft at River City. Features: 9 ft exposed concrete ceilings + wide-plank wood floors throughout Floor-to-ceiling glass in living room, kitchen, dining, primary + 2nd bedroom Primary bedroom: ensuite bath, double closet, feature wall, and private balcony 2nd bedroom: ensuite bath with hallway access + floor-to-ceiling sliding glass door Open-concept living/dining/kitchen walks out to a large west-facing balcony - watch the sunset behind the CN Tower and city skyline Juliet balcony off dining room for perfect evening breezesBuilding Amenities: Gym, outdoor pool, BBQ area, meeting roomIncluded: Parking + locker. Fully furnished.Note: No smoking, no pets. (id:31684)
| yesterday | Listing updated with changes from the MLS® | |
| yesterday | Status changed to Active | |
| yesterday | Listing first seen on site |



The trademarks MLS®, Multiple Listing Service® and the associated logos are owned by The Canadian Real Estate Association (CREA) and identify the quality of services provided by real estate professionals who are members of CREA. Used under license.
The trademarks REALTOR®, REALTORS®, and the REALTOR® logo are controlled by The Canadian Real Estate Association (CREA) and identify real estate professionals who are members of CREA. These trademarks are owned or controlled by The Canadian Real Estate Association (CREA) and identify real estate professionals who are members of CREA (REALTOR®) and/or the quality of services they provide (MLS®).
This REALTOR.ca listing content is owned and licensed by REALTOR® members of The Canadian Real Estate Association.