





703 - 15 DAVID SALOMON DRIVEToronto (Flemingdon Park), ONM3C 1E7
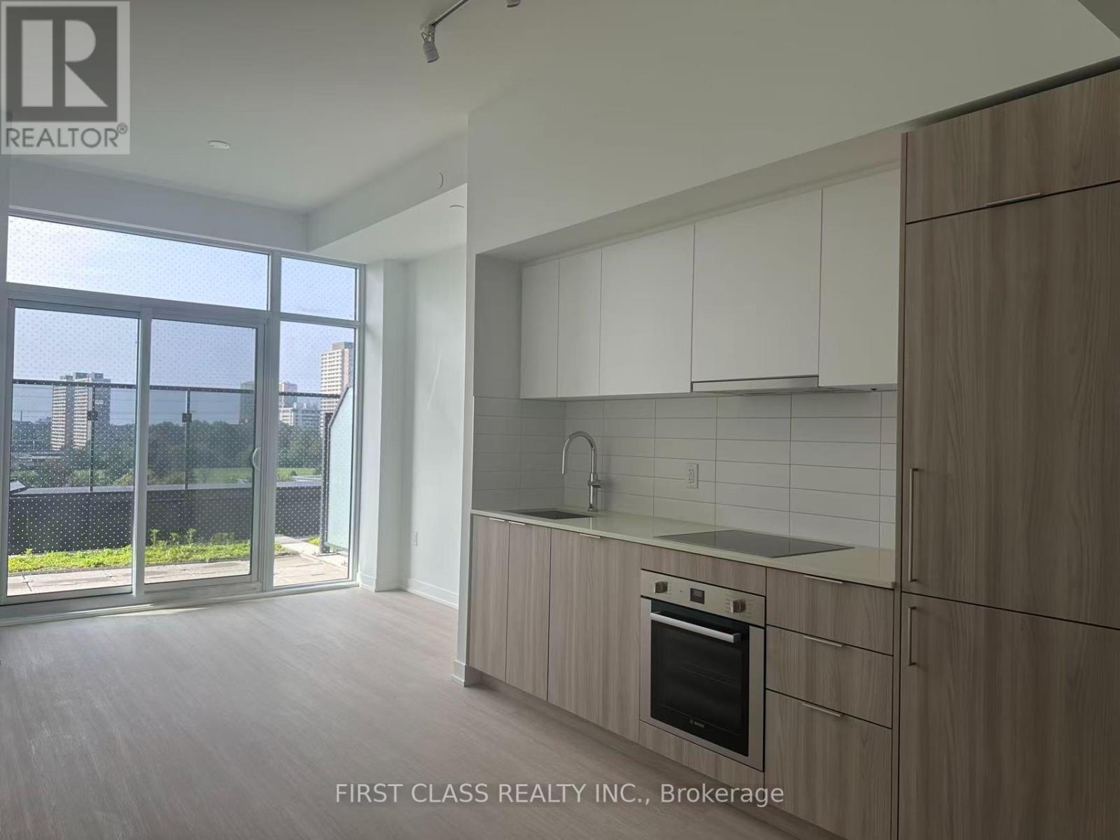
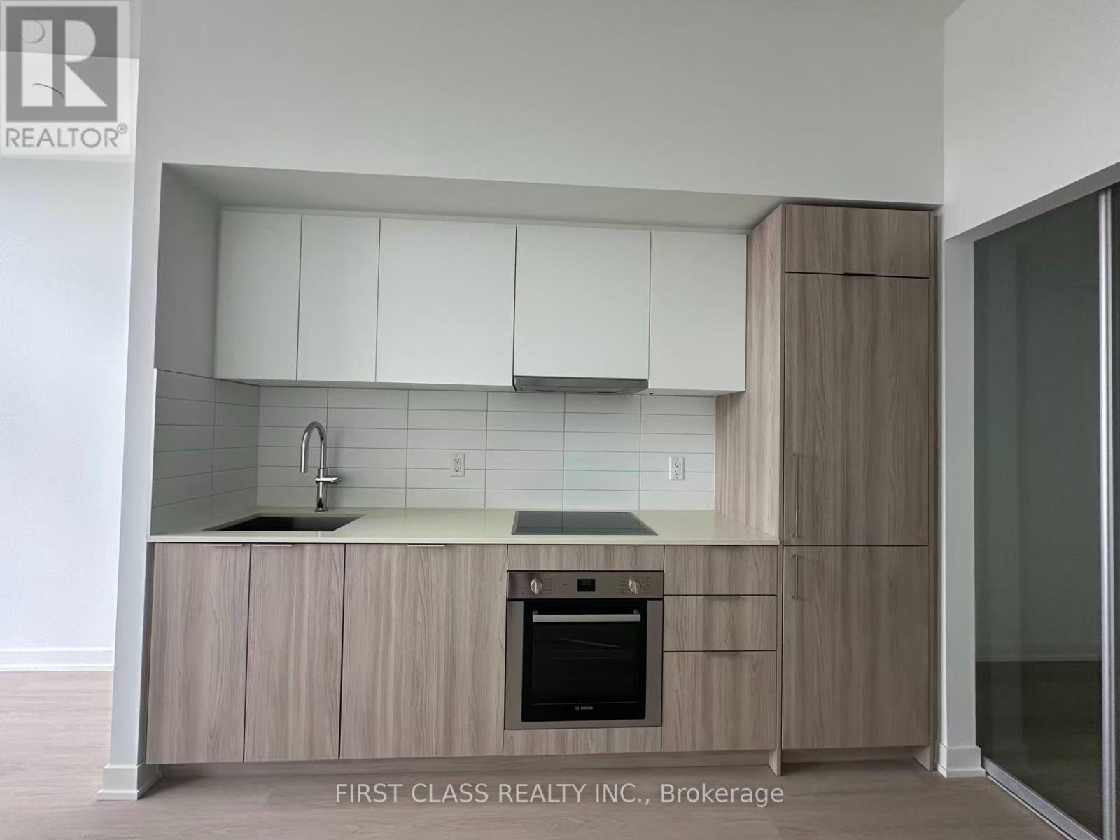
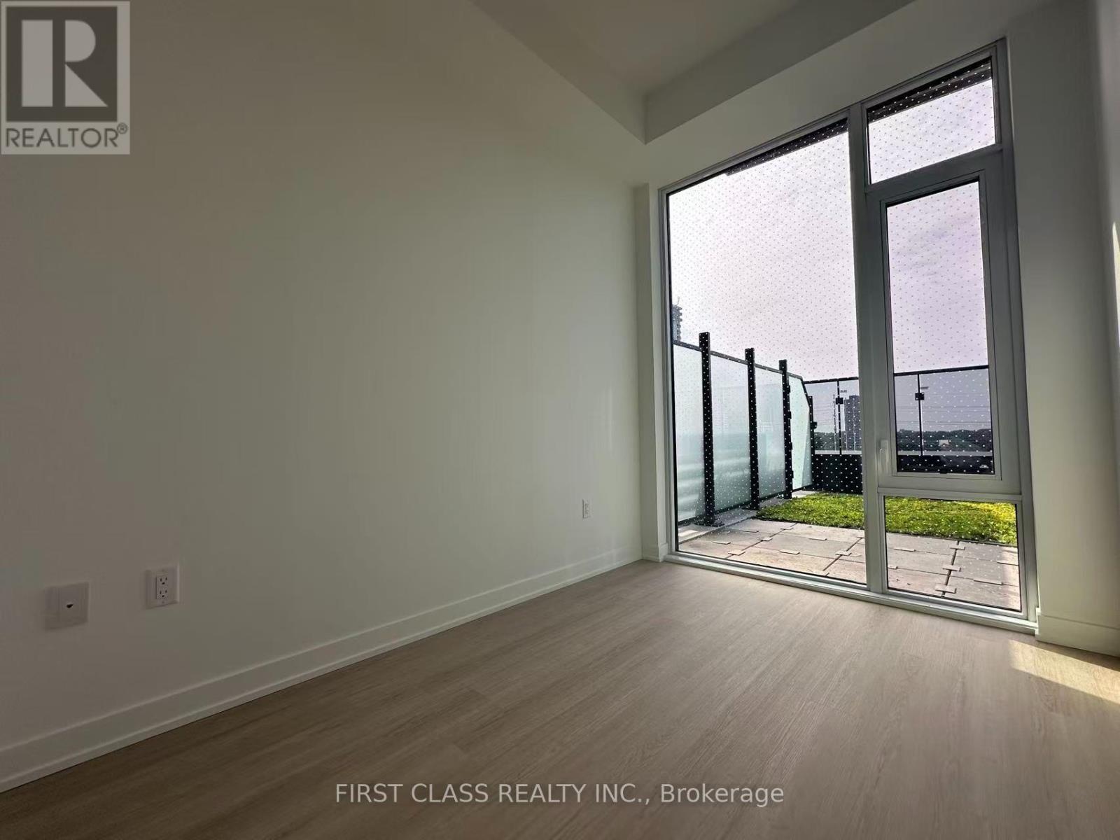
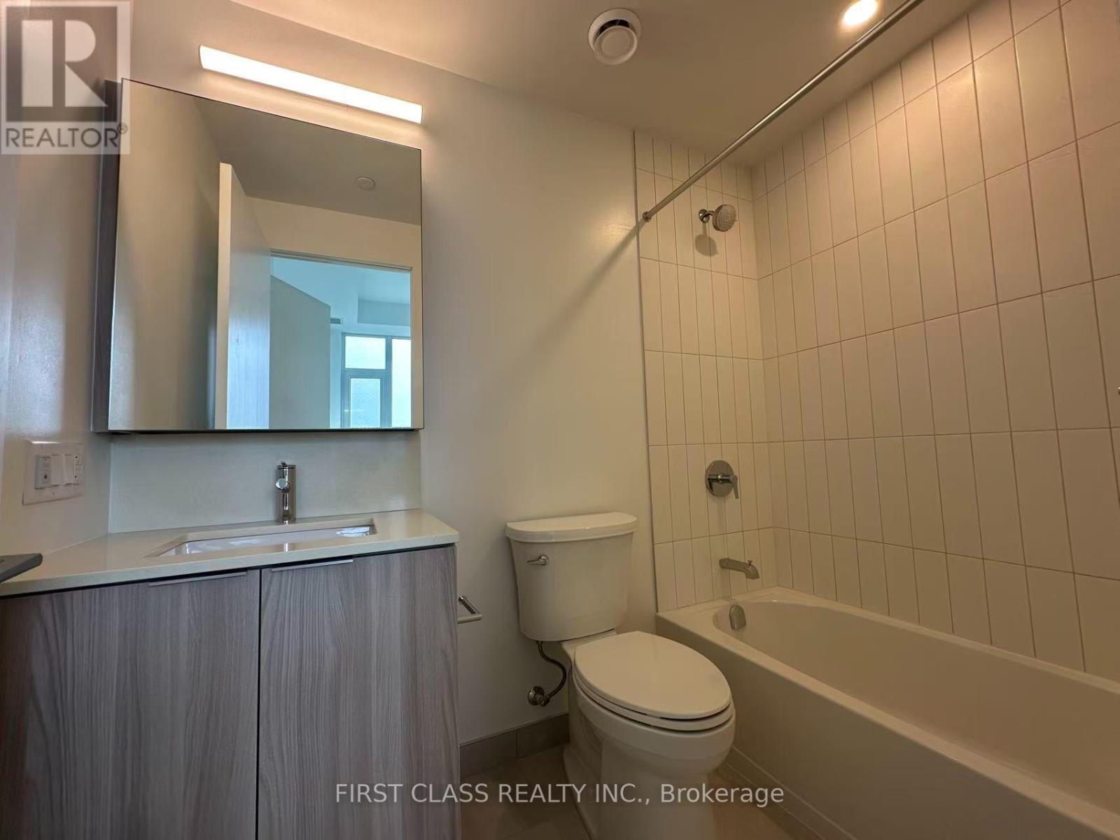
Welcome to Metro Park Condos, a brand-new luxury residence in one of North York's most connected and rapidly growing communities. This never-lived-in South Exposure suite offers over 700 sq. ft. of thoughtfully designed living space, featuring 1+1 bedrooms, 2 bathrooms, The Den Can be Second Bedroom, and the private balconies totaling over 125 sq. ft., filling the home with natural light and offering beautiful open views. Designed with modern elegance in mind, the suite features smooth ceilings, expansive energy-efficient floor-to-ceiling windows, luxury vinyl wood-look flooring throughout, and a functional split-bedroom layout for maximum privacy. The contemporary kitchen is beautifully finished with quartz countertops, a designer tile backsplash, premium cabinetry, a large kitchen layout, and integrated Bosch appliances, creating the perfect space for everyday living and entertaining. The spa-inspired bathrooms feature quartz vanities, porcelain tile finishes, and sleek Kohler fixtures, while in-suite laundry, individually controlled heating and cooling, and keyless smart entry provide exceptional comfort and convenience. Perfectly situated at Don Mills Rd and Eglinton Ave E, Metro Park Condos offers outstanding connectivity with TTC bus routes and the Eglinton Crosstown LRT just steps away, plus quick access to the DVP, Highways 401 and 404, and downtown Toronto. Residents are surrounded by everyday conveniences including the Ontario Science Centre, Aga Khan Museum, shopping, restaurants, cafes, and nearby Sunnybrook Park, E.T. Seton Park, and the Don River trail system. (id:31684)
| 5 hours ago | Listing updated with changes from the MLS® | |
| 5 hours ago | Listing first seen on site |



The trademarks MLS®, Multiple Listing Service® and the associated logos are owned by The Canadian Real Estate Association (CREA) and identify the quality of services provided by real estate professionals who are members of CREA. Used under license.
The trademarks REALTOR®, REALTORS®, and the REALTOR® logo are controlled by The Canadian Real Estate Association (CREA) and identify real estate professionals who are members of CREA. These trademarks are owned or controlled by The Canadian Real Estate Association (CREA) and identify real estate professionals who are members of CREA (REALTOR®) and/or the quality of services they provide (MLS®).
This REALTOR.ca listing content is owned and licensed by REALTOR® members of The Canadian Real Estate Association.