





1109 - 7 KING STREET EToronto (Church-Yonge Corridor), ONM5C 3C5
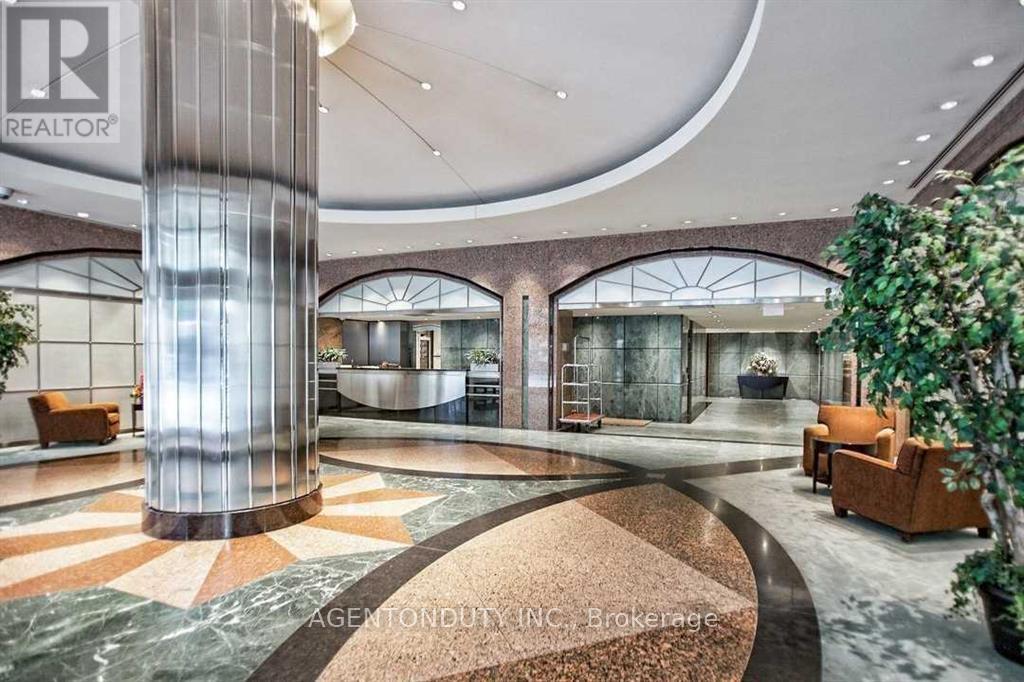
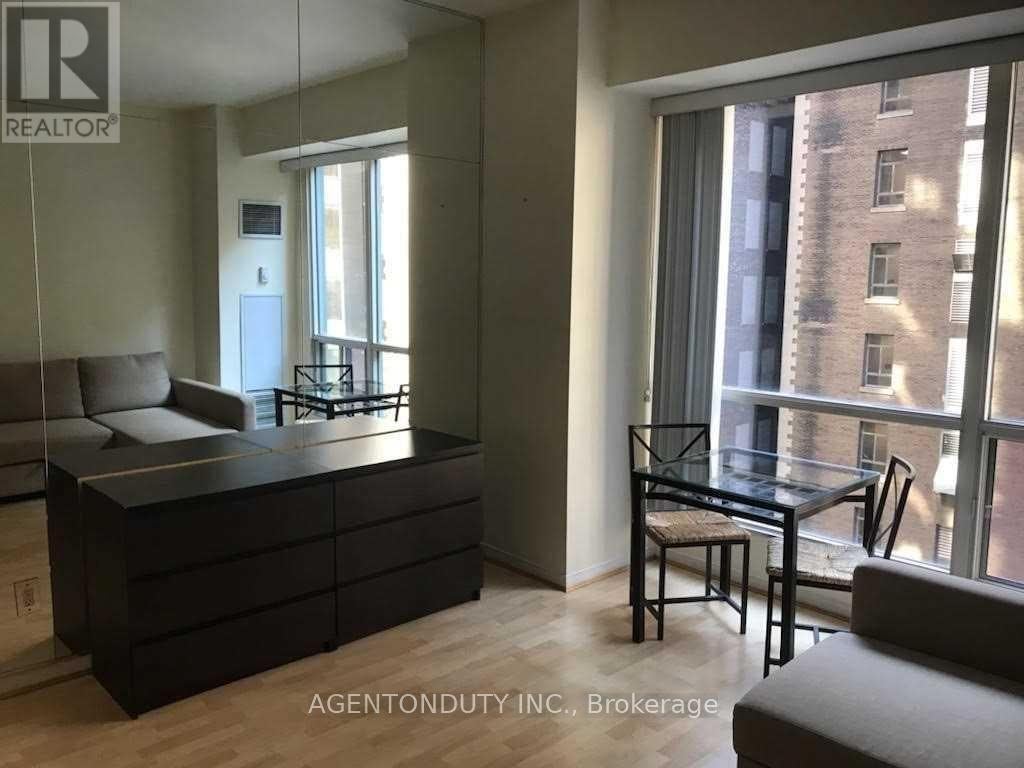
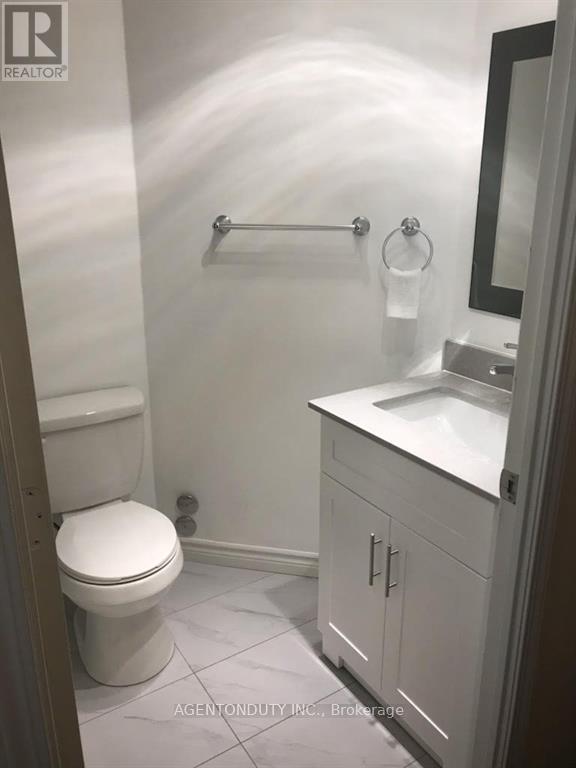
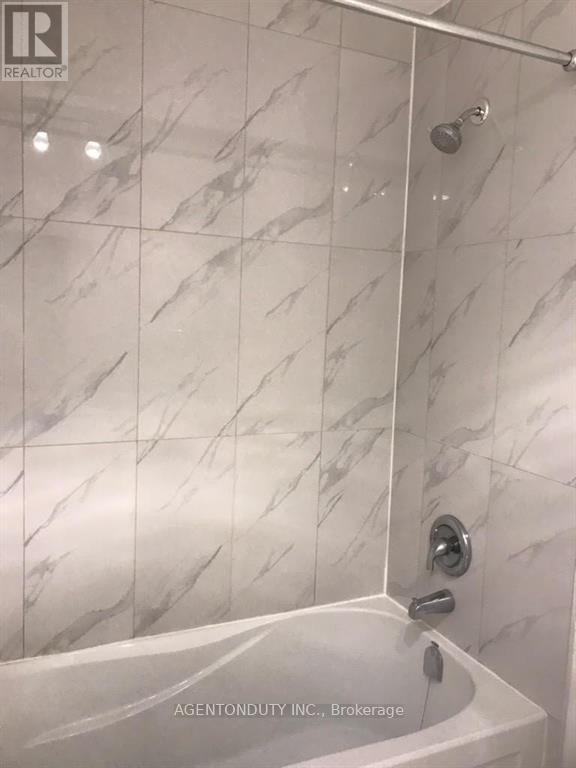
Welcome to 7 King St E #1109 - a beautifully furnished suite in the heart of Downtown Toronto, ideal for a professional seeking comfort, convenience and an unbeatable location. This upgraded suite features a newer kitchen countertop, a functional layout and tasteful furnishings, offering a truly move-in-ready living experience.Enjoy the best of downtown living with a 100% Walk Score! Steps to the Financial District, St. Lawrence Market, restaurants, cafés, shopping and everyday conveniences. Streetcar at your doorstep, with easy access to the TTC, Harbourfront and everything the downtown core has to offer.Residents enjoy an excellent selection of building amenities, including a 24/7 concierge, indoor swimming pool, exercise room, sauna, rooftop terrace and a beautiful 5th-floor outdoor garden area - a peaceful retreat in the middle of the city.A fantastic opportunity for a professional looking for a furnished downtown home in one of Toronto's most convenient and walkable locations. Just move in and enjoy! (id:31684)
| 8 hours ago | Listing updated with changes from the MLS® | |
| 8 hours ago | Listing first seen on site |



The trademarks MLS®, Multiple Listing Service® and the associated logos are owned by The Canadian Real Estate Association (CREA) and identify the quality of services provided by real estate professionals who are members of CREA. Used under license.
The trademarks REALTOR®, REALTORS®, and the REALTOR® logo are controlled by The Canadian Real Estate Association (CREA) and identify real estate professionals who are members of CREA. These trademarks are owned or controlled by The Canadian Real Estate Association (CREA) and identify real estate professionals who are members of CREA (REALTOR®) and/or the quality of services they provide (MLS®).
This REALTOR.ca listing content is owned and licensed by REALTOR® members of The Canadian Real Estate Association.