Save
Ask
Tour
Hide
Share
$1,488,000
New Listing

309 - 51 YORK MILLS ROAD
Toronto (Bridle Path-Sunnybrook-York Mills), ONM2P 1B6
For Sale|Townhouse|Active
3
Beds
3
Total Baths
1
Partial Bath
Call Now: 613.733.9494
Is this the listing for you? We can help make it yours.
613.733.9494
309 - 51 YORK MILLS ROAD309 - 51 YORK MILLS ROAD309 - 51 YORK MILLS ROAD309 - 51 YORK MILLS ROAD
Save
Ask
Tour
Hide
Share

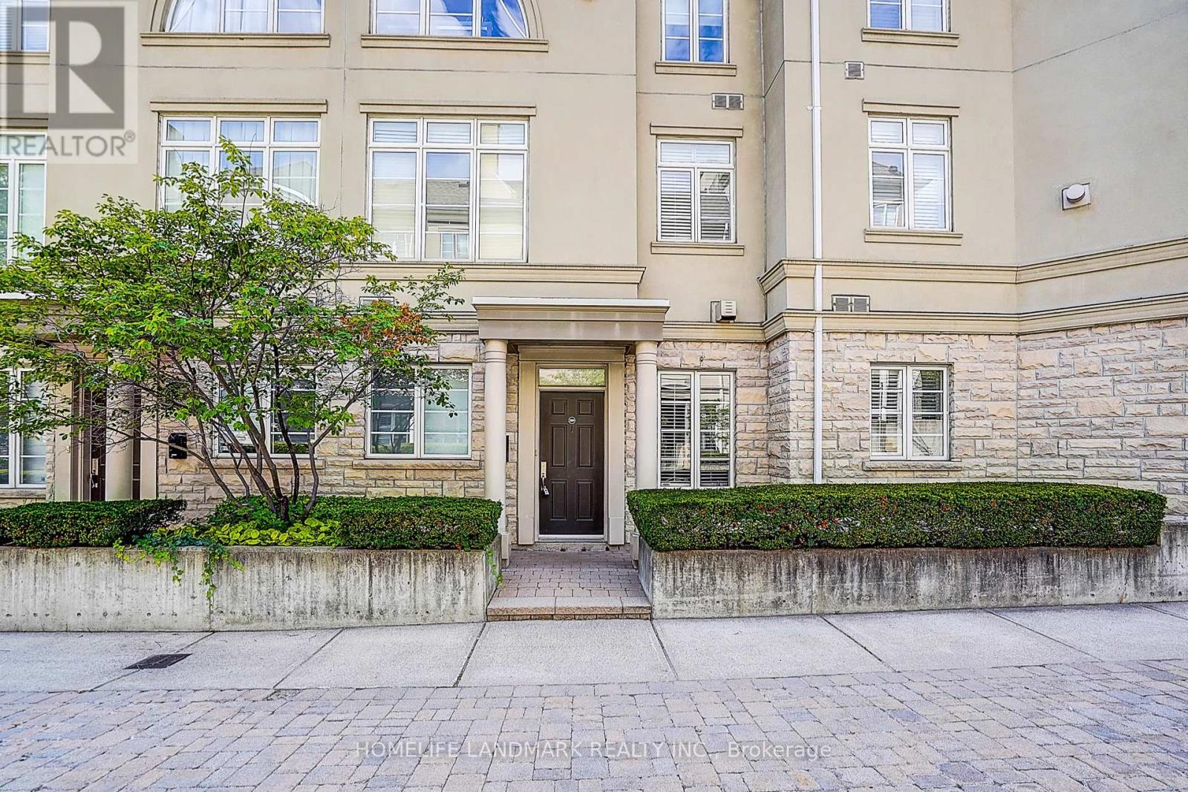
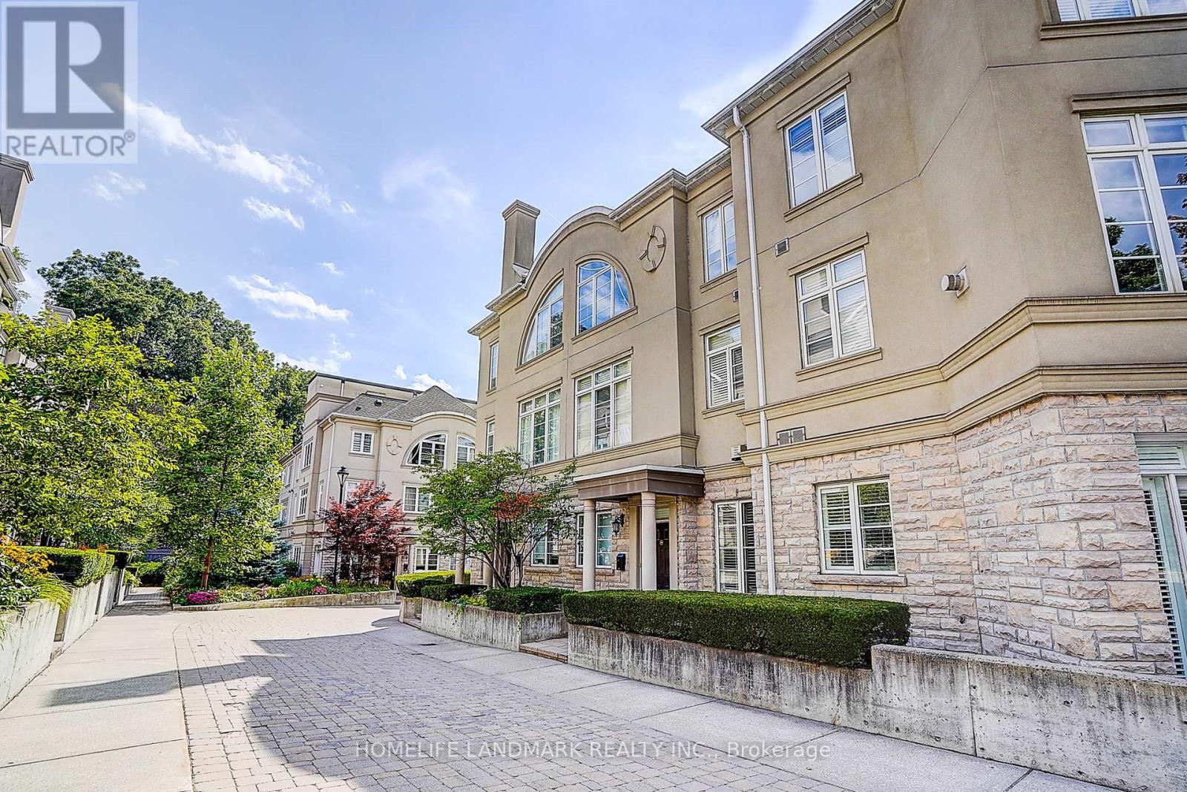
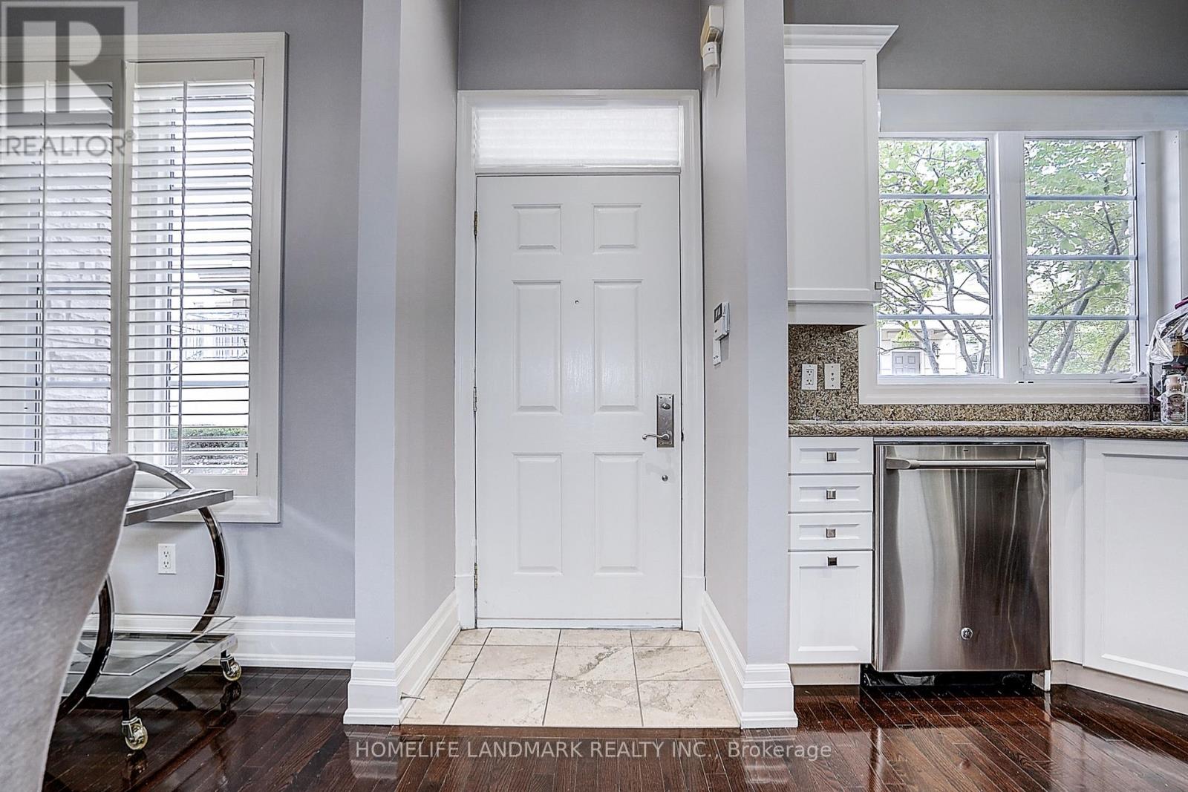
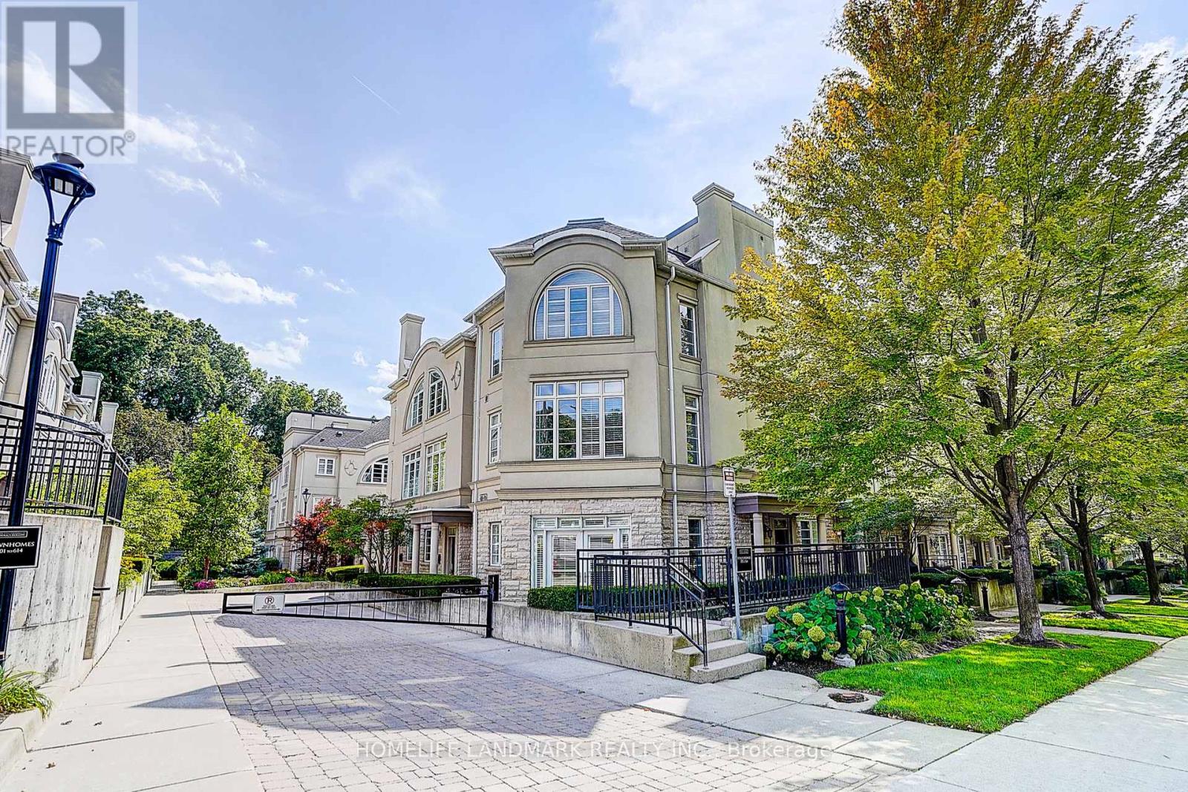
Magnificent 3Brm Townhouse In Prestigious Hogg's Hollow Area! C12 , close to Bridle path. High-End Interior Finishings Feat Hardwood Flrs, Pot Lights & Crown Mouldings Thru-Out. Elegant Open Concept Liv/Din Rm W/ Fireplace & California Shutters. Private Mstr Suite W/ Luxurious 5Pc Ensuite (Jacuzzi) & W/I Closet W/ Organizer. Gourmet Kitchen W/ Granite Counters & Upgraded Cabinets. Steps To York Mills Subway, Yonge St & Mins To Hwy 401. Top School District! (id:31684)

Save
Ask
Tour
Hide
Share
Listing Snapshot
Price 
$1,488,000
Days On Site 
0 Days
Bedrooms 
3
Inside Area (SqFt) 
N/A
Total Baths 
3
Full Baths 
N/A
Partial Baths 
1
Lot Size 
N/A
Year Built 
N/A
MLS® Number 
C13726414
Status 
Active
Property Tax 
$6,675.61
Maintenance Fees 
$990.64 monthly
Sq Ft Source 
N/A
Friends & Family
Recent Activity
9 hours agoListing updated with changes from the MLS®
9 hours agoListing first seen on site
General Features
Number Of Stories 
3
Parking 
GarageUnderground
Parking Spaces 
2
Property Sub Type 
Townhouse
Interior Features
Appliances 
WasherDryer
Basement 
Finished
Cooling 
Central Air
Fireplace 
Yes
Flooring 
Hardwood
Heating 
Forced AirNatural Gas
Window Features 
Window Coverings
Bedroom 2 
Bedroom 3 
Dining Room 
Game Room 
Kitchen 
Laundry 
Living Room 
Primary Bedroom 
Save
Ask
Tour
Hide
Share
Exterior Features
Construction Details 
Stucco
Windows/Doors 
Window Coverings
Community Features
Maintenance Fee 
990.64
Maintenance Fee Frequency 
Monthly

Listing courtesy of: JOLLY WENMIN CHEN of HOMELIFE LANDMARK REALTY INC.

The trademarks MLS®, Multiple Listing Service® and the associated logos are owned by The Canadian Real Estate Association (CREA) and identify the quality of services provided by real estate professionals who are members of CREA. Used under license.

The trademarks REALTOR®, REALTORS®, and the REALTOR® logo are controlled by The Canadian Real Estate Association (CREA) and identify real estate professionals who are members of CREA. These trademarks are owned or controlled by The Canadian Real Estate Association (CREA) and identify real estate professionals who are members of CREA (REALTOR®) and/or the quality of services they provide (MLS®).

This REALTOR.ca listing content is owned and licensed by REALTOR® members of The Canadian Real Estate Association.

Neighborhood & Commute
Source: Walkscore
Disclosure: Community information and market data powered by Constellation Data Labs. Information is deemed reliable but not guaranteed.
Save
Ask
Tour
Hide
Share