





229 - 75 BILLES HEIGHTSToronto (Bayview Village), ONM2K 0J8
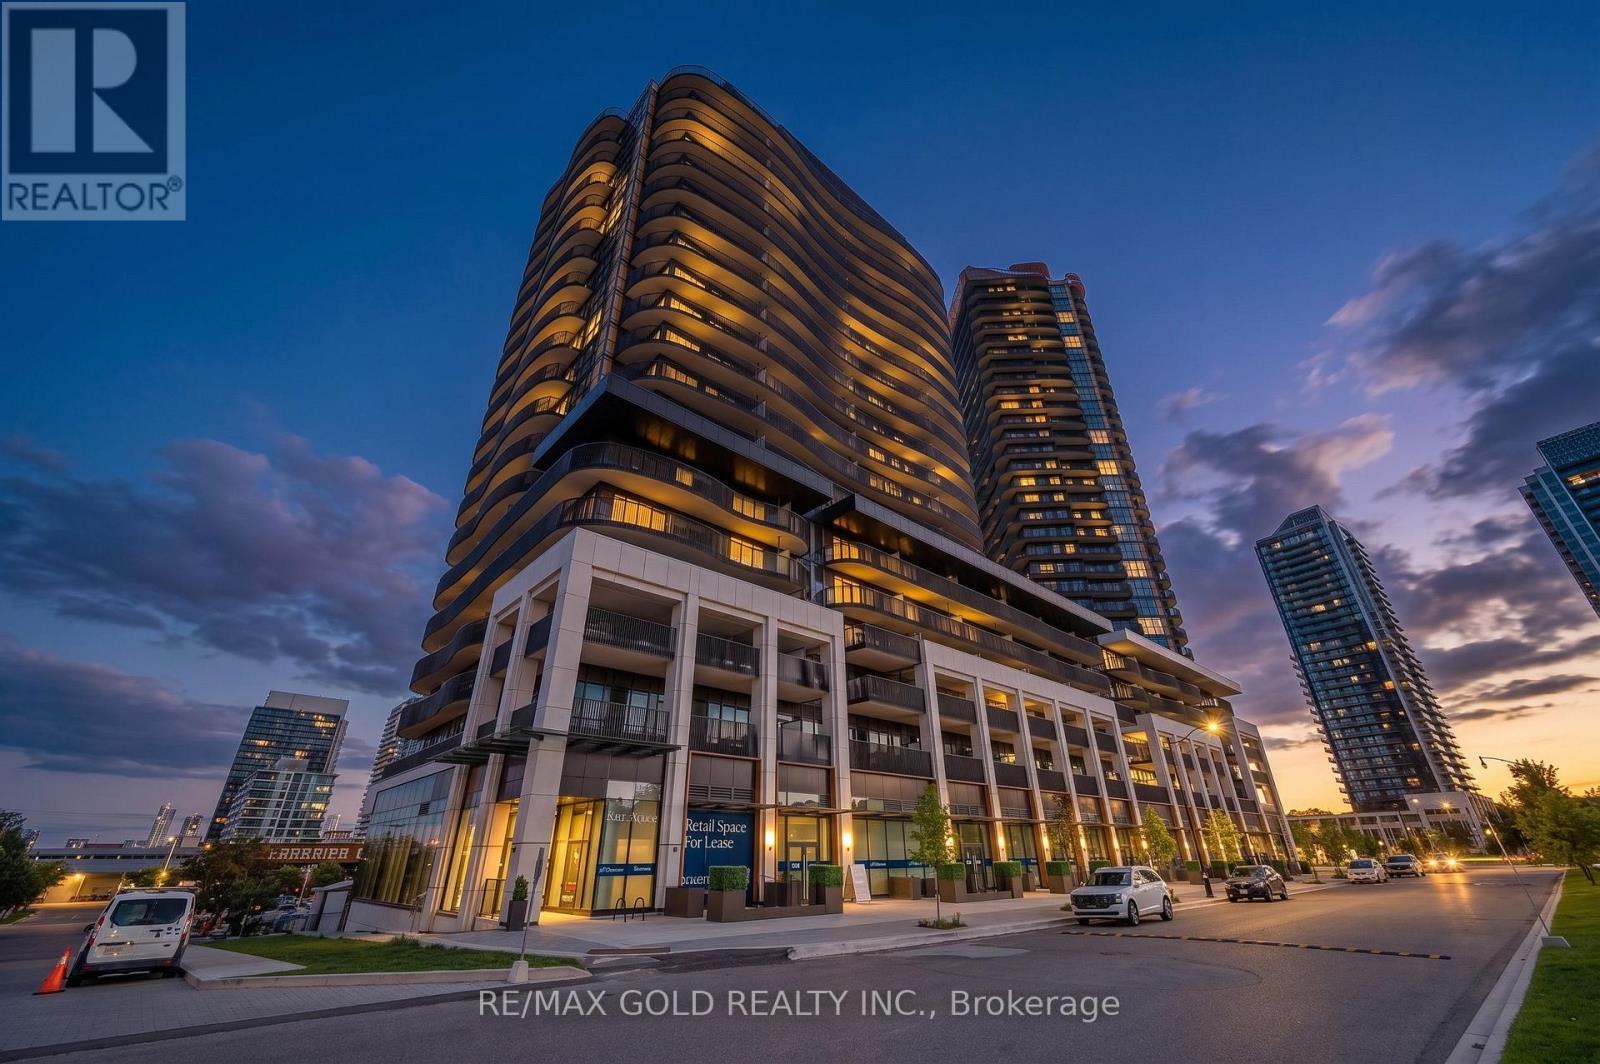
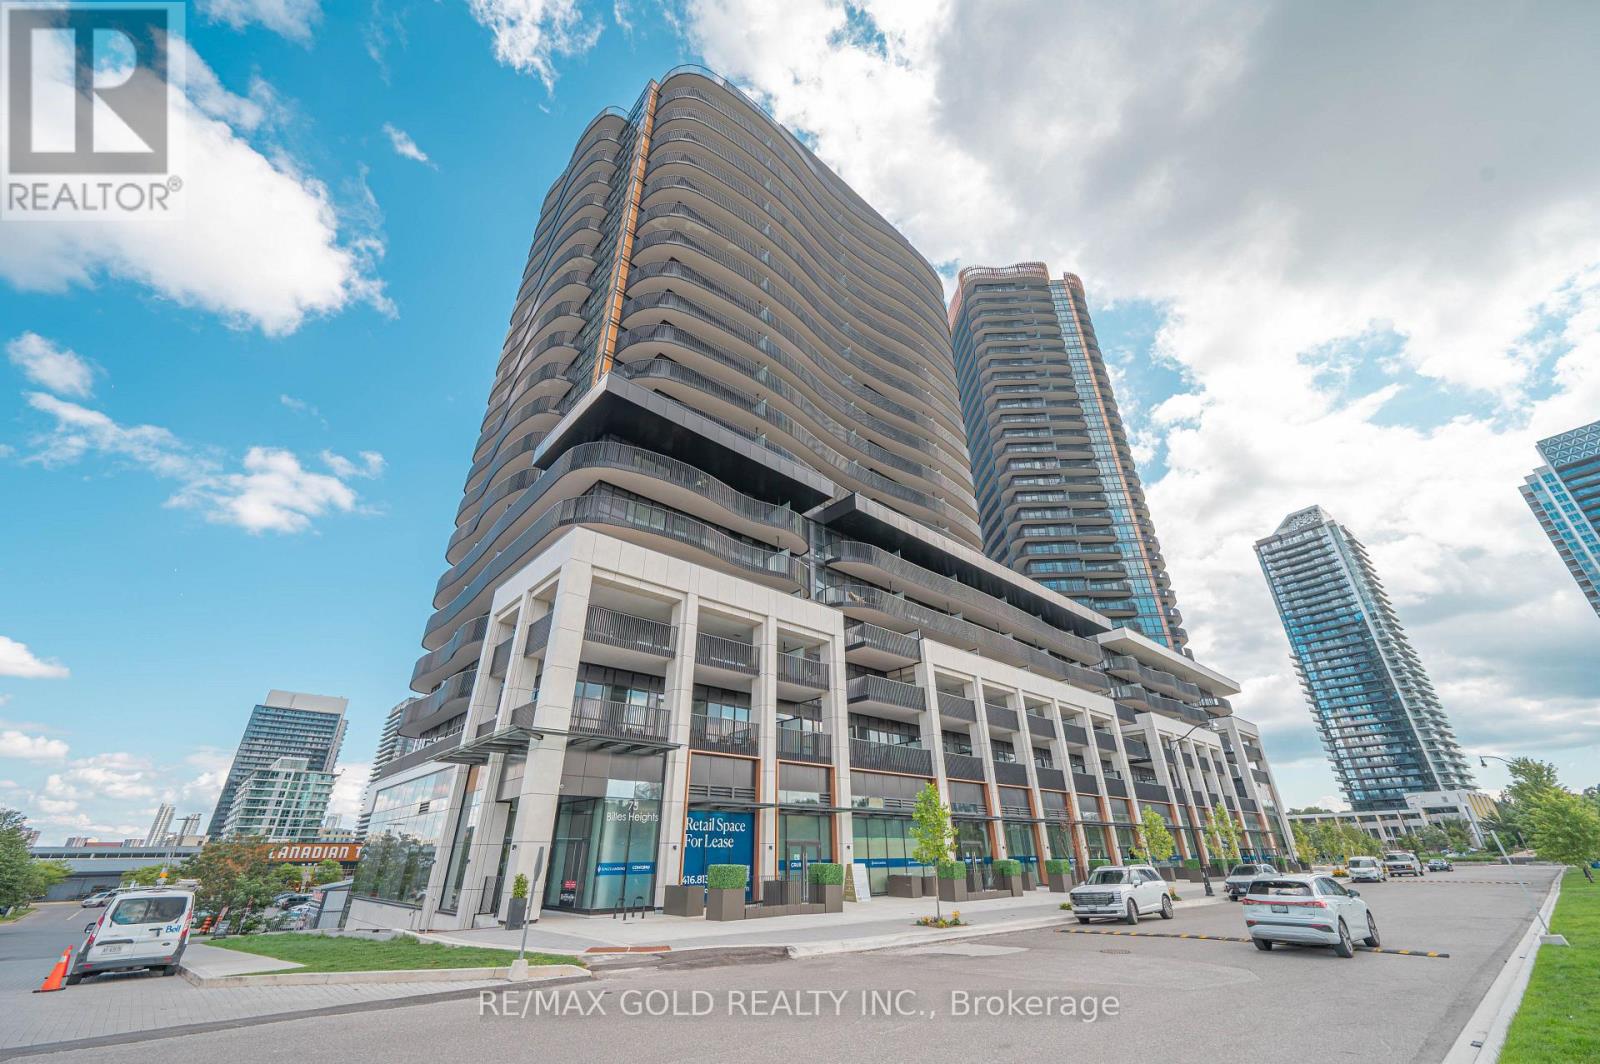
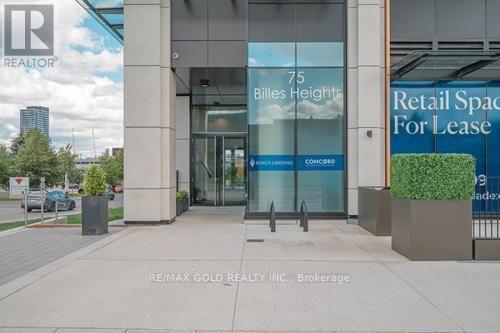
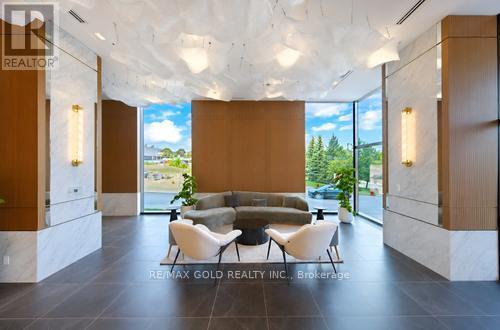
Experience The Pinnacle Of British-Inspired Elegance At King's Landing, The Crown Jewel Of Concord Park Place And One Of Toronto's Most Prestigious Addresses! This Stunning 2-Bedroom Residence Offers Approx. 882 Sq. Ft. Of Total Living Space, Featuring A Highly Functional Split-Bedroom Layout, Soaring 9-Ft Ceilings, Floor-To-Ceiling Windows, Laminate Flooring Throughout, Roller Blinds, Quartz Countertops & Spa-Inspired Bath With Large Porcelain Tiles. Step Outside Onto The Impressive 186 Sq. Ft. Covered West-Facing Terrace, Beautifully Finished With Premium Composite Wood Decking And Offering The Perfect Setting For Sunset Entertaining & Al-Fresco Dining. Enjoy Spectacular Views Over Eight Acres Of Parkland And Architecture Inspired By British Aristocracy, Featuring A Pavilion-Style Podium Crowned By Three Elegant Towers. Indulge In An Exceptional 5-Star Lifestyle With A Grand Ballroom, Majestic Lobby Featuring Canada's Largest Chandelier Installation, State-Of-The-Art Fitness Centre, Yoga Studio, Pool Room, Squash Courts, Bowling Alley, Golf Simulator, Putting Green, Private Cinema, Touchless Car Wash & Refrigerated Parcel Storage. Parking & Locker Included! Steps To The Brand-New Community Centre & Park, With Easy Access To Bessarion & Leslie Subway Stations, GO Train, Hwy 401/404, Bayview Village & Fairview Mall. A Rare Combination Of Luxury, Lifestyle, Location & Convenience In The Heart Of North York! (id:31684)
| 3 hours ago | Listing updated with changes from the MLS® | |
| 3 hours ago | Listing first seen on site |



The trademarks MLS®, Multiple Listing Service® and the associated logos are owned by The Canadian Real Estate Association (CREA) and identify the quality of services provided by real estate professionals who are members of CREA. Used under license.
The trademarks REALTOR®, REALTORS®, and the REALTOR® logo are controlled by The Canadian Real Estate Association (CREA) and identify real estate professionals who are members of CREA. These trademarks are owned or controlled by The Canadian Real Estate Association (CREA) and identify real estate professionals who are members of CREA (REALTOR®) and/or the quality of services they provide (MLS®).
This REALTOR.ca listing content is owned and licensed by REALTOR® members of The Canadian Real Estate Association.