





LOWER - 63 ERNEST AVENUEToronto (Pleasant View), ONM2J 3T4
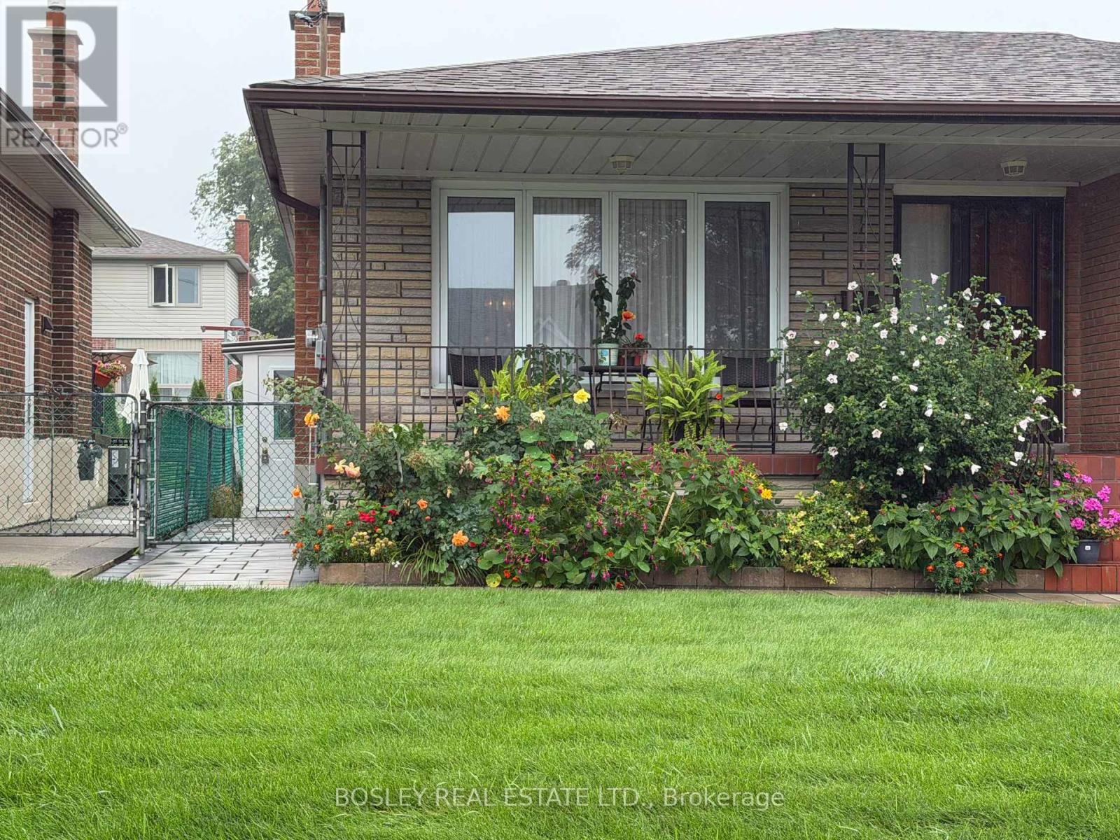
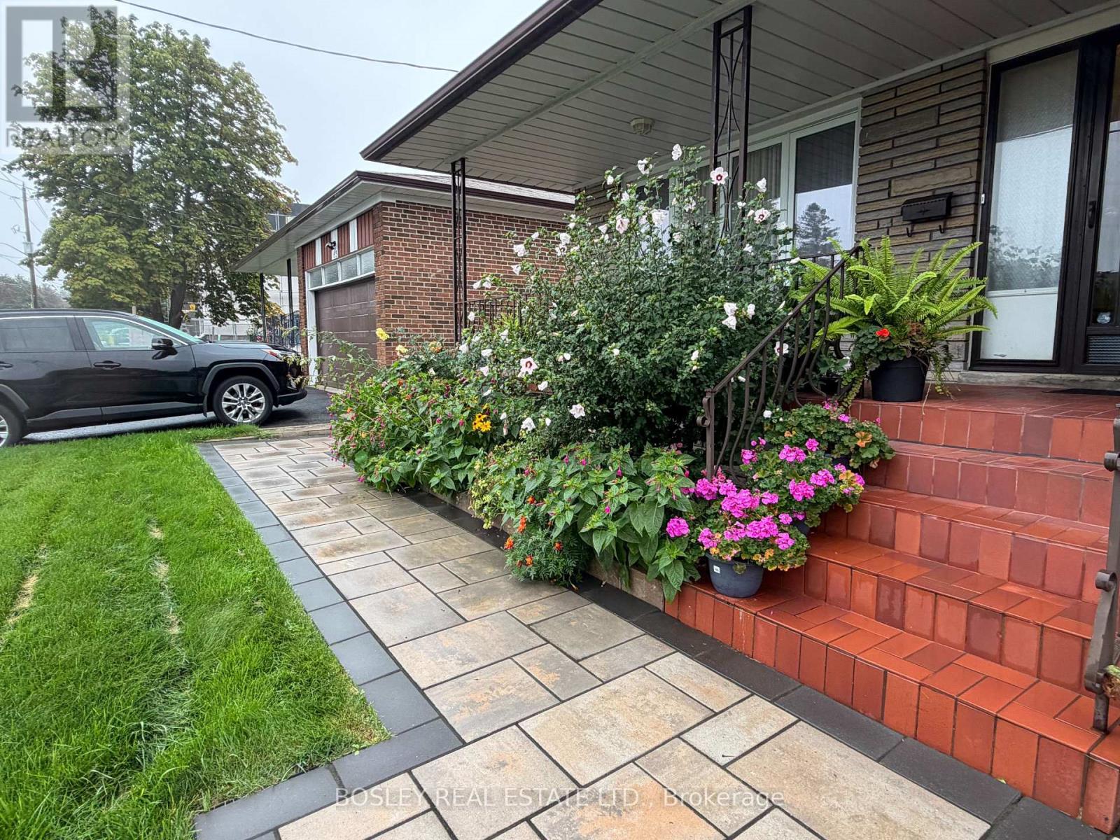
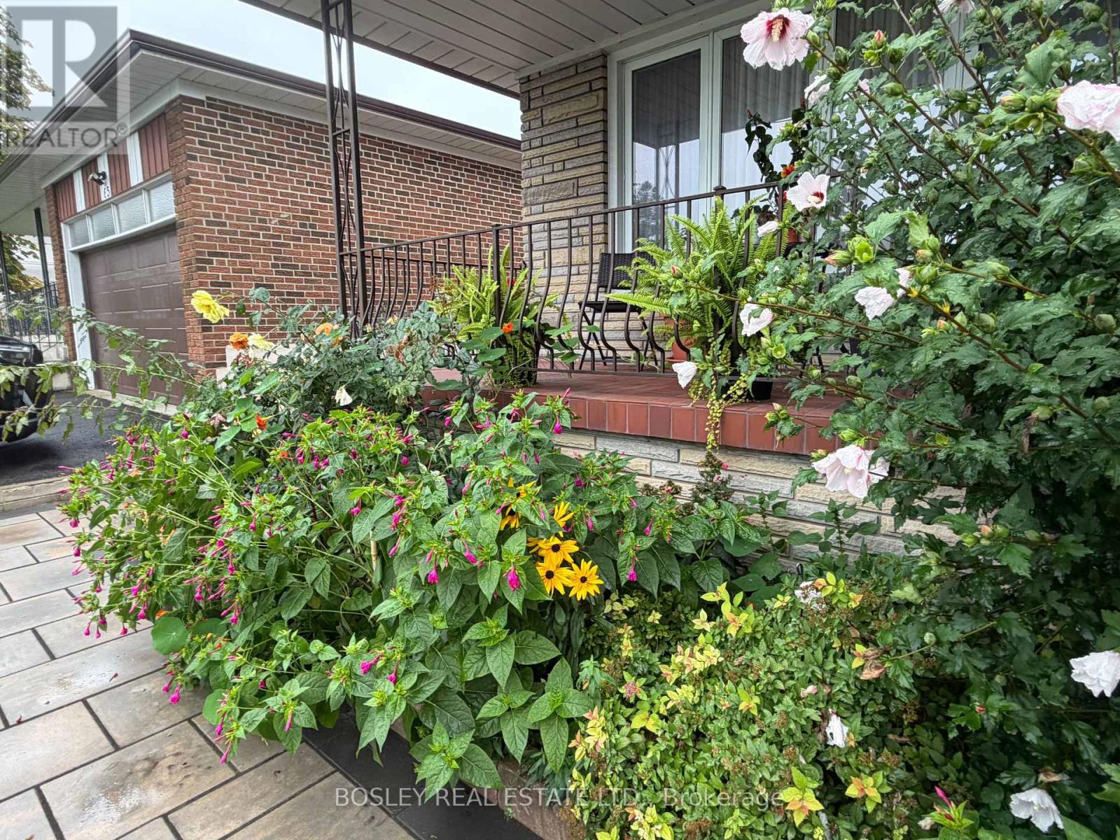
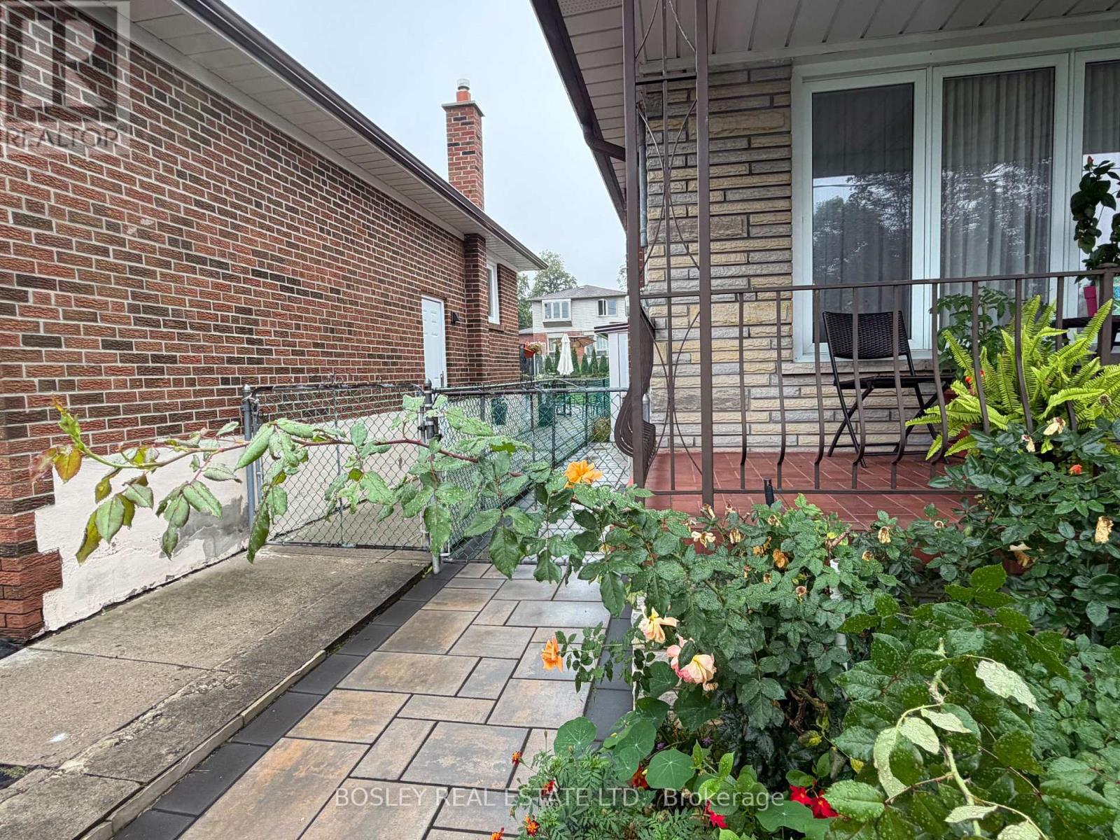
This beautiful brand new renovated lower level apartment is waiting for it's first ever tenant. It is big and light and white and fresh. The bathroom has a lovely new walk in shower with quartz and marble everywhere. There is ensuite laundry and a big eat-in kitchen. The separate entrance is up the side of the property and has a sweet little patio area for tenants to enjoy outside time. Parking is available for an extra amount on the private driveway. The lease is all inclusive which is rare and fabulous. There are two big rooms that can be used as bedrooms, or an office, or a living room. The landlord is looking for a triple A tenant. The are is so very close to transit and highways and access all over the city. It is set in a quiet neighbourhood with mature trees and parks. You are steps from shopping and restaurants. It is ideal. We hope you can be ideal for us!! (id:31684)
| 3 hours ago | Listing updated with changes from the MLS® | |
| 3 hours ago | Listing first seen on site |



The trademarks MLS®, Multiple Listing Service® and the associated logos are owned by The Canadian Real Estate Association (CREA) and identify the quality of services provided by real estate professionals who are members of CREA. Used under license.
The trademarks REALTOR®, REALTORS®, and the REALTOR® logo are controlled by The Canadian Real Estate Association (CREA) and identify real estate professionals who are members of CREA. These trademarks are owned or controlled by The Canadian Real Estate Association (CREA) and identify real estate professionals who are members of CREA (REALTOR®) and/or the quality of services they provide (MLS®).
This REALTOR.ca listing content is owned and licensed by REALTOR® members of The Canadian Real Estate Association.