





402 - 17 RUDDINGTON DRIVEToronto (Bayview Woods-Steeles), ONM2K 0A8
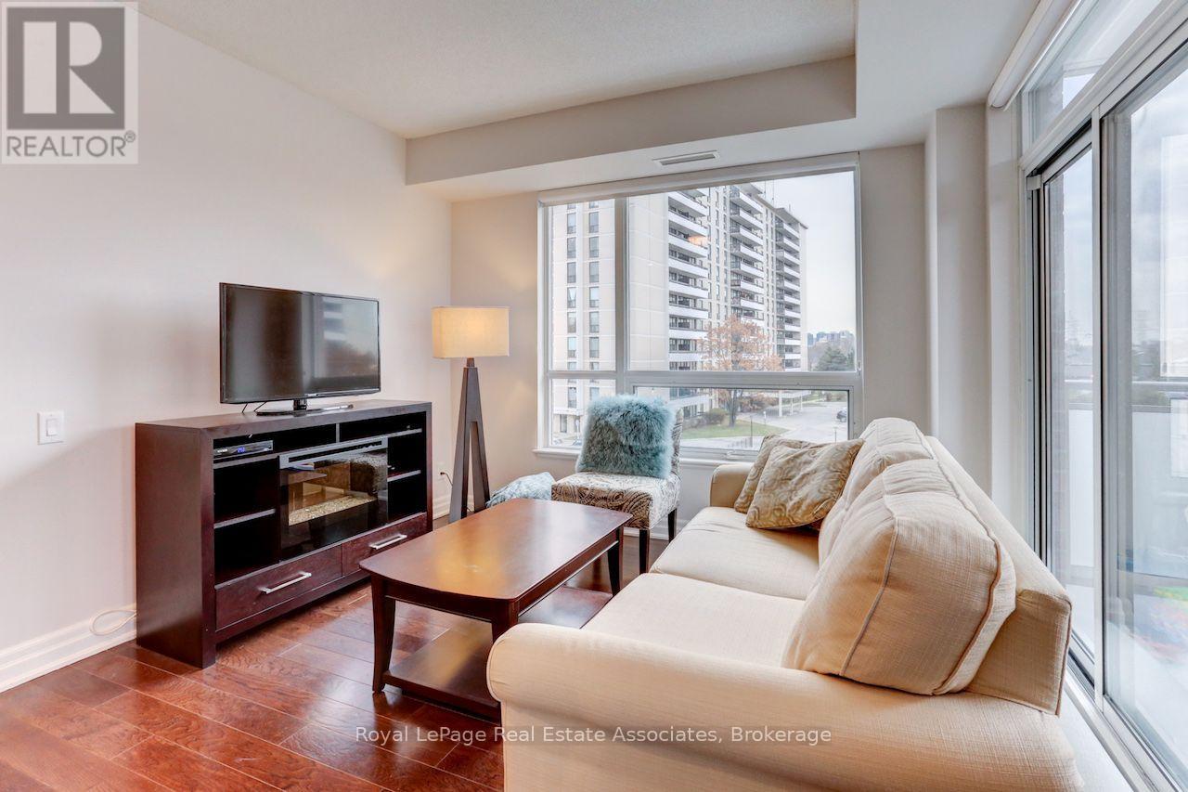
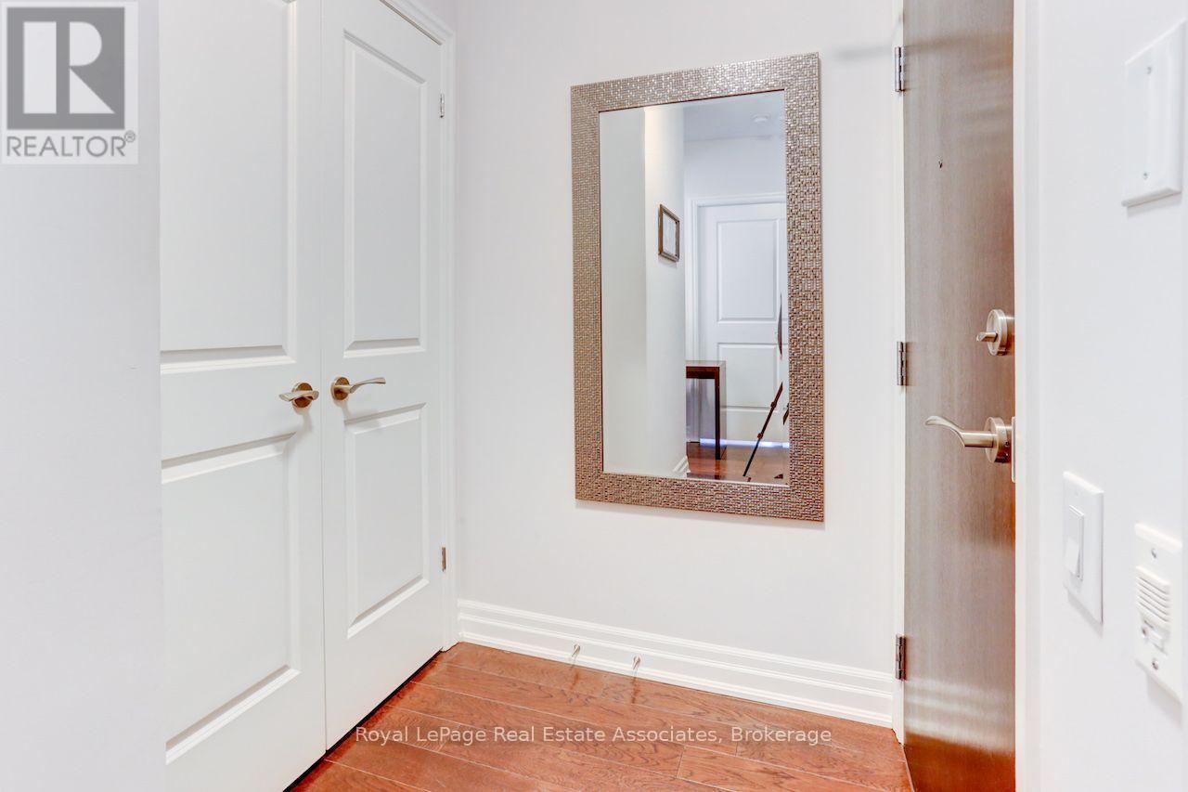
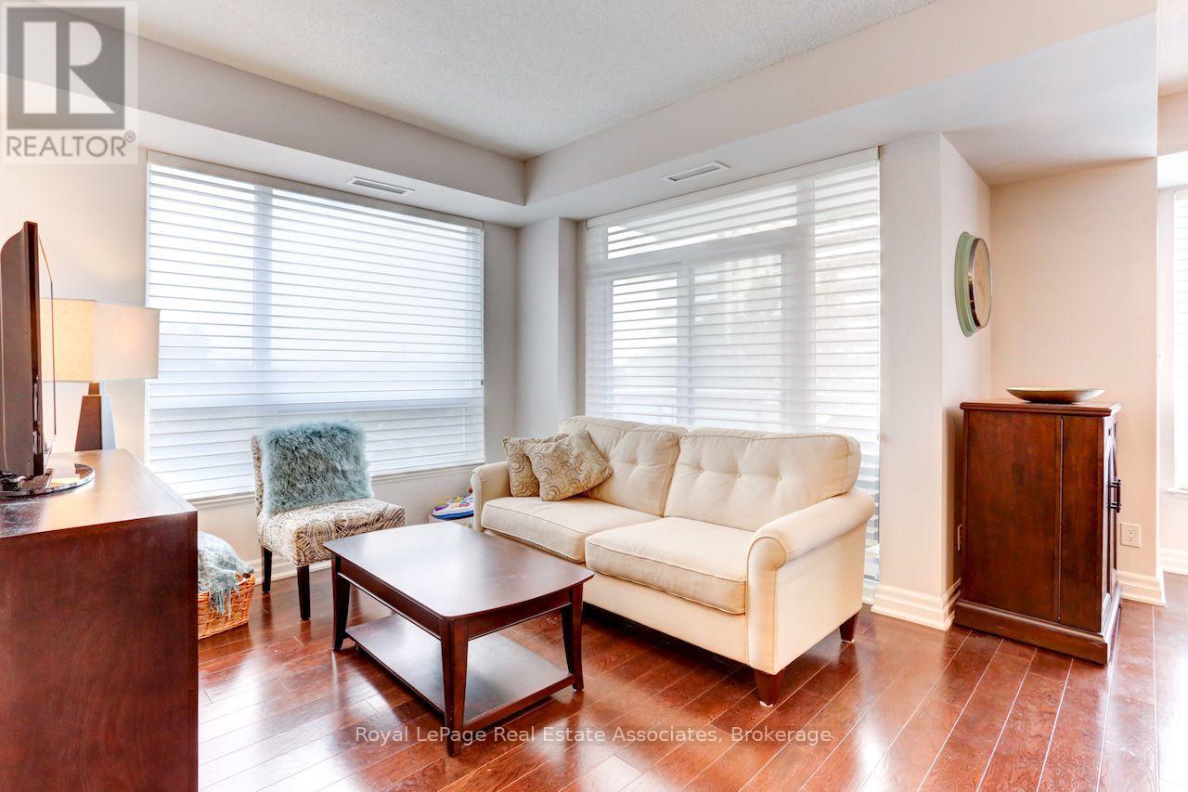
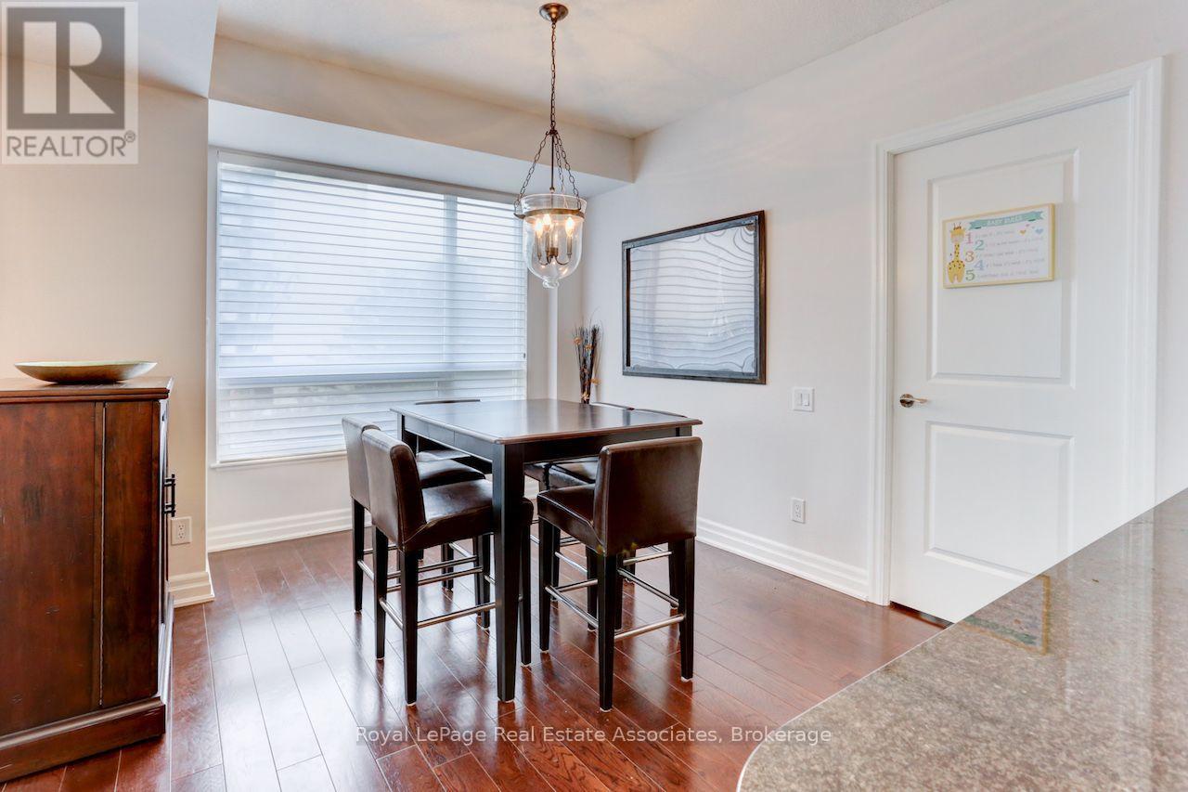
Welcome home to this beautifully appointed corner suite in Bayview Woods-Steeles, a peaceful tree-lined enclave just minutes north of prestigious Bayview Village. This boutique 8-storey building offers a rare sense of calm and quiet - ideal for those looking to downsize and retire in comfort, or a small family seeking a peaceful place to call home. Step into hotel-inspired corridors softly lit for a warm, welcoming feel, and enjoy an elegant party room that opens onto a beautifully manicured courtyard -ideal for summer entertaining and BBQs with friends. This sought-after corner unit boasts a superior layout with a private balcony (no shared dividers), rich hardwood flooring, a primary bedroom with ensuite, plus a second full 3-piece bath. The open-concept living/dining room is bathed in natural light from oversized windows dressed in Hunter Douglas blinds. The kitchen impresses with granite countertops and a stylish backsplash. Ensuite laundry adds everyday convenience. Enjoy easy access to parks, ravine trails, area schools, Bayview Village Shopping Centre, Seneca College, TTC, and Hwy 401/404. A wonderful opportunity in one of North York's most tranquil, well-connected communities. (id:31684)
| an hour ago | Listing updated with changes from the MLS® | |
| 2 hours ago | Listing first seen on site |



The trademarks MLS®, Multiple Listing Service® and the associated logos are owned by The Canadian Real Estate Association (CREA) and identify the quality of services provided by real estate professionals who are members of CREA. Used under license.
The trademarks REALTOR®, REALTORS®, and the REALTOR® logo are controlled by The Canadian Real Estate Association (CREA) and identify real estate professionals who are members of CREA. These trademarks are owned or controlled by The Canadian Real Estate Association (CREA) and identify real estate professionals who are members of CREA (REALTOR®) and/or the quality of services they provide (MLS®).
This REALTOR.ca listing content is owned and licensed by REALTOR® members of The Canadian Real Estate Association.