





UPPER - 101 CHATSWORTH DRIVEToronto (Lawrence Park South), ONM4R 1R8
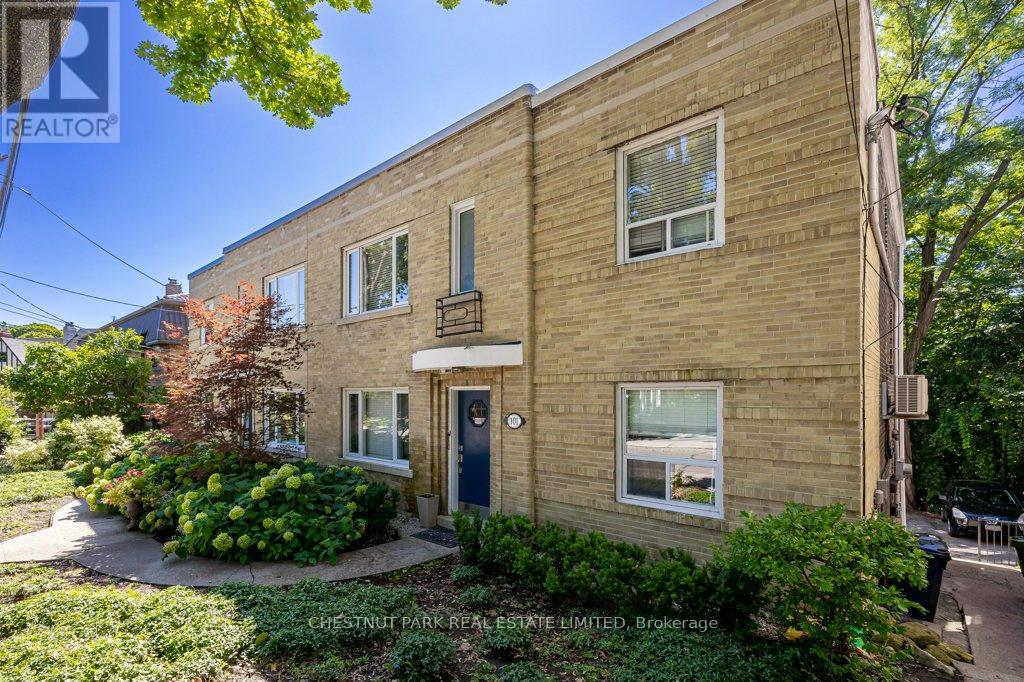
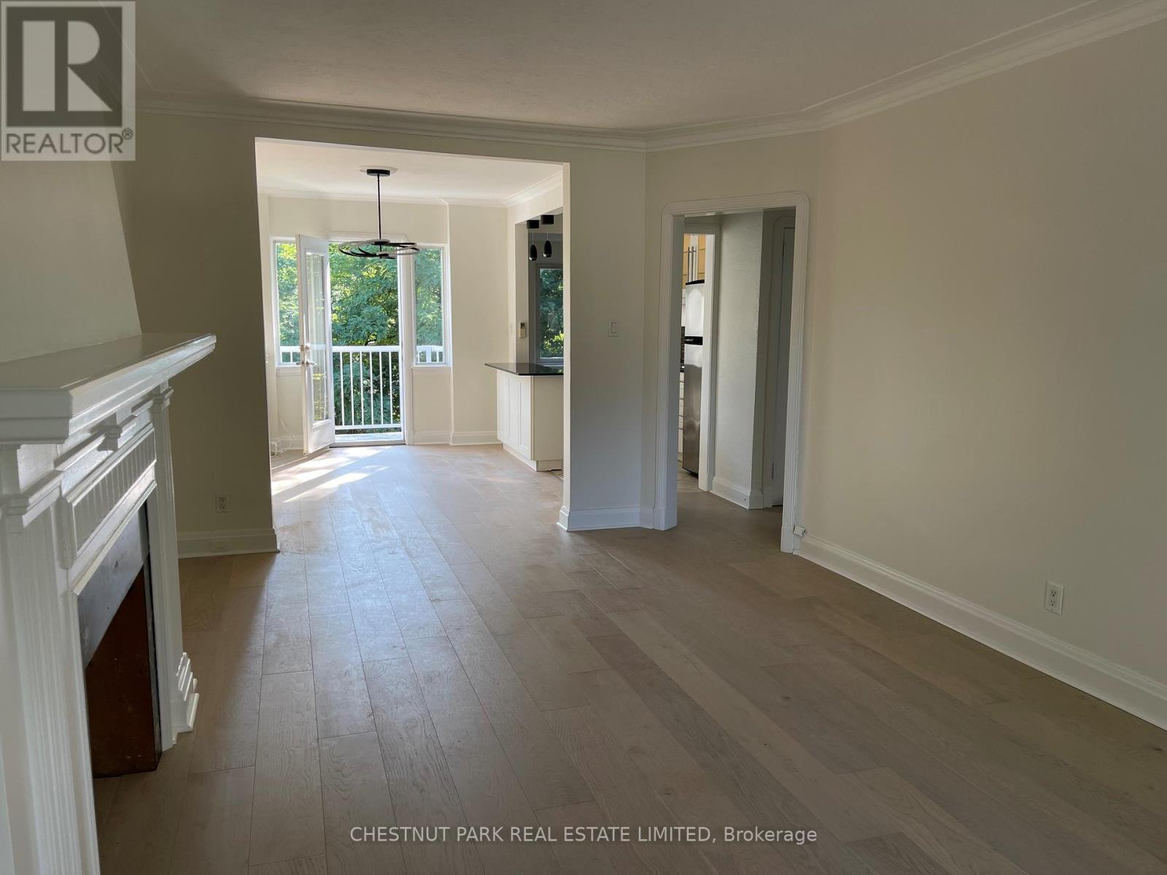
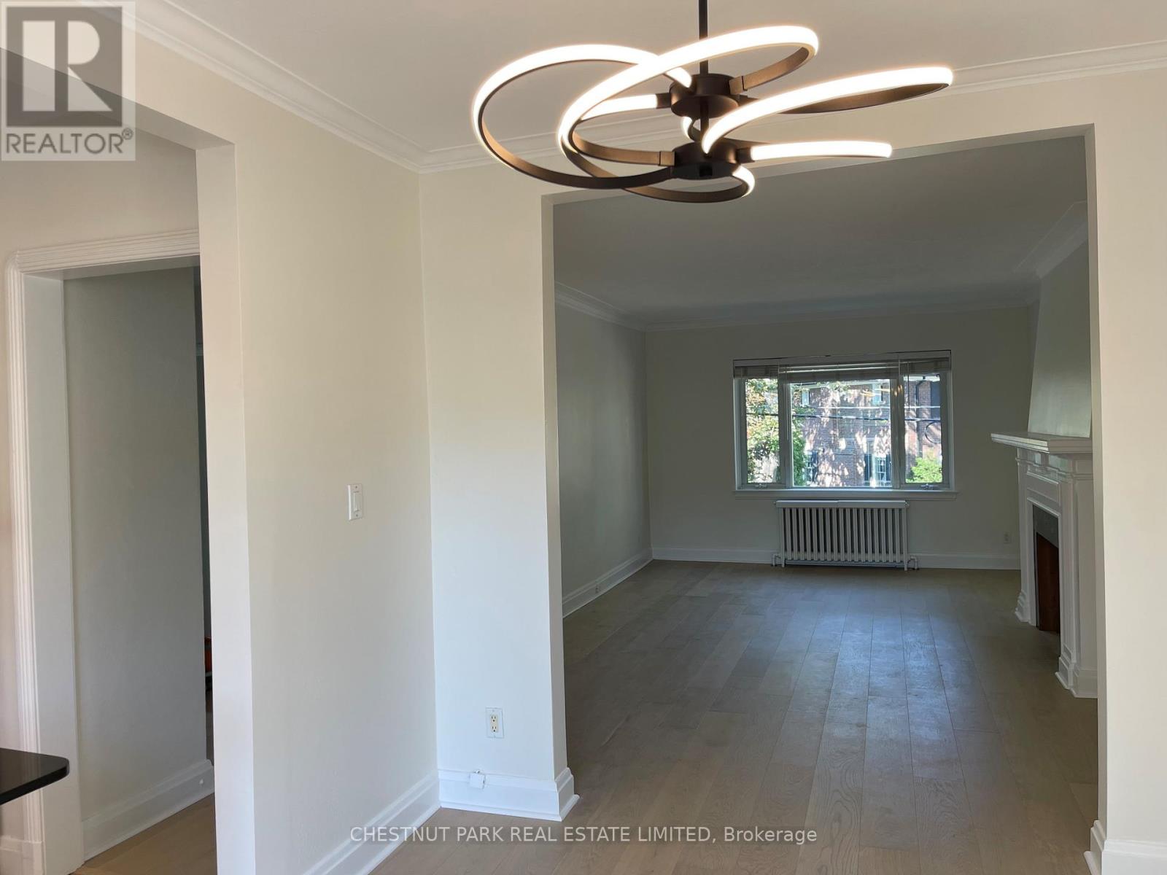
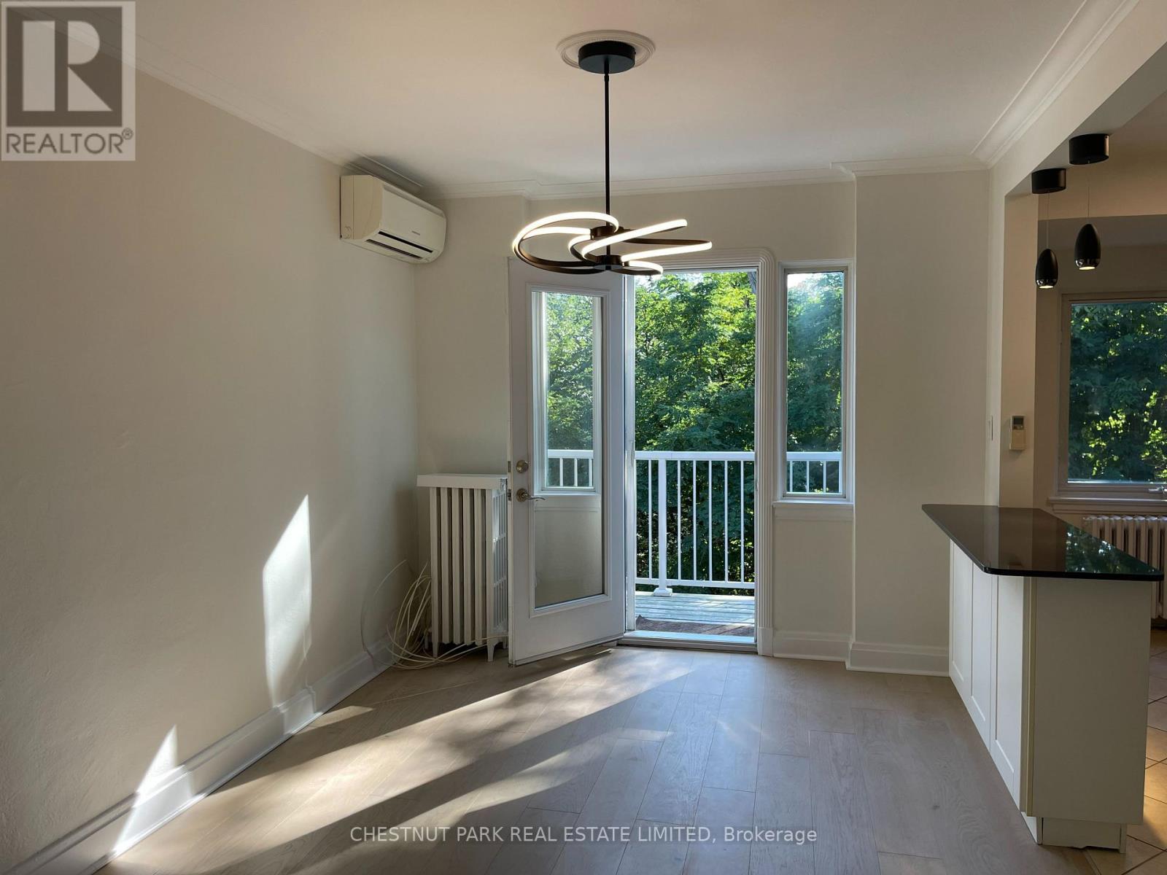
A special opportunity to live on beautiful Chatsworth Drive in a well-maintained, quiet building of only four suites of executive clientele. Rare 2-car parking, one indoor, one outside. Superbly renovated 2 Bedroom suite with modern French oak engineered hardwood, cozy electric fireplace, newer quartz counters, stainless steel appliances. Open concept Living Room/ Kitchen. Walls have been removed to create space and height. Walk-out to South-facing balcony overlooking ravine backyard and greenbelt park. Small BBQ permitted. Separate laundry and large locker. Short walk to Yonge/Lawrence subway, shops, restaurants, parks and jogging trails. Note: Heat is included (id:31684)
| 2 hours ago | Listing updated with changes from the MLS® | |
| 2 hours ago | Listing first seen on site |



The trademarks MLS®, Multiple Listing Service® and the associated logos are owned by The Canadian Real Estate Association (CREA) and identify the quality of services provided by real estate professionals who are members of CREA. Used under license.
The trademarks REALTOR®, REALTORS®, and the REALTOR® logo are controlled by The Canadian Real Estate Association (CREA) and identify real estate professionals who are members of CREA. These trademarks are owned or controlled by The Canadian Real Estate Association (CREA) and identify real estate professionals who are members of CREA (REALTOR®) and/or the quality of services they provide (MLS®).
This REALTOR.ca listing content is owned and licensed by REALTOR® members of The Canadian Real Estate Association.