





2301 - 11 CHARLOTTE STREETToronto (Waterfront Communities), ONM5V 2H5
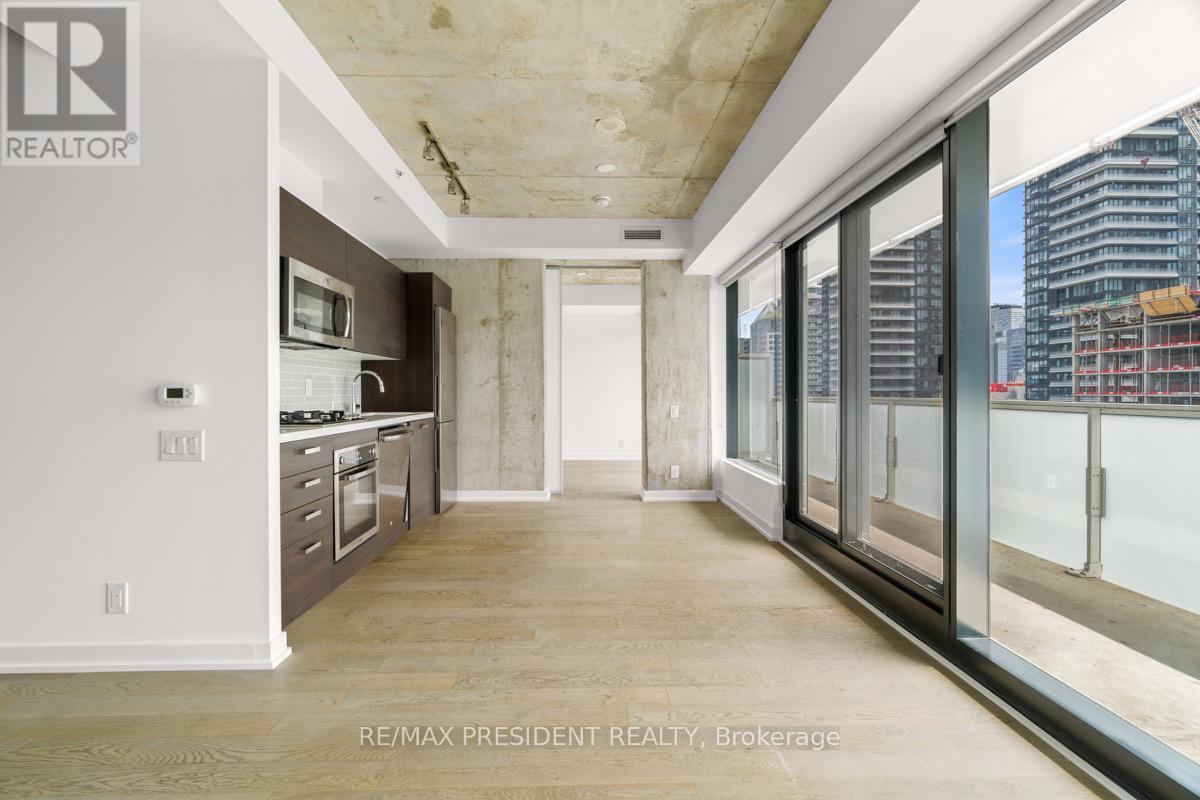
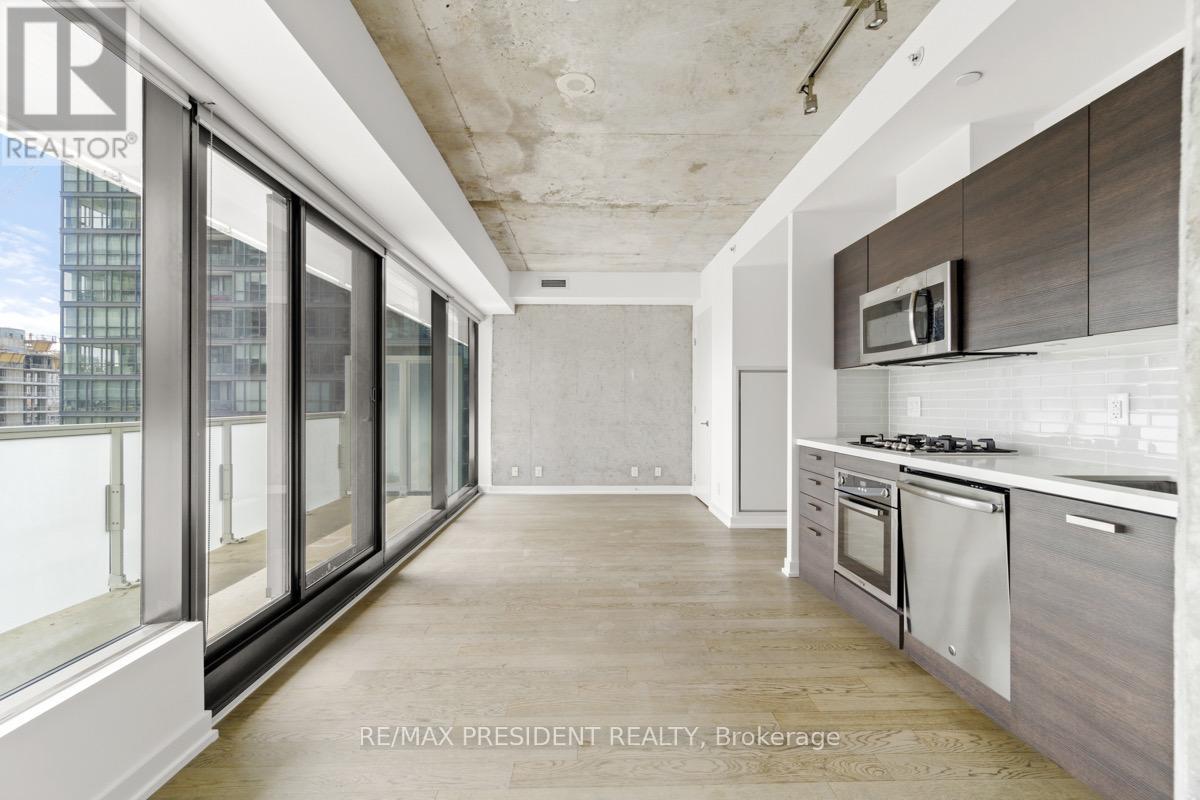
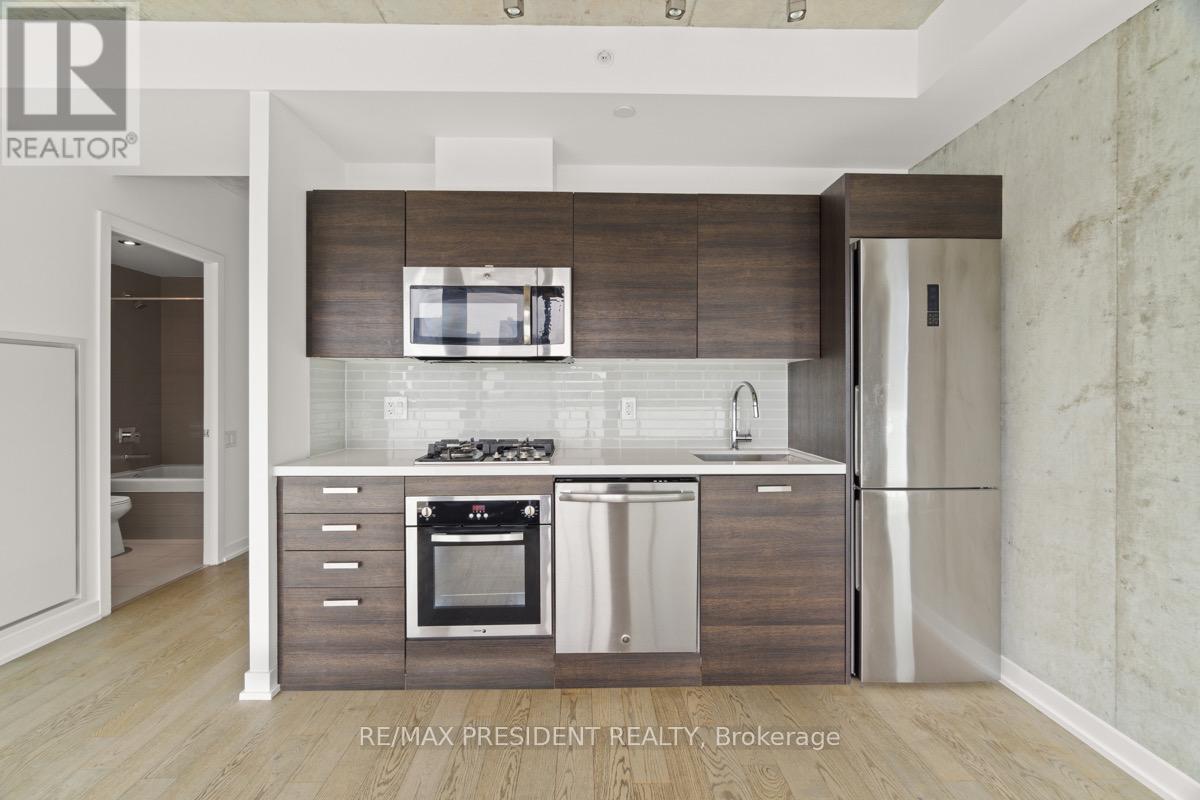
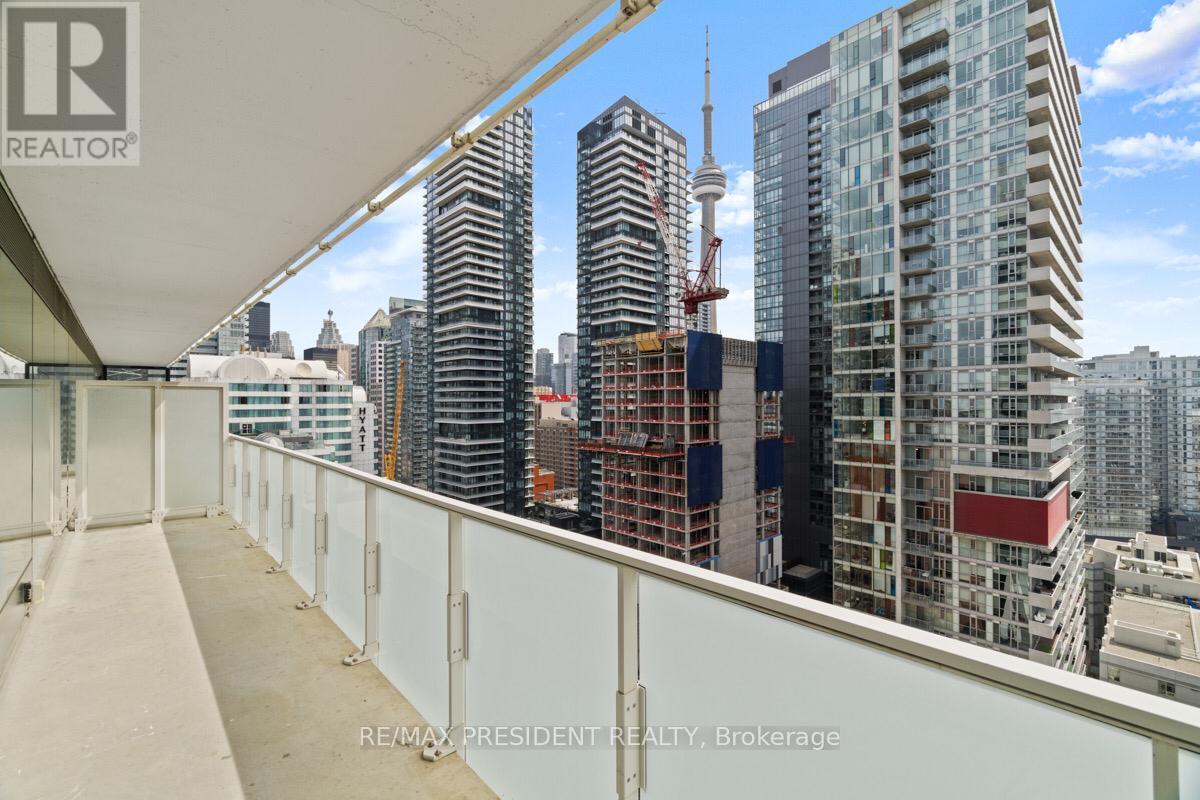
Rarely Available High-Floor Residence At King Charlotte! This Bright And Functional One-Bedroom Suite Features One Of The Building's Most Desirable Layouts, Complete With A Rare Bedroom Window, Floor-To-Ceiling Windows Throughout, And An Expansive Balcony Extending Across The Entire Suite. Enjoy Abundant Natural Light, Modern Finishes, And A Rare Private BBQ Gas Hook-Up-Perfect For Outdoor Dining And Entertaining. The Efficient Open-Concept Layout Maximizes Every Inch Of Living Space While Offering Vibrant City Views. Located In The Heart Of King West At King & Spadina, This Highly Sought-After Building Puts Toronto's Best Restaurants, Cafés, Entertainment, Shopping, Transit, And The Financial District Right At Your Doorstep. Exceptional Amenities Include The Iconic Rooftop Pool, Fully Equipped Fitness Centre, And Penthouse Party Room With Spectacular Skyline Views. Locker Included. Rarely Offered And Not To Be Missed! (id:31684)
| 3 hours ago | Listing updated with changes from the MLS® | |
| 3 hours ago | Listing first seen on site |



The trademarks MLS®, Multiple Listing Service® and the associated logos are owned by The Canadian Real Estate Association (CREA) and identify the quality of services provided by real estate professionals who are members of CREA. Used under license.
The trademarks REALTOR®, REALTORS®, and the REALTOR® logo are controlled by The Canadian Real Estate Association (CREA) and identify real estate professionals who are members of CREA. These trademarks are owned or controlled by The Canadian Real Estate Association (CREA) and identify real estate professionals who are members of CREA (REALTOR®) and/or the quality of services they provide (MLS®).
This REALTOR.ca listing content is owned and licensed by REALTOR® members of The Canadian Real Estate Association.