Save
Ask
Tour
Hide
Share
$728,000
New Listing

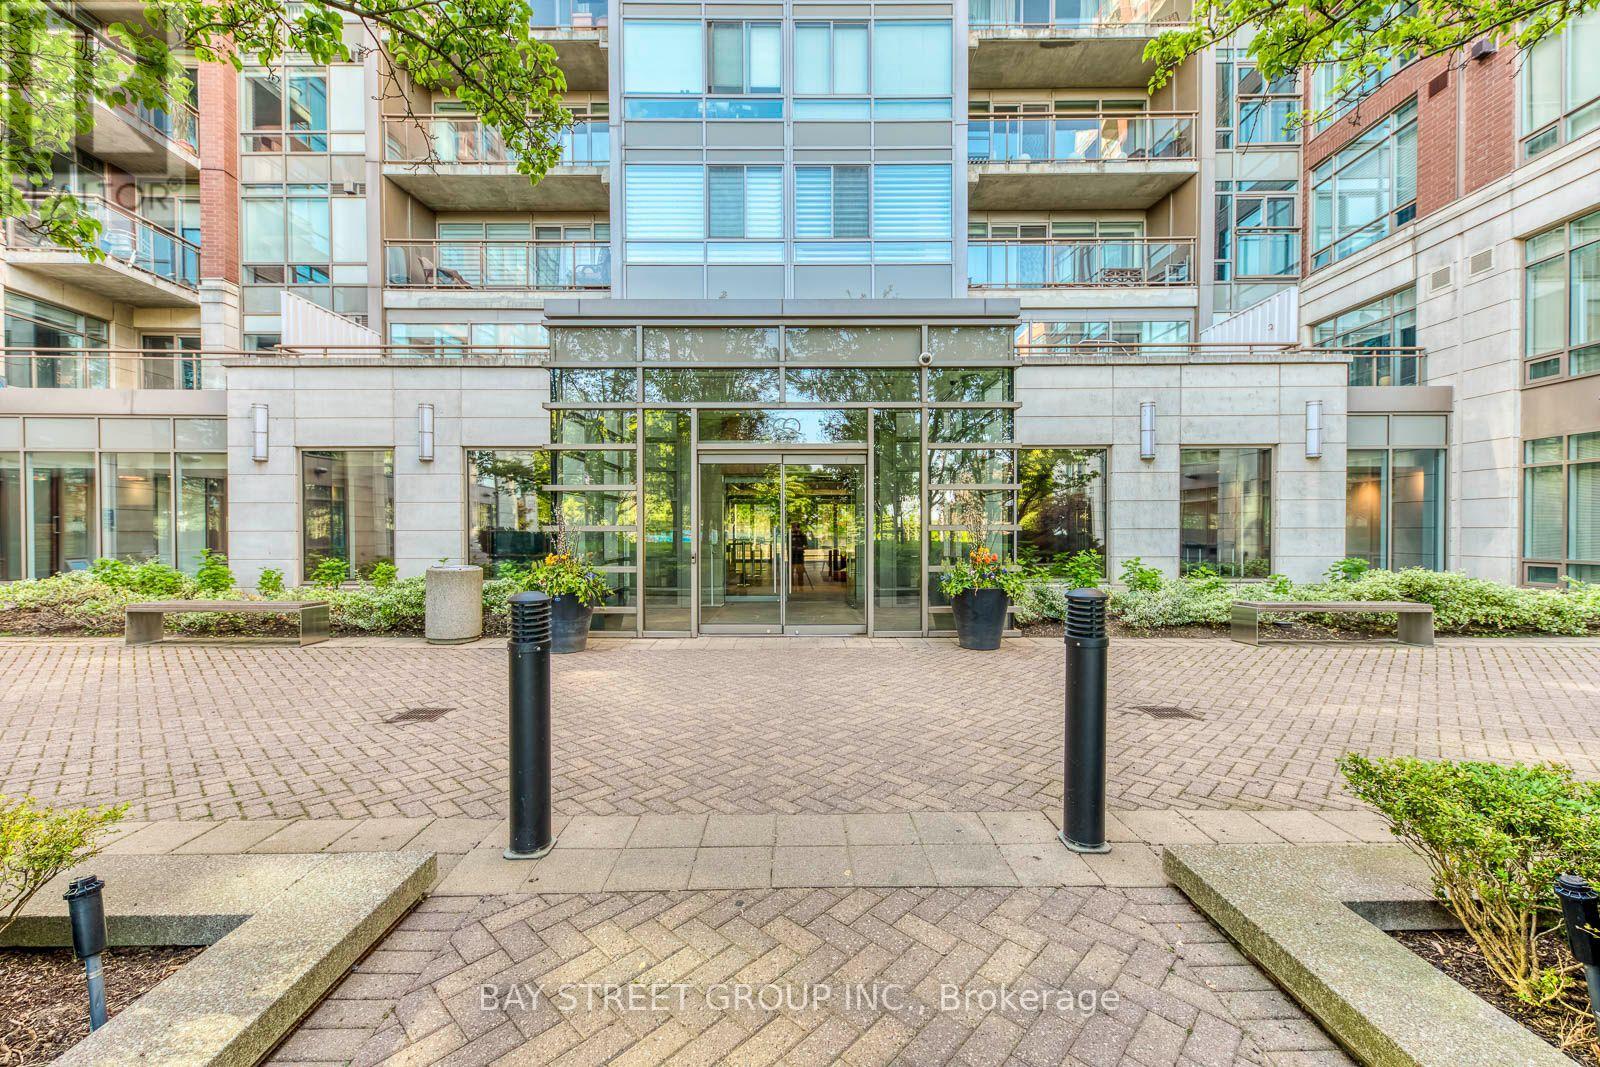
512E - 500 QUEENS QUAY W
Toronto (Waterfront Communities), ONM5V 3K8
For Sale|Apartment|Active
2
Beds
2
Total Baths
1
Partial Bath
Call Now: 613.733.9494
Is this the listing for you? We can help make it yours.
613.733.9494
512E - 500 QUEENS QUAY W512E - 500 QUEENS QUAY W512E - 500 QUEENS QUAY W512E - 500 QUEENS QUAY W
Save
Ask
Tour
Hide
Share

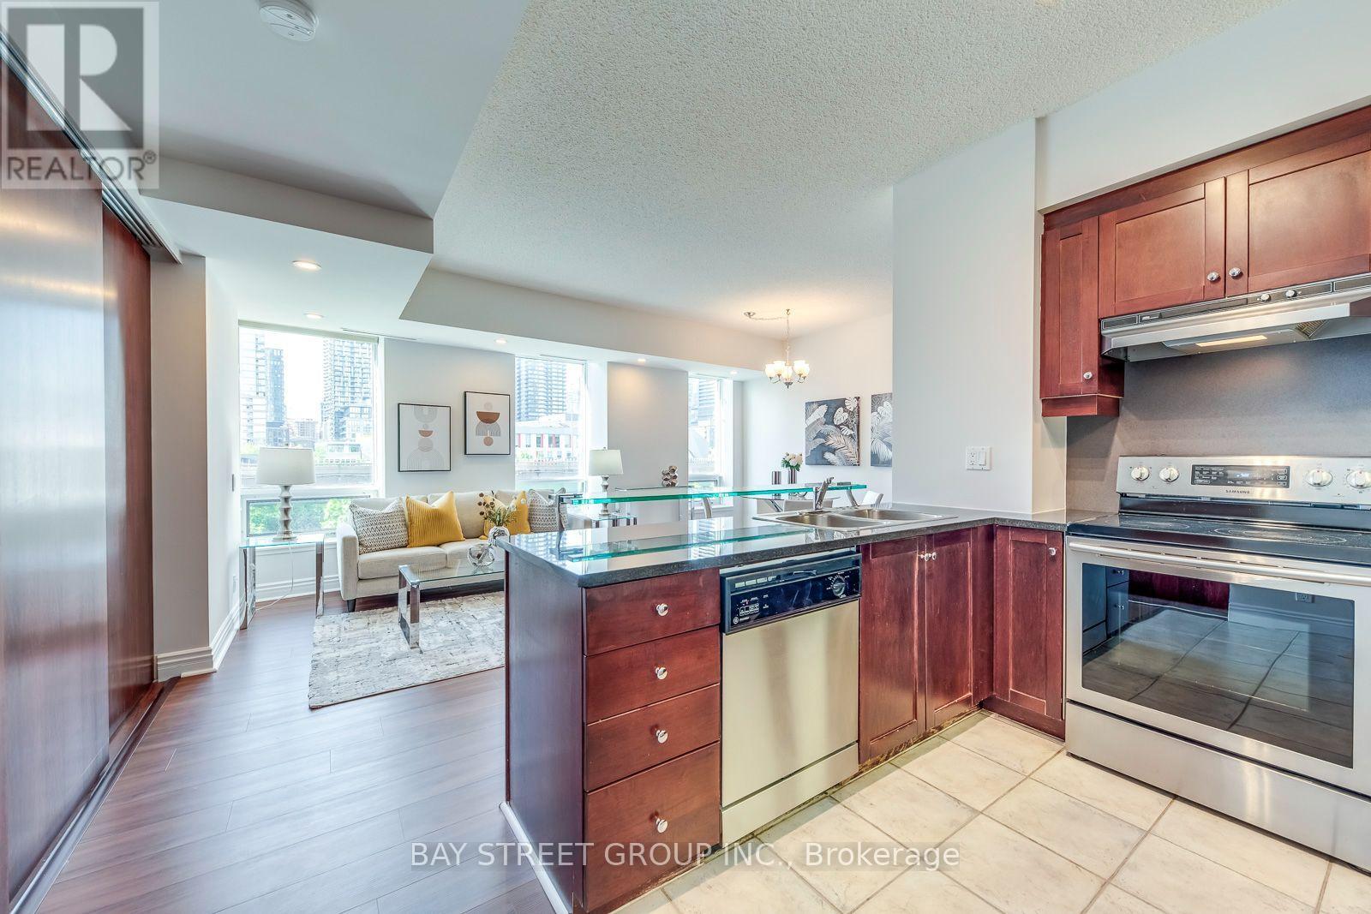
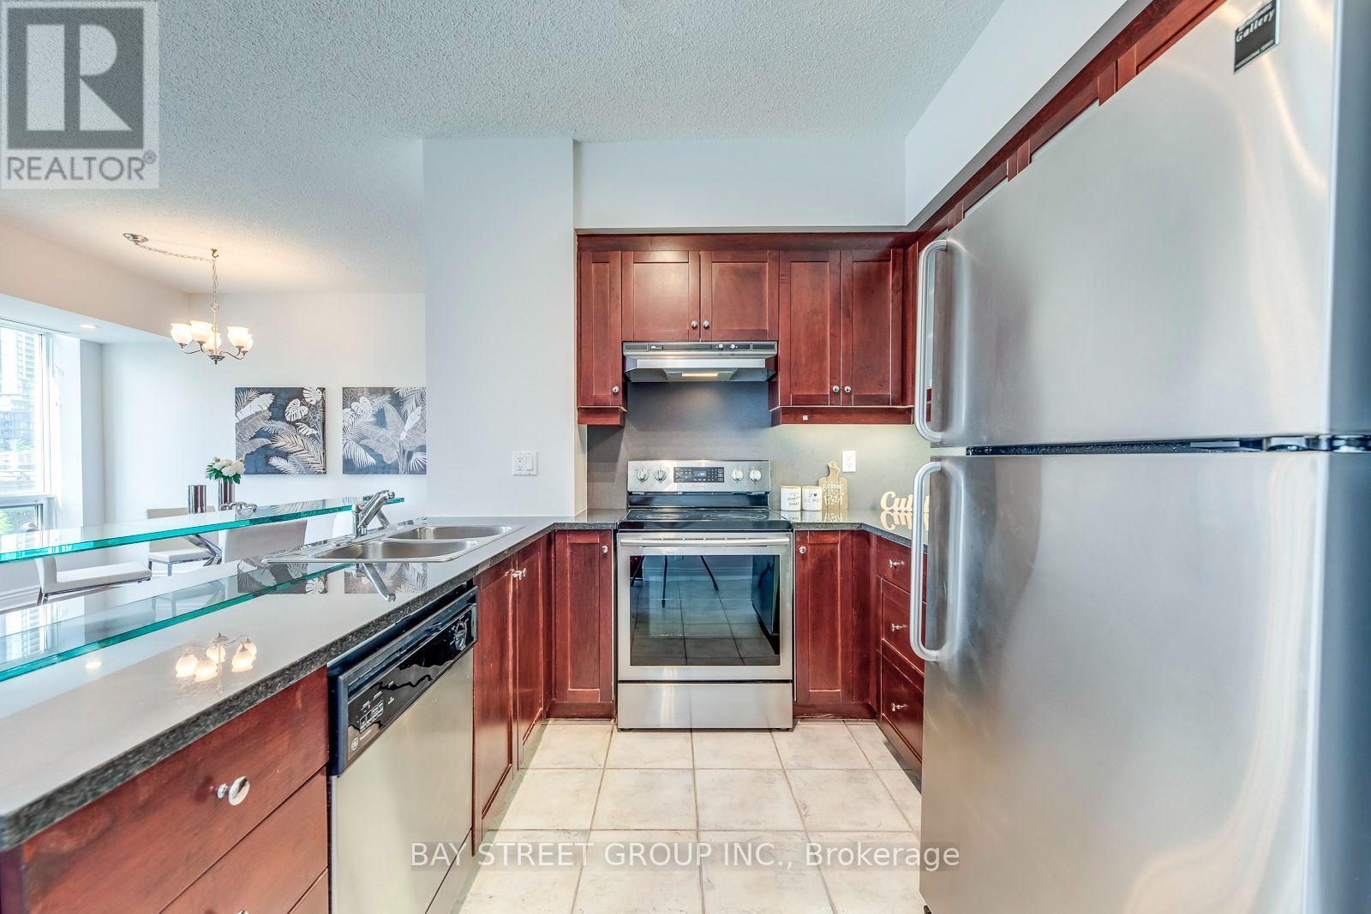
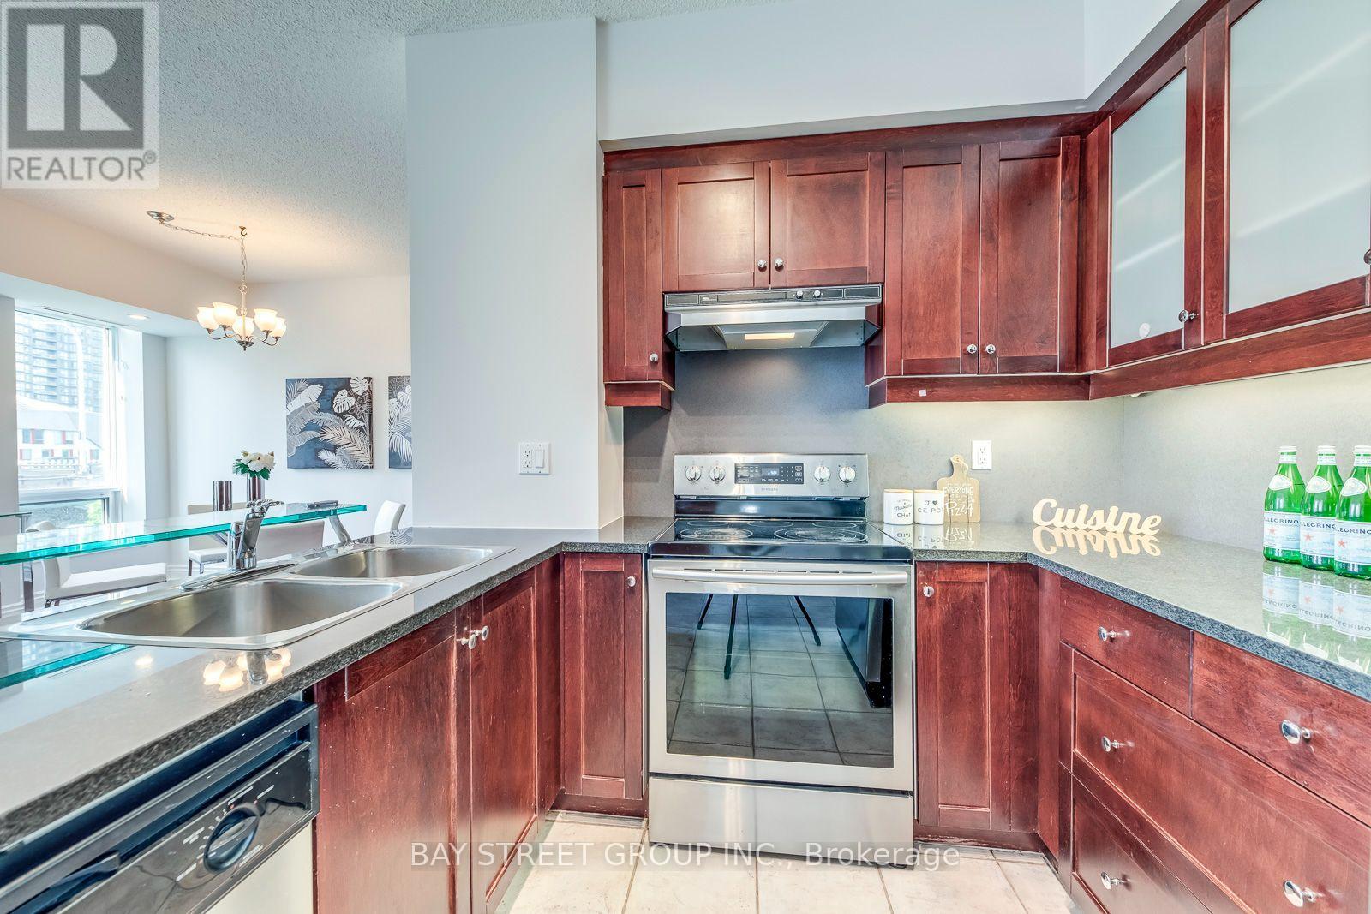
Exquisite and Expansive 1+1 Residence in Coveted Waterfront Locale. Recently Refinished in Serene Hues. Contemporary Open-Plan Kitchen with Breakfast Bar. Thoughtful Design Maximizes Every Inch. Generously Sized Bedroom Boasts 4-Piece Ensuite and Double Closet. Ample Den Perfect for Bedroom or Workspace. Stroll to Lakefront, Parks, Dining, Retail, and Library. Proximity to Iconic Toronto Landmarks and Transit Hubs. Seize the Opportunity Before It Slips Away. Tenants Leaving on Sep 30 (id:31684)

Save
Ask
Tour
Hide
Share
Listing Snapshot
Price 
$728,000
Days On Site 
0 Days
Bedrooms 
2
Inside Area (SqFt) 
N/A
Total Baths 
2
Full Baths 
N/A
Partial Baths 
1
Lot Size 
N/A
Year Built 
N/A
MLS® Number 
C13749072
Status 
Active
Property Tax 
$3,454
Maintenance Fees 
$966.92 monthly
Sq Ft Source 
N/A
Friends & Family
Recent Activity
3 hours agoListing updated with changes from the MLS®
3 hours agoListing first seen on site
General Features
Building Features 
Storage - LockerExercise CentreParty RoomSecurity/ConciergeVisitor Parking
Parking 
GarageUnderground
Parking Spaces 
1
Property Sub Type 
Apartment
Security 
Smoke Detector(s)
Interior Features
Appliances 
CooktopWasherRefrigeratorDishwasherDryerRange Hood
Basement 
None
Cooling 
Central Air
Flooring 
Ceramic TileLaminateVinyl
Heating 
Natural Gas
Window Features 
Window Coverings
Den 
Dining Room 
Kitchen 
Living Room 
Primary Bedroom 
Save
Ask
Tour
Hide
Share
Exterior Features
Windows/Doors 
Window Coverings
Community Features
Association Amenities 
Party Room
Maintenance Fee 
966.92
Maintenance Fee Frequency 
Monthly

Listing courtesy of: XIAOFENG XU of BAY STREET GROUP INC.

The trademarks MLS®, Multiple Listing Service® and the associated logos are owned by The Canadian Real Estate Association (CREA) and identify the quality of services provided by real estate professionals who are members of CREA. Used under license.

The trademarks REALTOR®, REALTORS®, and the REALTOR® logo are controlled by The Canadian Real Estate Association (CREA) and identify real estate professionals who are members of CREA. These trademarks are owned or controlled by The Canadian Real Estate Association (CREA) and identify real estate professionals who are members of CREA (REALTOR®) and/or the quality of services they provide (MLS®).

This REALTOR.ca listing content is owned and licensed by REALTOR® members of The Canadian Real Estate Association.

Neighborhood & Commute
Source: Walkscore
Disclosure: Community information and market data powered by Constellation Data Labs. Information is deemed reliable but not guaranteed.
Save
Ask
Tour
Hide
Share