





4 BANBURY ROADToronto (Banbury-Don Mills), ONM3B 2L3
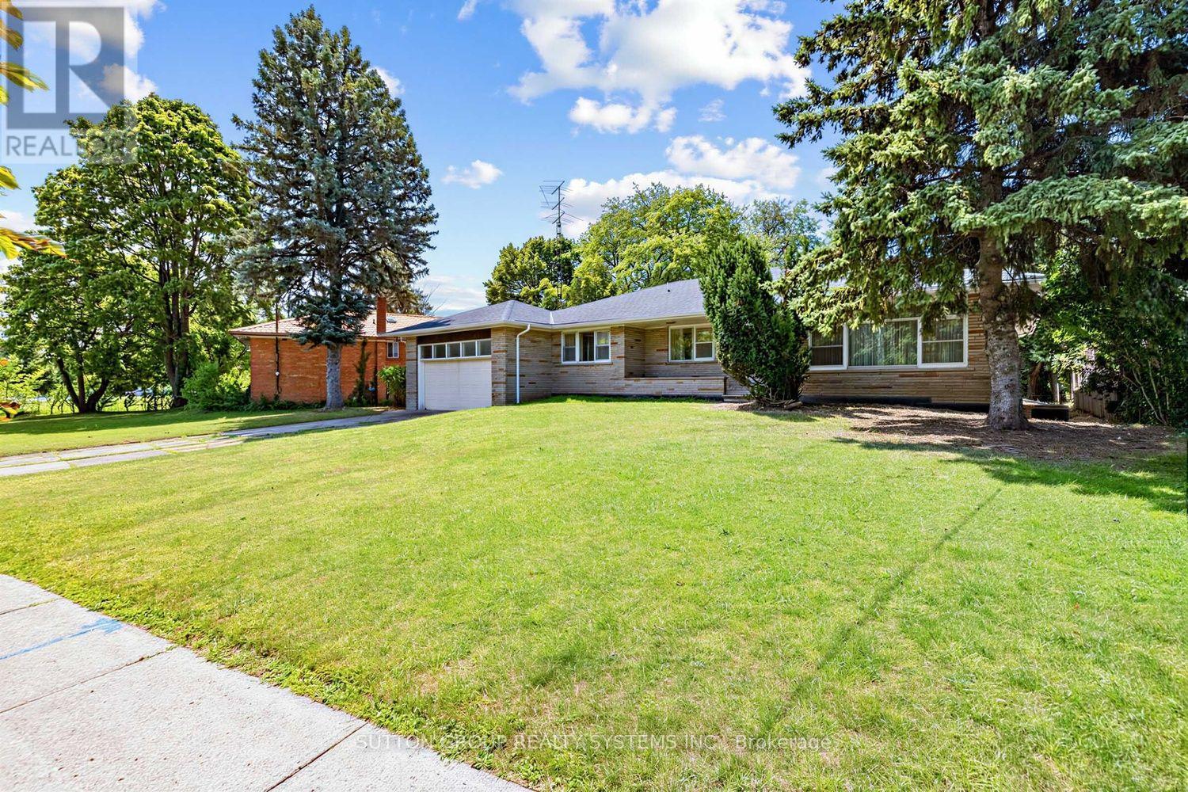
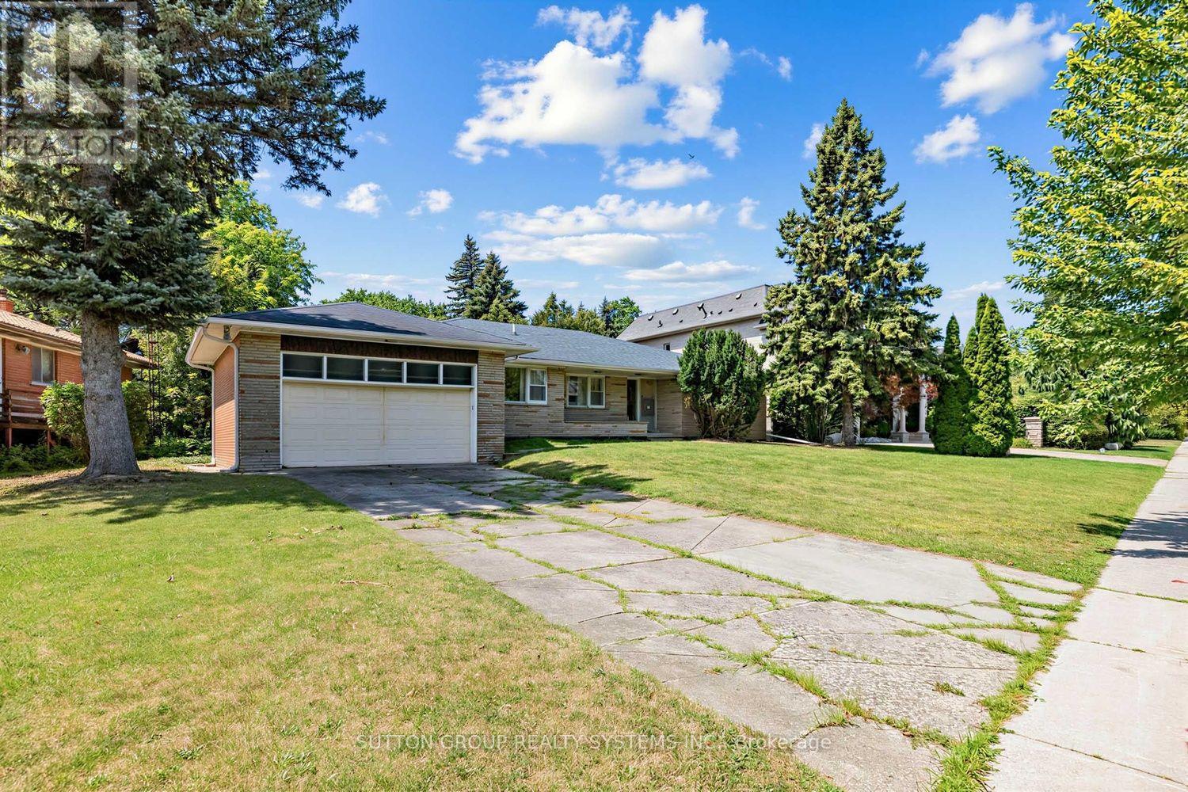
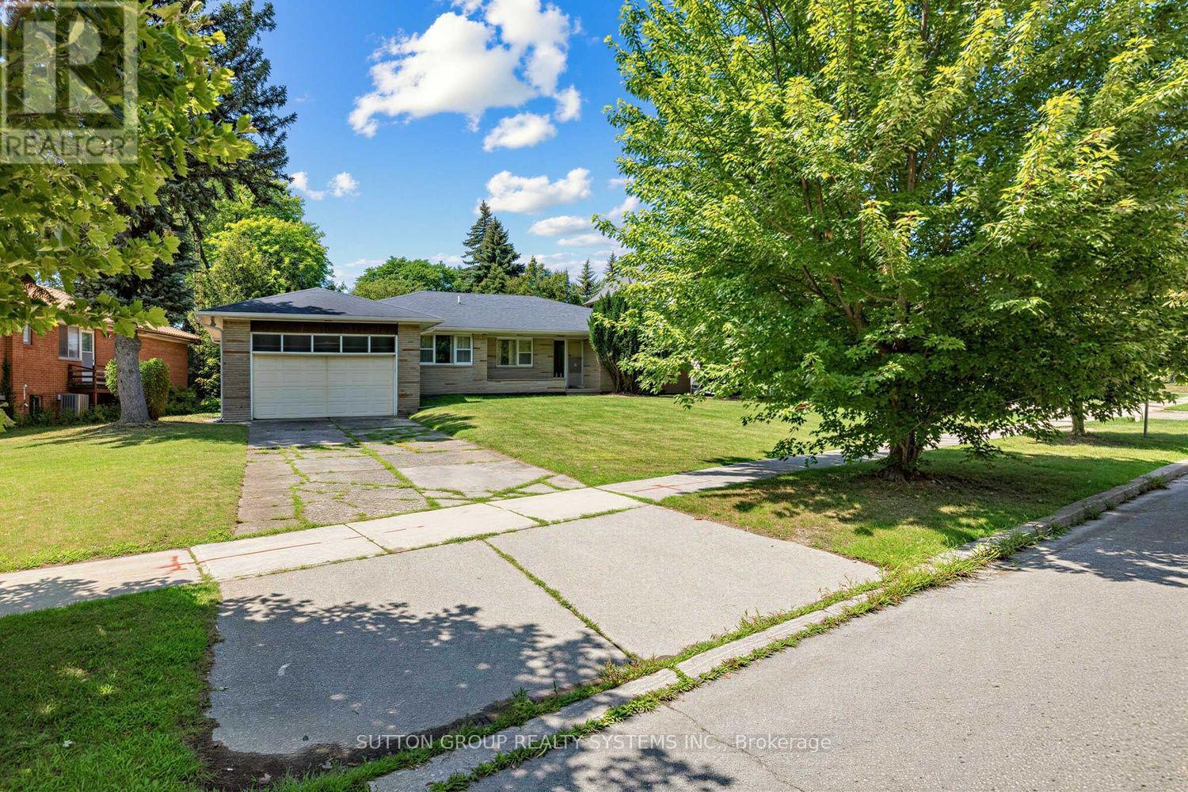
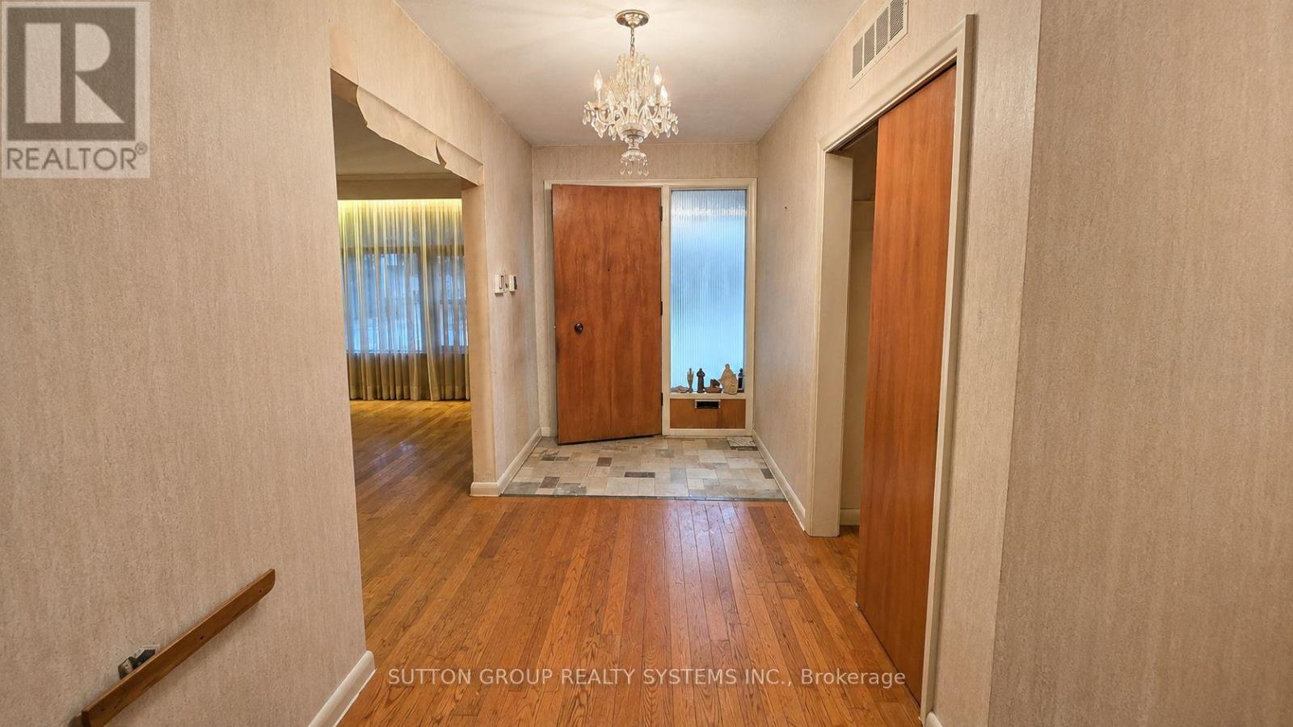
Build Your Dream Home on an Exceptional Lot in the Highly Sought-After Banbury Road Location! A rare opportunity to own an extra-wide 108-ft frontage lot in one of the area's most prestigious and coveted neighbourhoods. This spectacular wide and deep lot offers an incredible opportunity to build a magnificent luxury residence, surrounded by multi-million-dollar homes. Enjoy an enviable location directly across from parks and close to Edward Gardens, the Toronto Botanical Garden, scenic trails and Mike Bela Park. Conveniently located near ** Excellent schools ** TTC, Shops at Don Mills, York Mills and an abundance of amenities. The home requires updating/renovation and is being sold "as is" Land Value. Walk the lot and experience its impressive size, depth and potential for yourself. A private, maturely treed backyard adds to the appeal and creates the perfect setting for your future dream home. A truly rare opportunity to build in an exceptional location surrounded by some of the area's finest residences. (id:31684)
| 2 hours ago | Listing updated with changes from the MLS® | |
| 2 hours ago | Listing first seen on site |



The trademarks MLS®, Multiple Listing Service® and the associated logos are owned by The Canadian Real Estate Association (CREA) and identify the quality of services provided by real estate professionals who are members of CREA. Used under license.
The trademarks REALTOR®, REALTORS®, and the REALTOR® logo are controlled by The Canadian Real Estate Association (CREA) and identify real estate professionals who are members of CREA. These trademarks are owned or controlled by The Canadian Real Estate Association (CREA) and identify real estate professionals who are members of CREA (REALTOR®) and/or the quality of services they provide (MLS®).
This REALTOR.ca listing content is owned and licensed by REALTOR® members of The Canadian Real Estate Association.