





1008 - 2756 OLD LESLIE STREETToronto (Bayview Village), ONM2K 0E2
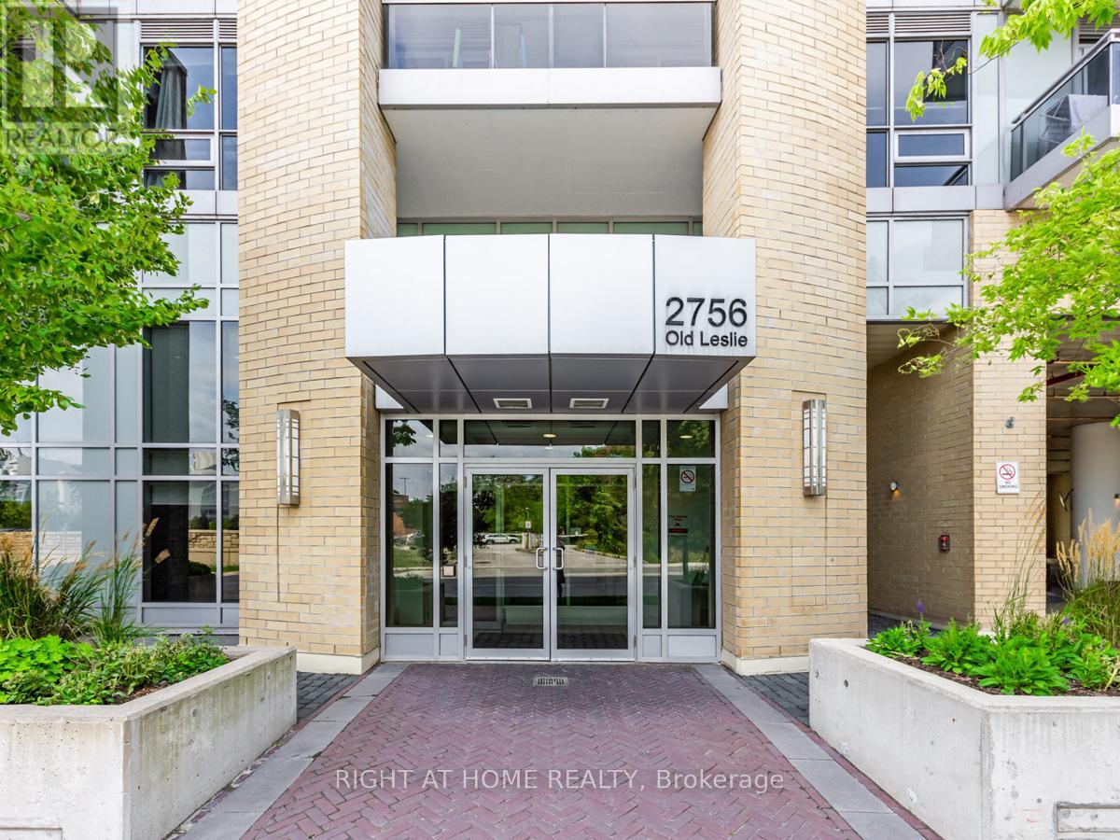
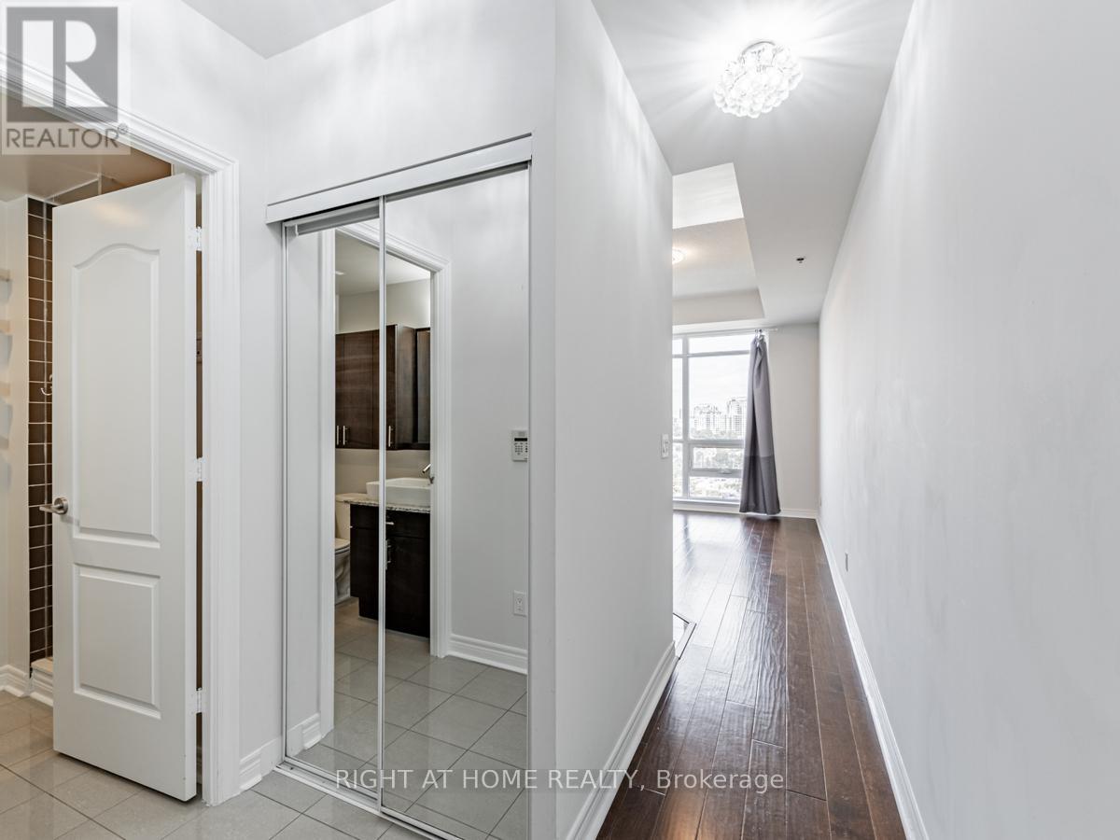
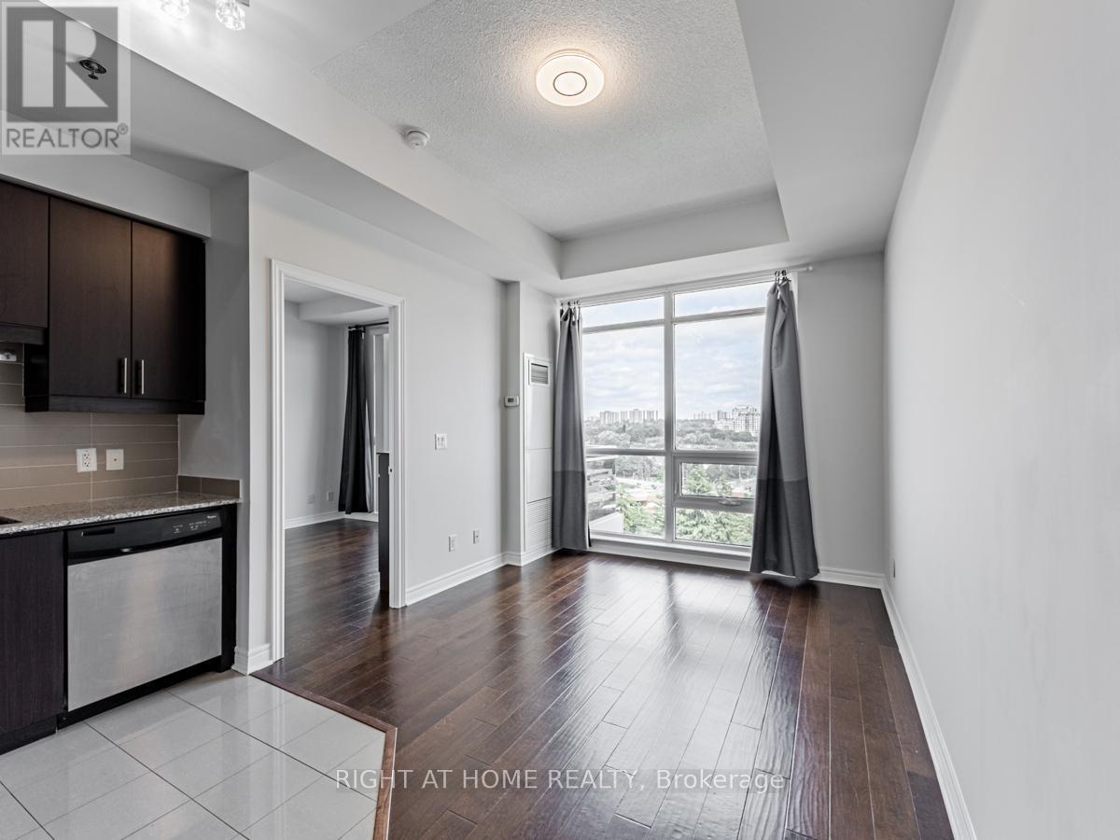
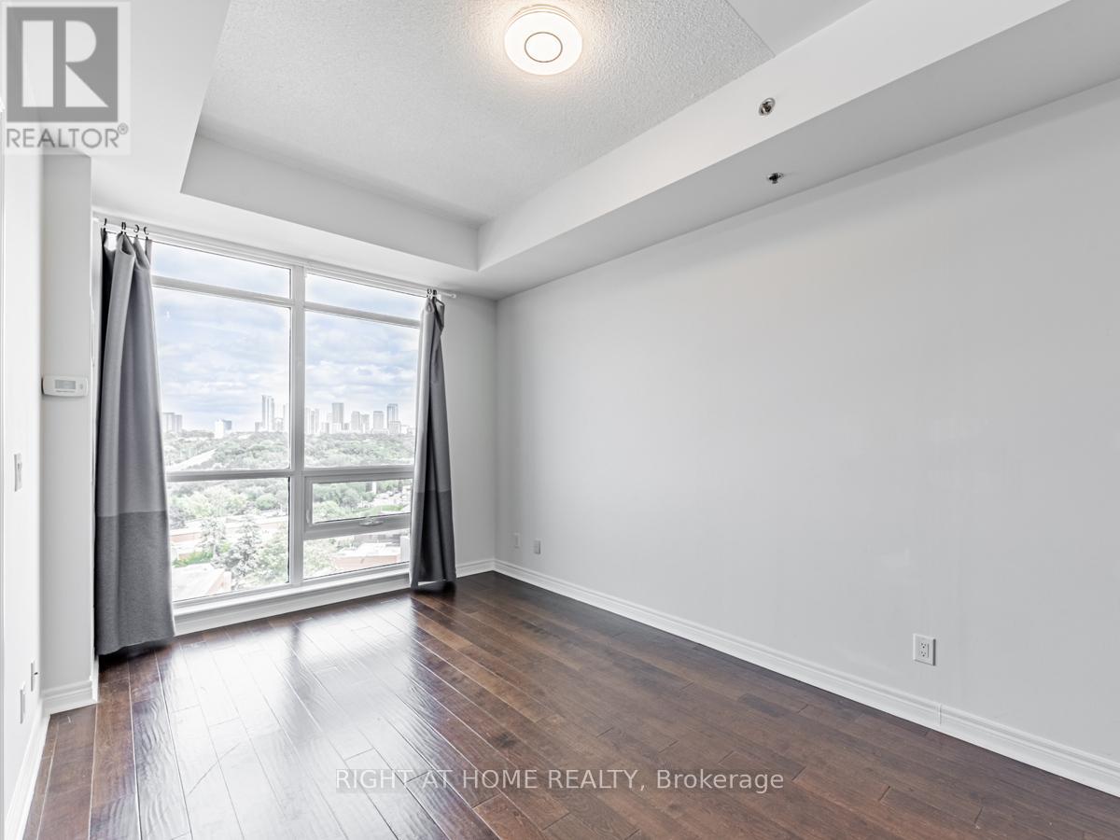
Charming one bedroom unit with clear picturesque view, conveniently located at prestigious Bayview Village. Two minutes walk to Leslie subway station, five minutes walk to North York General Hospital/IKEA/Bayview Village Shopping Centre/Go station, minutes to HWY 401/ HWY404/DVP/Fairview Mall. 10' feet soaring ceiling, open concept, excellent layout, engineered hardwood floor, floor to ceiling windows, modern kitchen. Beautiful washroom with build in cabinet and under the basin storage. Light-filled living and dining room with stunning city view. Spacious bedroom with large closet, build-in TV cabinet & private balcony. (id:31684)
| 3 hours ago | Listing updated with changes from the MLS® | |
| 3 hours ago | Listing first seen on site |



The trademarks MLS®, Multiple Listing Service® and the associated logos are owned by The Canadian Real Estate Association (CREA) and identify the quality of services provided by real estate professionals who are members of CREA. Used under license.
The trademarks REALTOR®, REALTORS®, and the REALTOR® logo are controlled by The Canadian Real Estate Association (CREA) and identify real estate professionals who are members of CREA. These trademarks are owned or controlled by The Canadian Real Estate Association (CREA) and identify real estate professionals who are members of CREA (REALTOR®) and/or the quality of services they provide (MLS®).
This REALTOR.ca listing content is owned and licensed by REALTOR® members of The Canadian Real Estate Association.