Save
Ask
Tour
Hide
Share
$3,100
New Listing

1414 - 320 RICHMOND STREET E
Toronto (Moss Park), ONM5A 4S7

For Sale|Apartment|Active
2
Beds
2
Total Baths
Call Now: 613.733.9494
Is this the listing for you? We can help make it yours.
613.733.9494
1414 - 320 RICHMOND STREET E1414 - 320 RICHMOND STREET E1414 - 320 RICHMOND STREET E1414 - 320 RICHMOND STREET E
Save
Ask
Tour
Hide
Share

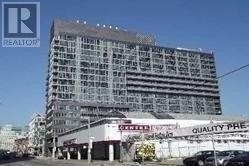
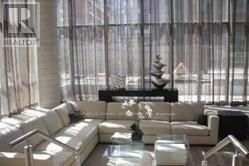
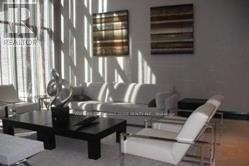
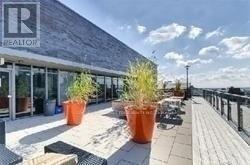
Lux Condo High Floor Ends Unit, Bright a& Comfort, Fresh Paint, Unobstructed East View. 2 Bedroom & 2 Bathroom, Approx. 730 Sq Ft, Smooth Ceiling, Stone Counter, Under Cabinet Light, Under Mount Sink, Etc. Root Top Garden, Party Room, 24 Hrs Concierge, Private Bbq Area, Guest Suites, A Lot of Visitor Parking. Steps To King St, Queen St, And Ttc Station, supermarket. (id:31684)

Save
Ask
Tour
Hide
Share
Listing Snapshot
Price 
$3,100
Days On Site 
0 Days
Bedrooms 
2
Inside Area (SqFt) 
N/A
Total Baths 
2
Full Baths 
N/A
Partial Baths 
N/A
Lot Size 
N/A
Year Built 
N/A
MLS® Number 
C13757238
Status 
Active
Property Tax 
N/A
Maintenance Fees 
N/A
Sq Ft Source 
N/A
Friends & Family
Recent Activity
4 hours agoListing updated with changes from the MLS®
4 hours agoListing first seen on site
General Features
Building Features 
Storage - LockerParty RoomSecurity/ConciergeVisitor Parking
Parking 
GarageUnderground
Parking Spaces 
1
Property Sub Type 
Apartment
Interior Features
Appliances 
CooktopWasherRefrigeratorDishwasherDryerMicrowave
Basement 
None
Cooling 
Central Air
Flooring 
Laminate
Heating 
Natural Gas
Window Features 
Blinds
Bedroom 2 
Dining Room 
Kitchen 
Living Room 
Primary Bedroom 
Save
Ask
Tour
Hide
Share
Exterior Features
Exterior 
Balcony
Windows/Doors 
Blinds
Community Features
Association Amenities 
Party Room

Listing courtesy of: KA LOK ALFONSO LEE of CENTURY 21 LEADING EDGE REALTY INC.

The trademarks MLS®, Multiple Listing Service® and the associated logos are owned by The Canadian Real Estate Association (CREA) and identify the quality of services provided by real estate professionals who are members of CREA. Used under license.

The trademarks REALTOR®, REALTORS®, and the REALTOR® logo are controlled by The Canadian Real Estate Association (CREA) and identify real estate professionals who are members of CREA. These trademarks are owned or controlled by The Canadian Real Estate Association (CREA) and identify real estate professionals who are members of CREA (REALTOR®) and/or the quality of services they provide (MLS®).

This REALTOR.ca listing content is owned and licensed by REALTOR® members of The Canadian Real Estate Association.

Neighborhood & Commute
Source: Walkscore
Disclosure: Community information and market data powered by Constellation Data Labs. Information is deemed reliable but not guaranteed.
Save
Ask
Tour
Hide
Share