





110 - 5 HANNA AVENUEToronto (Niagara), ONM6K 0B3
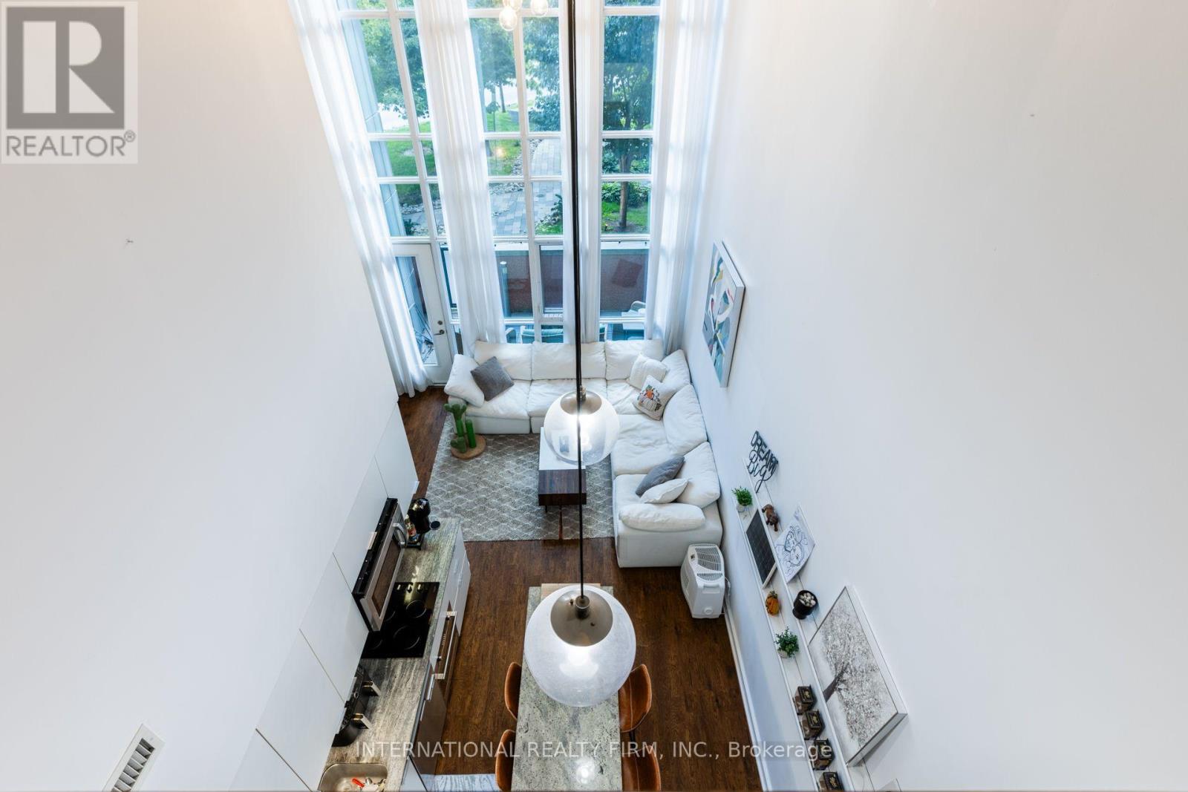
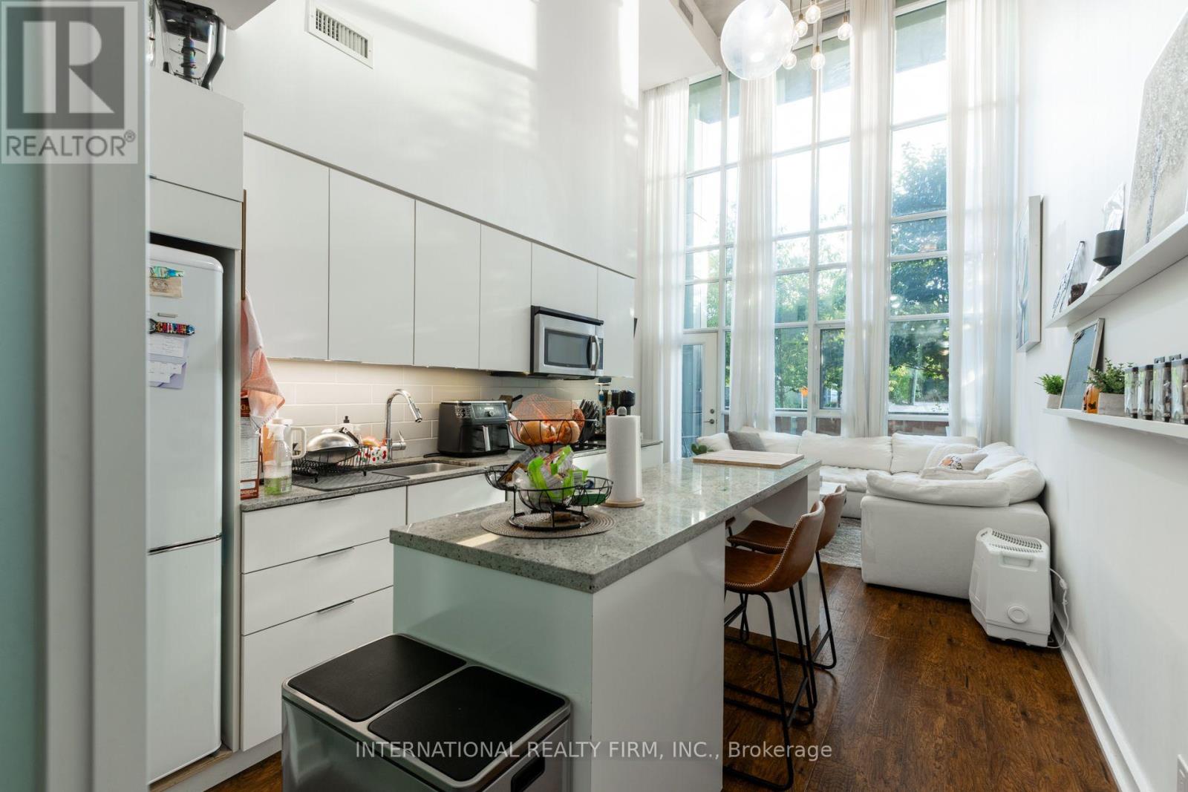
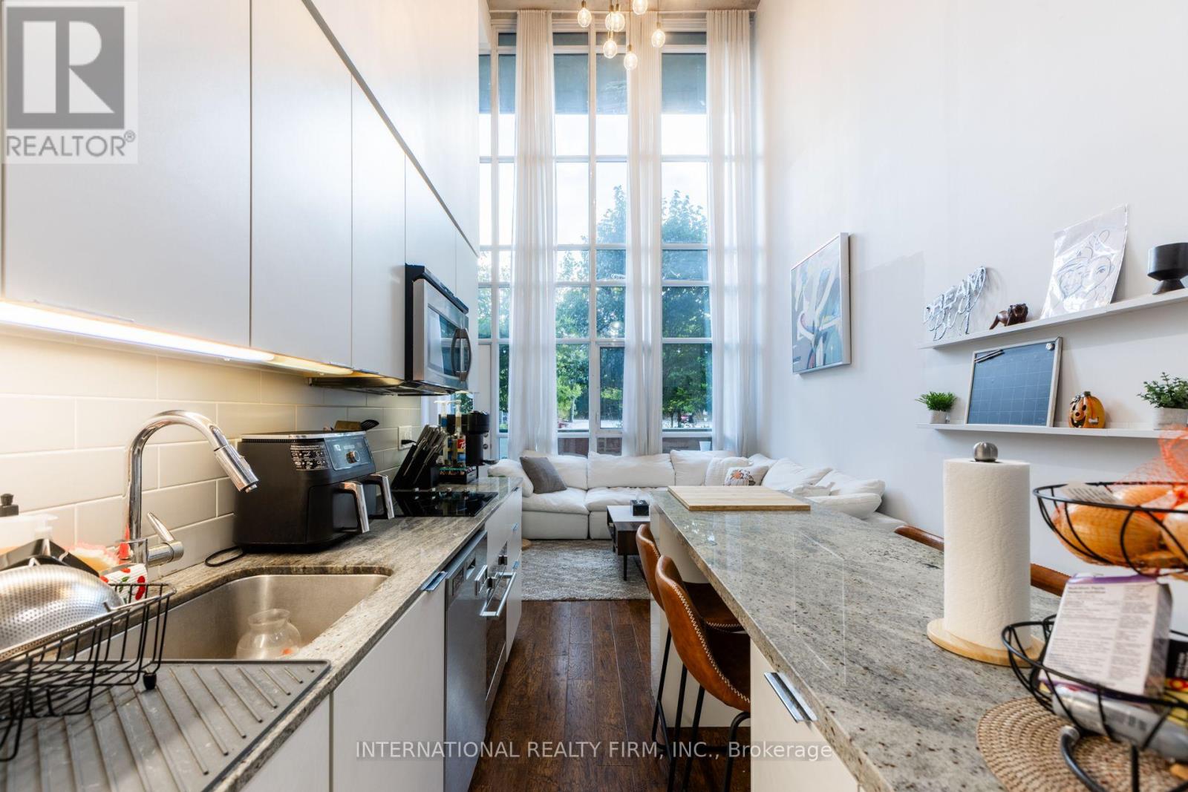
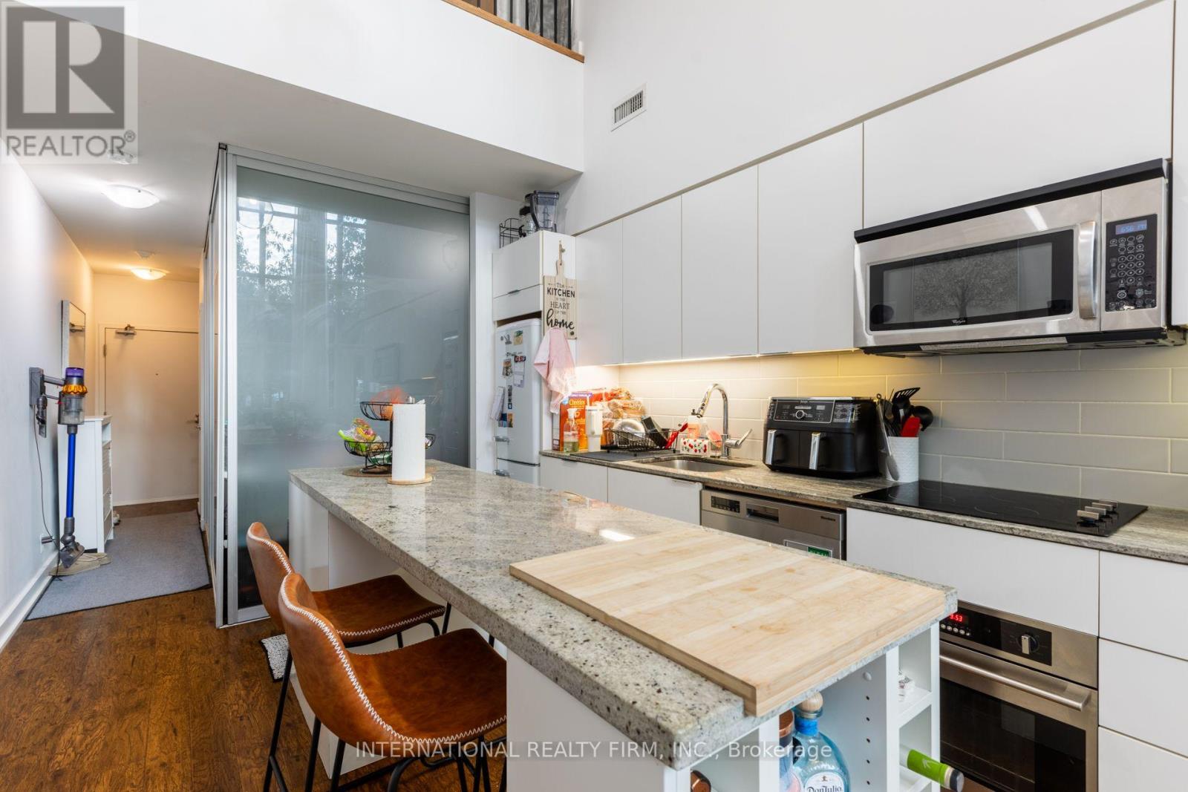
This stunning two-story loft offers a rare blend of modern sophistication and urban elegance. Boasting approximately 1,000 square feet, this immaculate property features 2 spacious bedrooms, 2 sleek bathrooms, and a convenient parking spot. Soaring 19-foot floor-to-ceiling windows flood the space with natural light, creating a bright and airy ambiance. The expansive second-floor primary bedroom includes a generous closet, offering ample storage. Located in one of Liberty Villages most coveted buildings, this loft provides exclusive access to an array of premium amenities, including a dedicated concierge, professional-grade workspaces, a state-of-the-art fitness center, a basketball court, a dance/yoga studio, an elegant party room, and underground visitor parking. 5 Hanna Avenue offers the epitome of upscale living, where every detail has been thoughtfully curated for the discerning resident. Experience the perfect harmony of luxury and lifestyle in the heart of Liberty Village. (id:31684)
| 4 hours ago | Listing updated with changes from the MLS® | |
| 4 hours ago | Listing first seen on site |



The trademarks MLS®, Multiple Listing Service® and the associated logos are owned by The Canadian Real Estate Association (CREA) and identify the quality of services provided by real estate professionals who are members of CREA. Used under license.
The trademarks REALTOR®, REALTORS®, and the REALTOR® logo are controlled by The Canadian Real Estate Association (CREA) and identify real estate professionals who are members of CREA. These trademarks are owned or controlled by The Canadian Real Estate Association (CREA) and identify real estate professionals who are members of CREA (REALTOR®) and/or the quality of services they provide (MLS®).
This REALTOR.ca listing content is owned and licensed by REALTOR® members of The Canadian Real Estate Association.