





2010 - 5 NORTHTOWN WAYToronto (Willowdale East), ONM2N 7A1
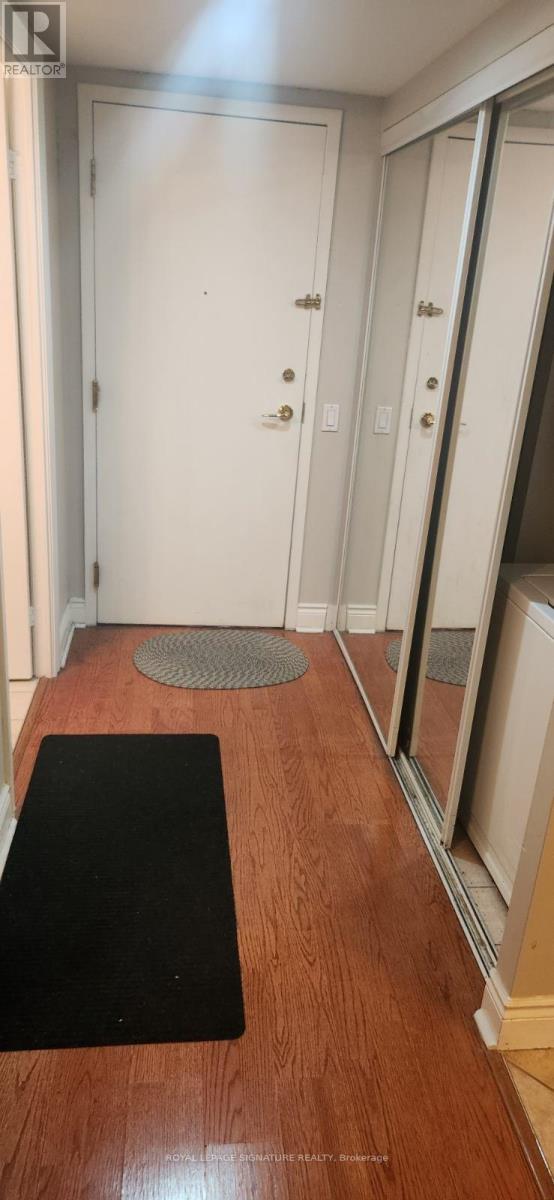
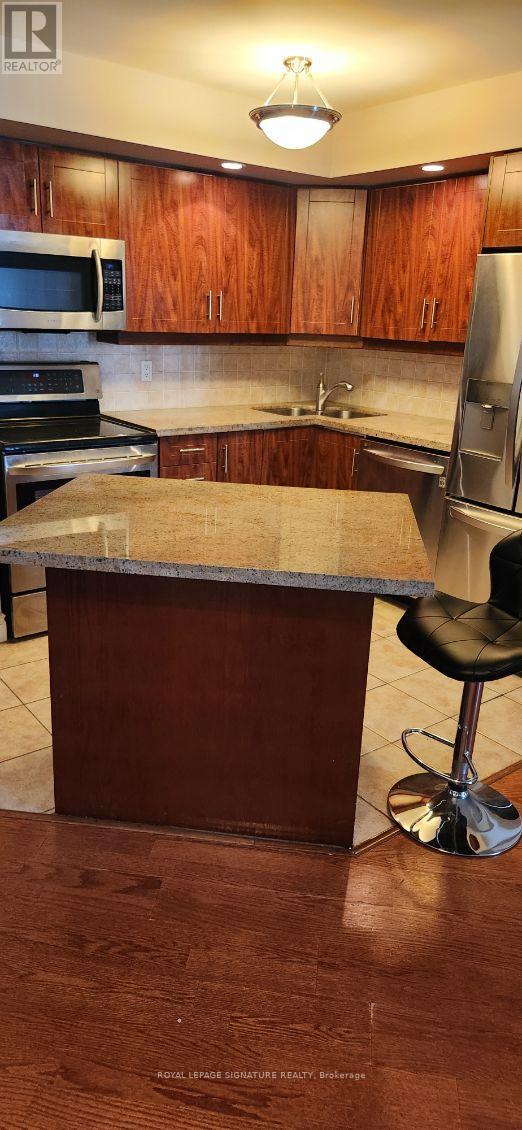
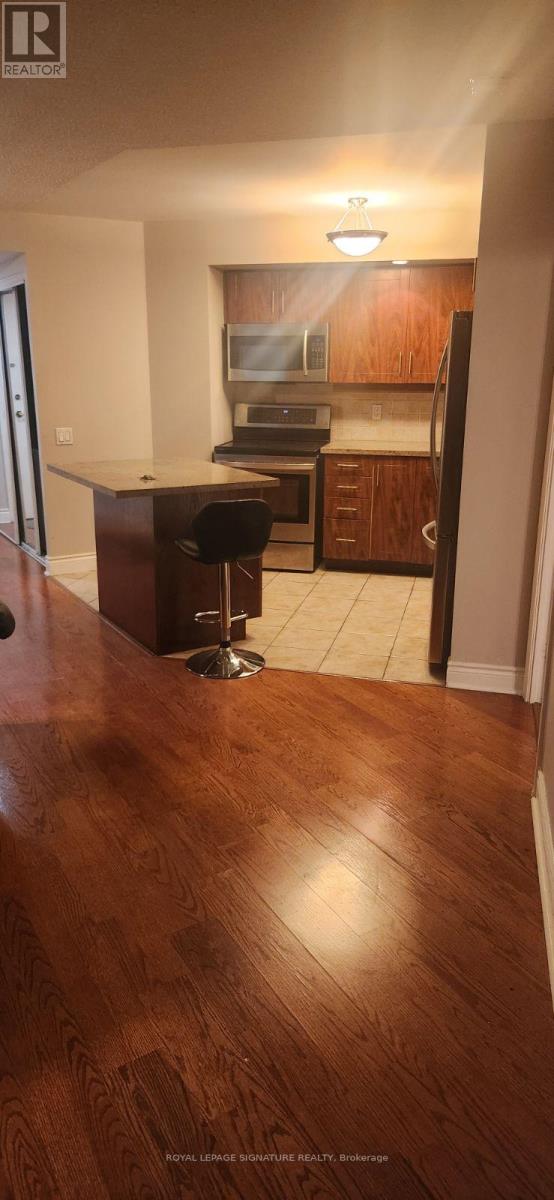
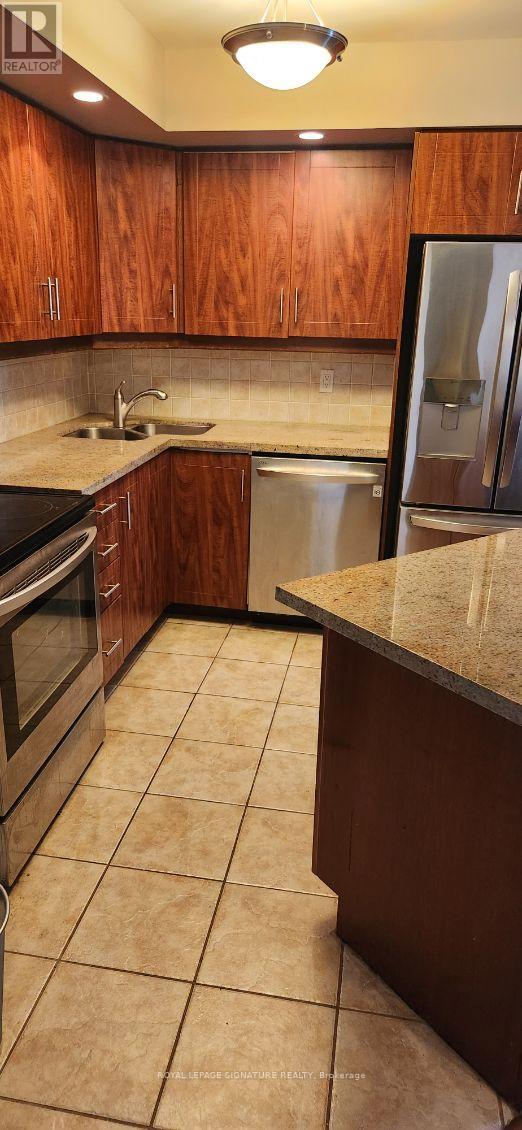
Welcome to the magnificent Triomphe by Tridel. This spacious split floor plan with two bedrooms and two bathrooms boasts over 900 square feet of living space. The unit has laminate flooring in the living/dining room and broadloom in the bedrooms. The primary bedroom has its own 4 piece ensuite bathroom and large double closet. Boasting a large living/dining/kitchen open concept area with large island with breakfast bar, and a large balcony off of the dining room. Building amenities include: a gym, tennis court, sauna, swimming pool, 2nd floor walkable garden, visitor parking, guest suite, bowling alley and party/meeting room. Area includes lots of restaurants, theatre, shops, and many other amenities within walking distance. Close proximity to the 401 for easy access to the rest of the GTA. Step to the subway to get downtown within a half hour. (id:31684)
| 7 hours ago | Listing updated with changes from the MLS® | |
| 7 hours ago | Listing first seen on site |



The trademarks MLS®, Multiple Listing Service® and the associated logos are owned by The Canadian Real Estate Association (CREA) and identify the quality of services provided by real estate professionals who are members of CREA. Used under license.
The trademarks REALTOR®, REALTORS®, and the REALTOR® logo are controlled by The Canadian Real Estate Association (CREA) and identify real estate professionals who are members of CREA. These trademarks are owned or controlled by The Canadian Real Estate Association (CREA) and identify real estate professionals who are members of CREA (REALTOR®) and/or the quality of services they provide (MLS®).
This REALTOR.ca listing content is owned and licensed by REALTOR® members of The Canadian Real Estate Association.