





37 HENDRICK AVENUEToronto (Wychwood), ONM6G 3S4
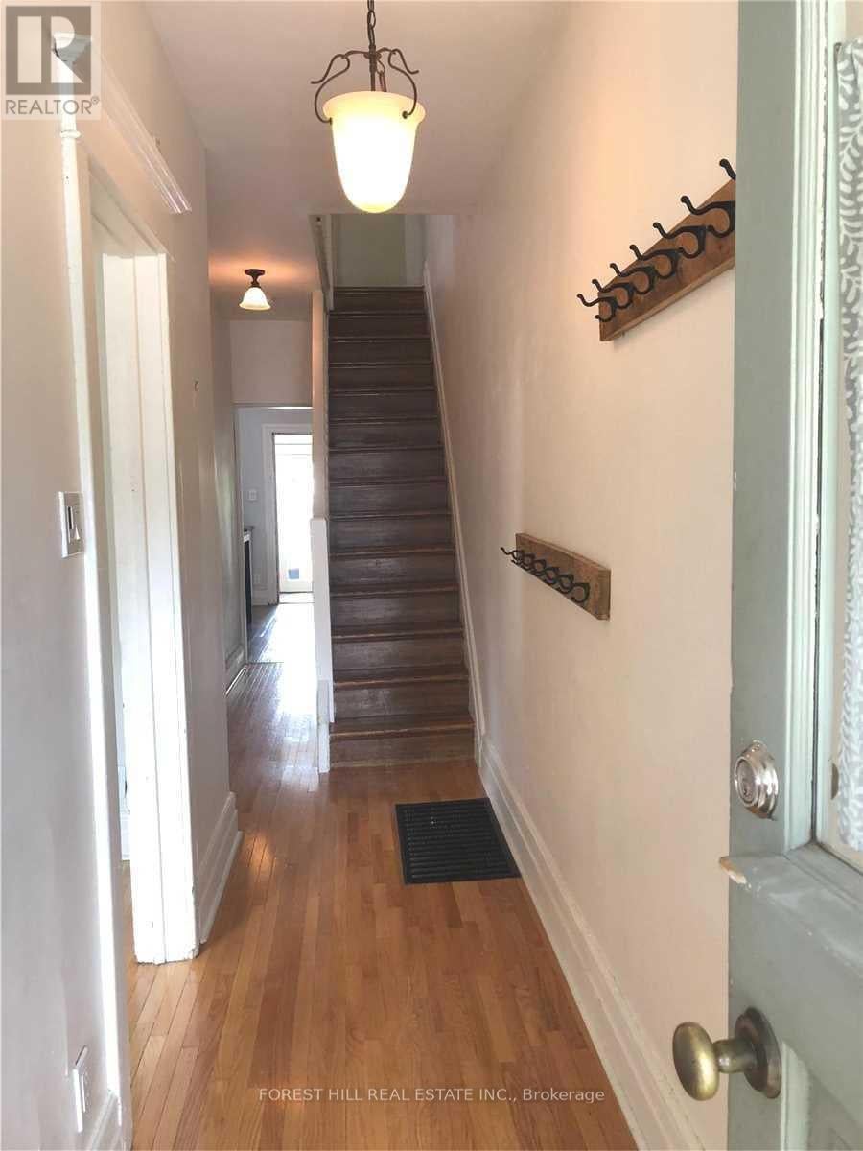
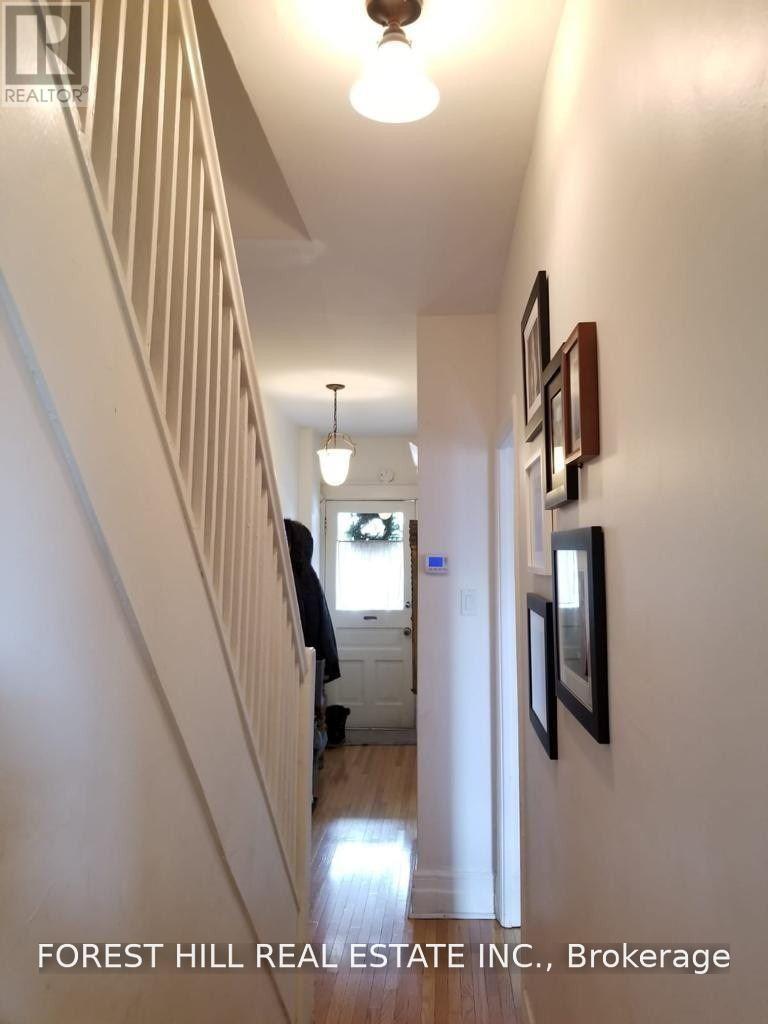
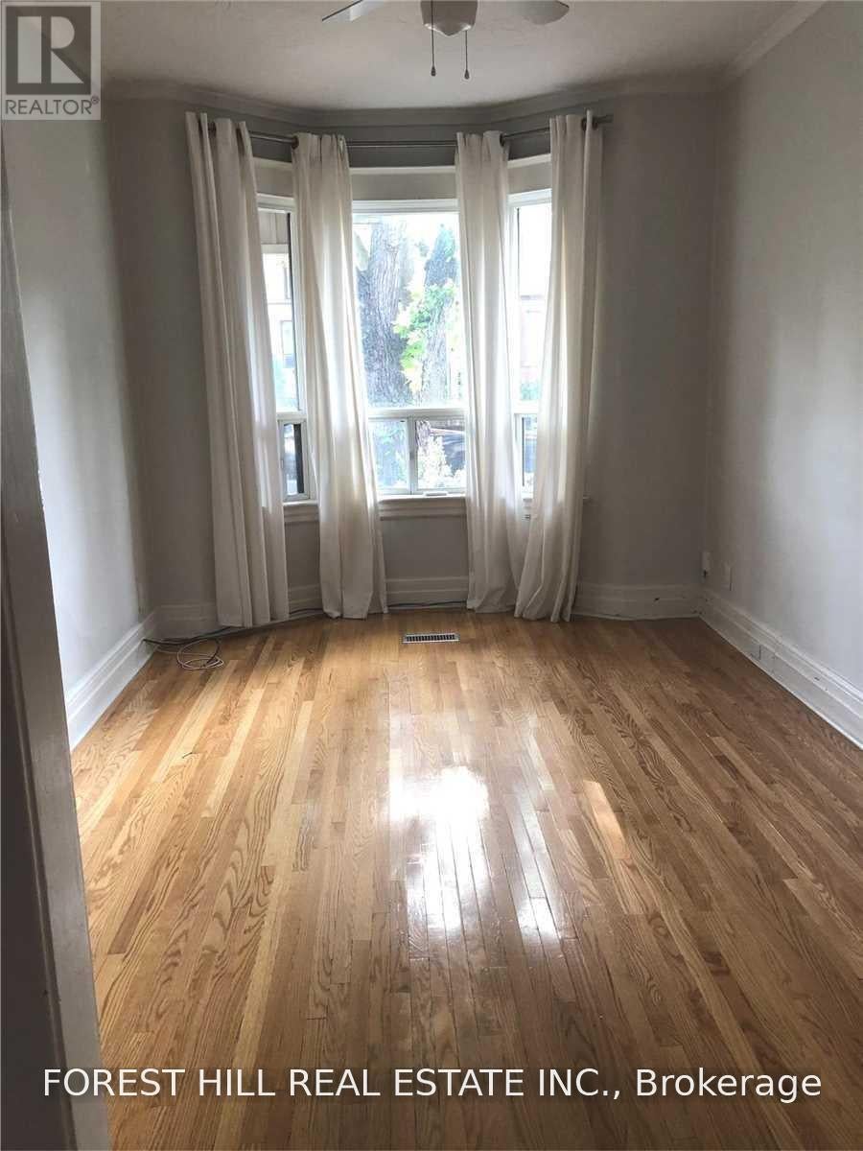
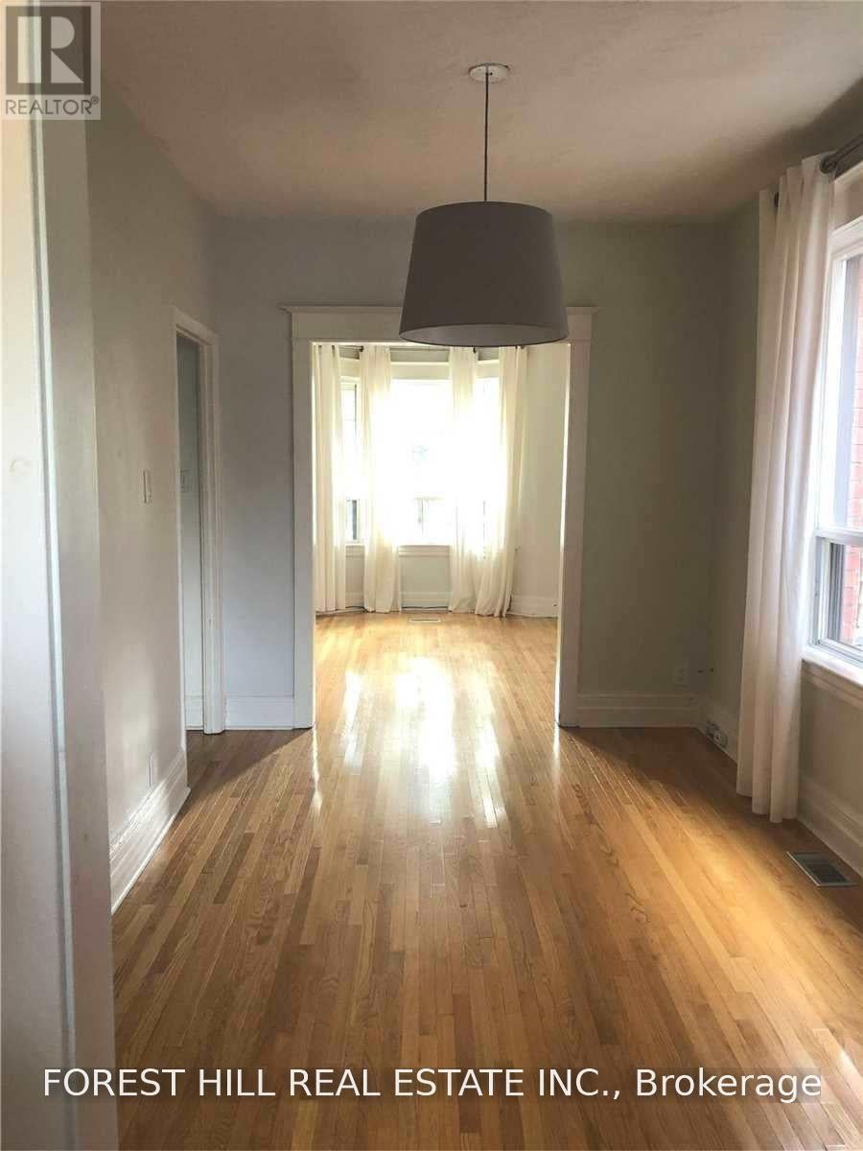
Sun-filled home on amazing Hendrick Ave! This spacious 3-bedroom home offers plenty of room to spread out, with a second-floor open-concept family room that's perfect for extra living space or a home office. Sit on the front porch and chat with your neighbours, or tuck away in the private back garden. Laneway parking for 1 large SUV. Great neighbours (and landlord!). Surrounded by great coffee shops, restaurants and shopping, and just minutes to Wychwood Barns and its popular Saturday Farmers' Market. So many great parks to choose from, with Hillcrest Park, Wychwood Barns and Humewood Park all close by. St. Clair streetcar at the top of the street and a short walk to the subway. Tenant pays utilities. (id:31684)
| 2 hours ago | Listing updated with changes from the MLS® | |
| 3 hours ago | Listing first seen on site |



The trademarks MLS®, Multiple Listing Service® and the associated logos are owned by The Canadian Real Estate Association (CREA) and identify the quality of services provided by real estate professionals who are members of CREA. Used under license.
The trademarks REALTOR®, REALTORS®, and the REALTOR® logo are controlled by The Canadian Real Estate Association (CREA) and identify real estate professionals who are members of CREA. These trademarks are owned or controlled by The Canadian Real Estate Association (CREA) and identify real estate professionals who are members of CREA (REALTOR®) and/or the quality of services they provide (MLS®).
This REALTOR.ca listing content is owned and licensed by REALTOR® members of The Canadian Real Estate Association.