





605 - 135 GEORGE STREET SToronto (Moss Park), ONM5A 4E8
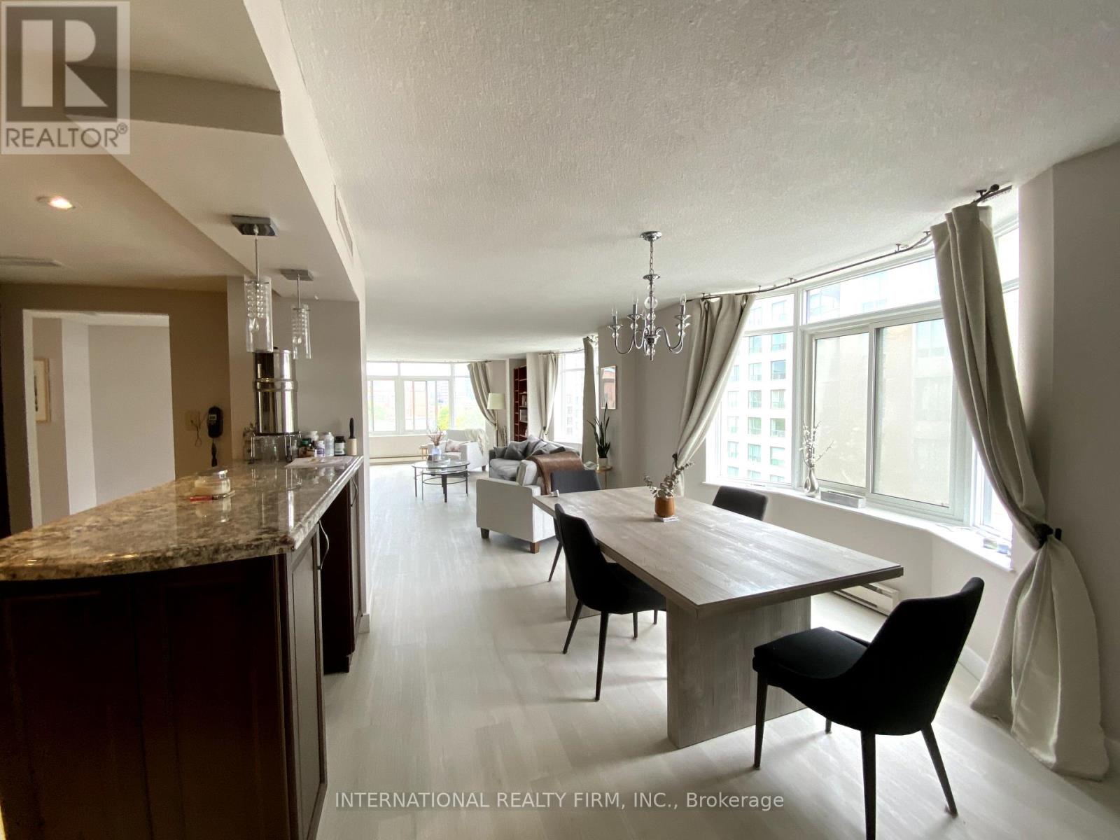
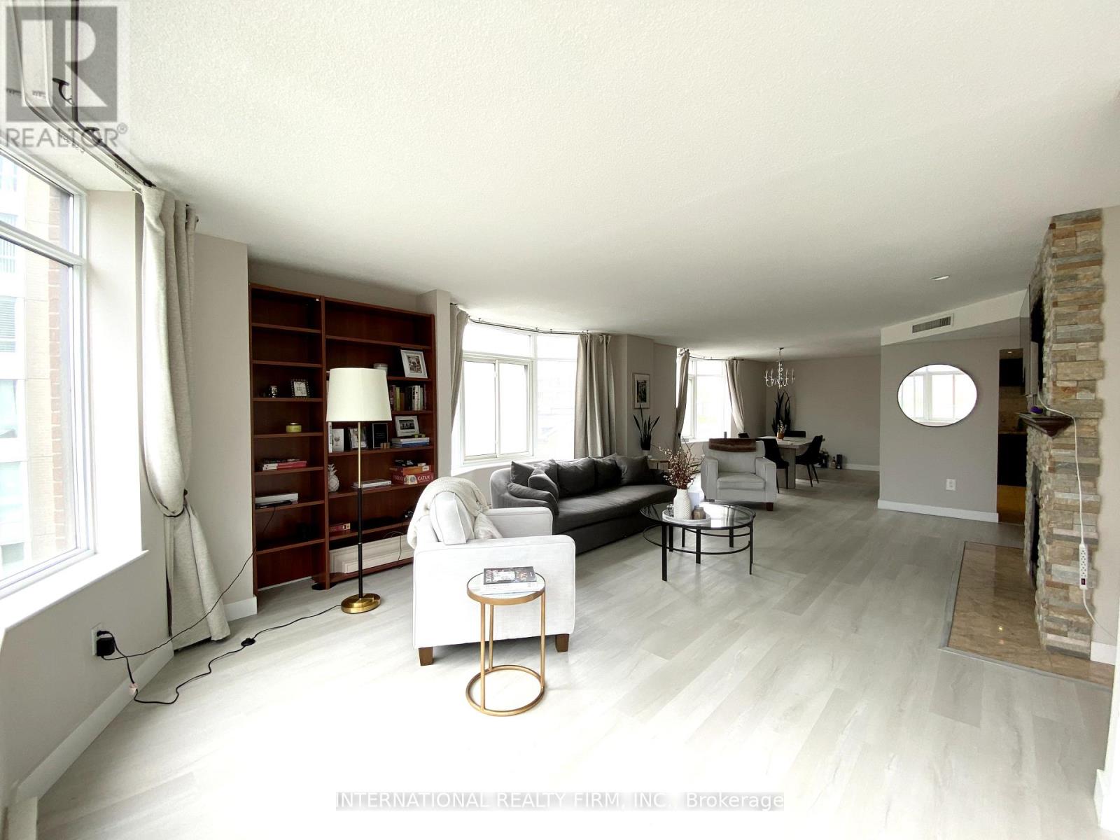
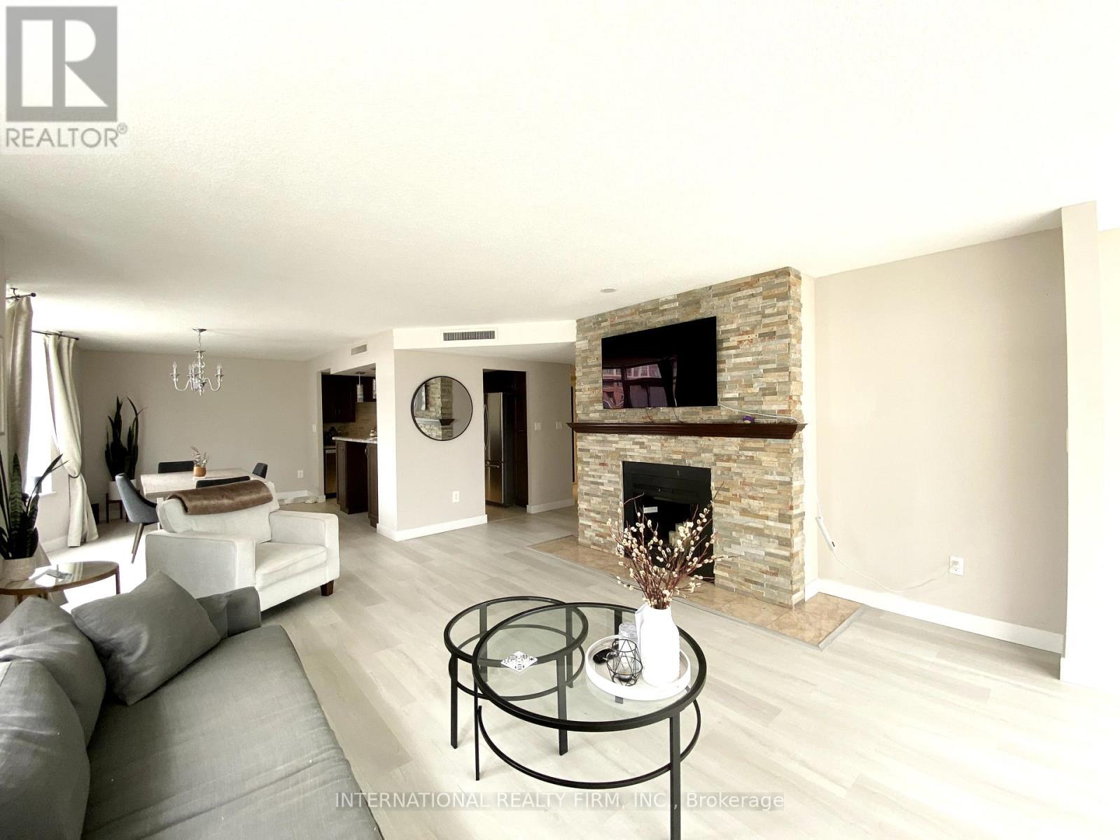
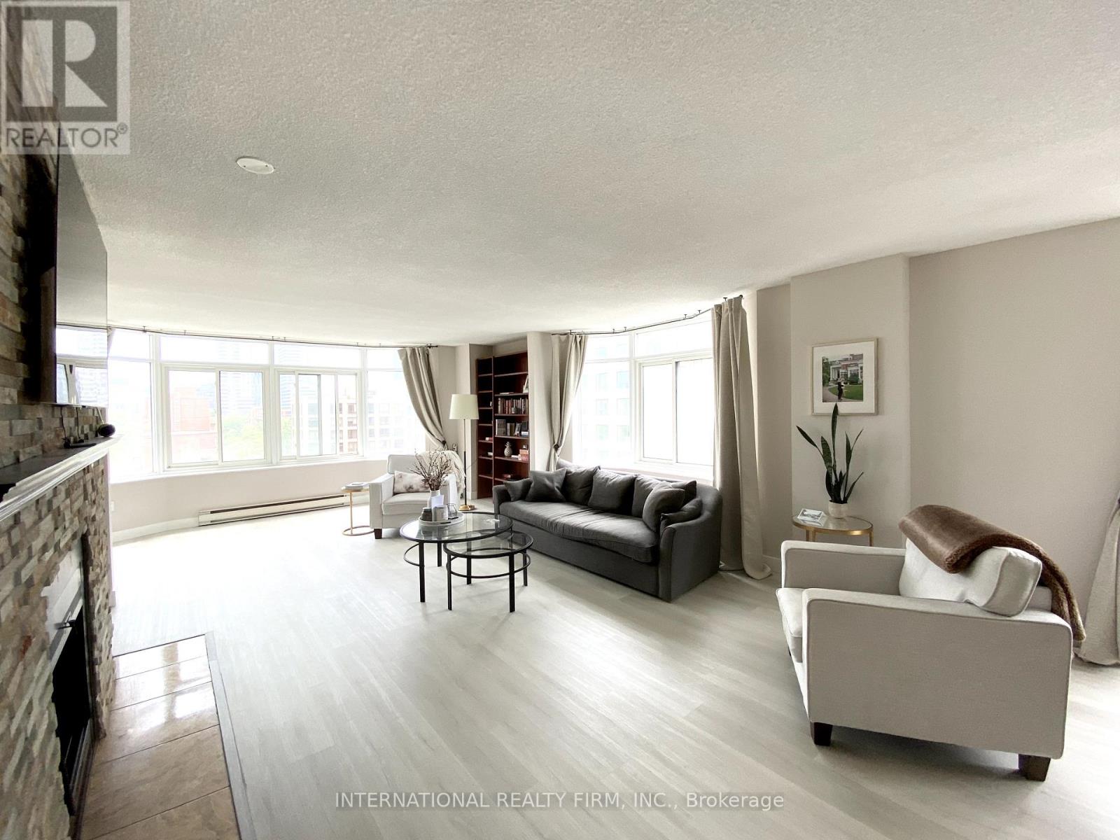
*Historic St. Lawrence Market Neighborhood* Available October 1st>>>Looking for real living space, welcome to spacious over 1600sf 2 Lrg Bdrms (Original 2+1) Incl. 1 Parking. Primary Bedroom w/ ensuite bath & his/hers closet, second bedroom is also spacious, 2 Full Wshrms in the unit; Modern Kitchen W/ Ss Appliances & lots of counter space, and kitchen storage>> opens up to formal dining area and large living room. Corner Suite Sw Exposure W/ Lots Of Natural Light, , New vinyl flooring throughout, comfortable & functional layout. Laundry Room W/ family size washer/dryer & additional ensuite Storage.Minutes To Financial District, Public Transit, Union Station, Grocery Stores, & All Attractions In The City. Quiet & Low Traffic Building with amenities: outdoor bbq area with seatings, Party/Meeting Room, billiards room, library, exercise room, Sauna, Squash/Racquet Court, Visitor Parking. Well Maintained Intimate Building w/ onsite responsive superintendent. Minimum 12month lease and single family dwelling only. **BELL unlimited High speed internet & Cable TV (CRAVE TV) included in monthly rent!! (id:31684)
| 9 hours ago | Listing updated with changes from the MLS® | |
| 9 hours ago | Listing first seen on site |



The trademarks MLS®, Multiple Listing Service® and the associated logos are owned by The Canadian Real Estate Association (CREA) and identify the quality of services provided by real estate professionals who are members of CREA. Used under license.
The trademarks REALTOR®, REALTORS®, and the REALTOR® logo are controlled by The Canadian Real Estate Association (CREA) and identify real estate professionals who are members of CREA. These trademarks are owned or controlled by The Canadian Real Estate Association (CREA) and identify real estate professionals who are members of CREA (REALTOR®) and/or the quality of services they provide (MLS®).
This REALTOR.ca listing content is owned and licensed by REALTOR® members of The Canadian Real Estate Association.