





2010 - 33 SHEPPARD AVENUE EToronto (Willowdale East), ONM2N 7K1
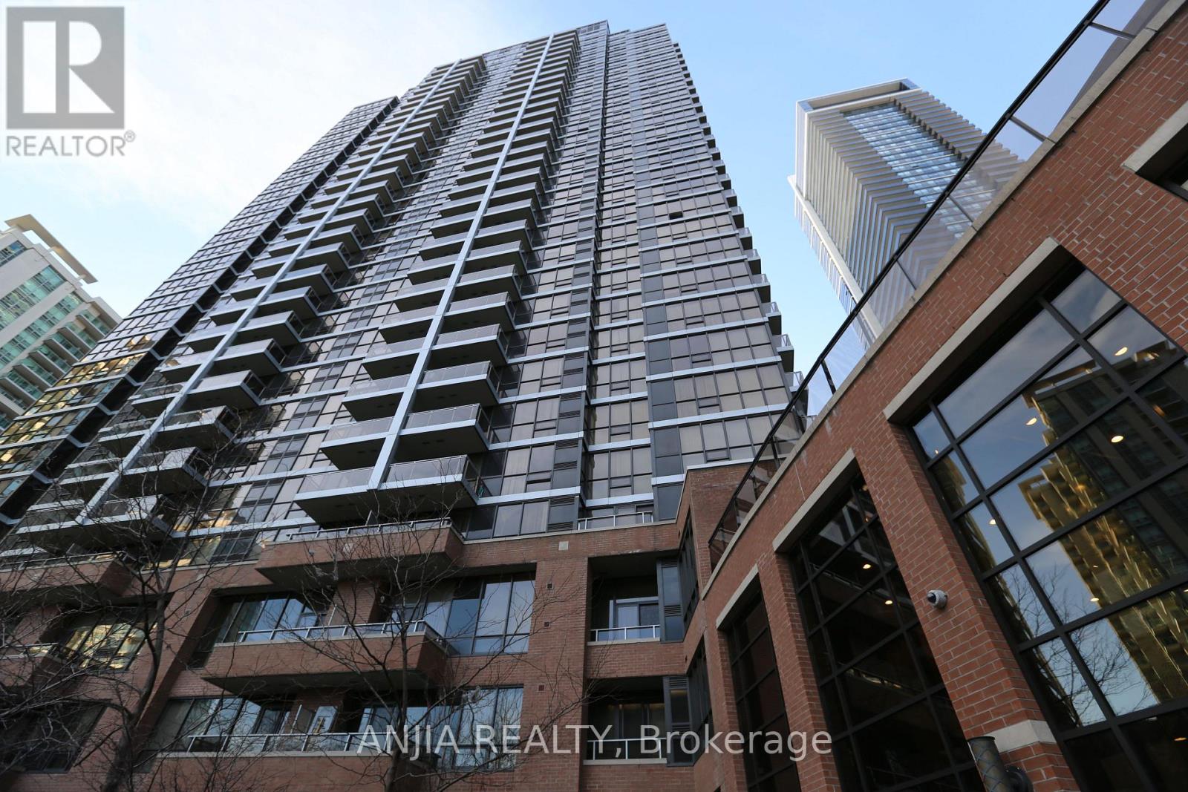
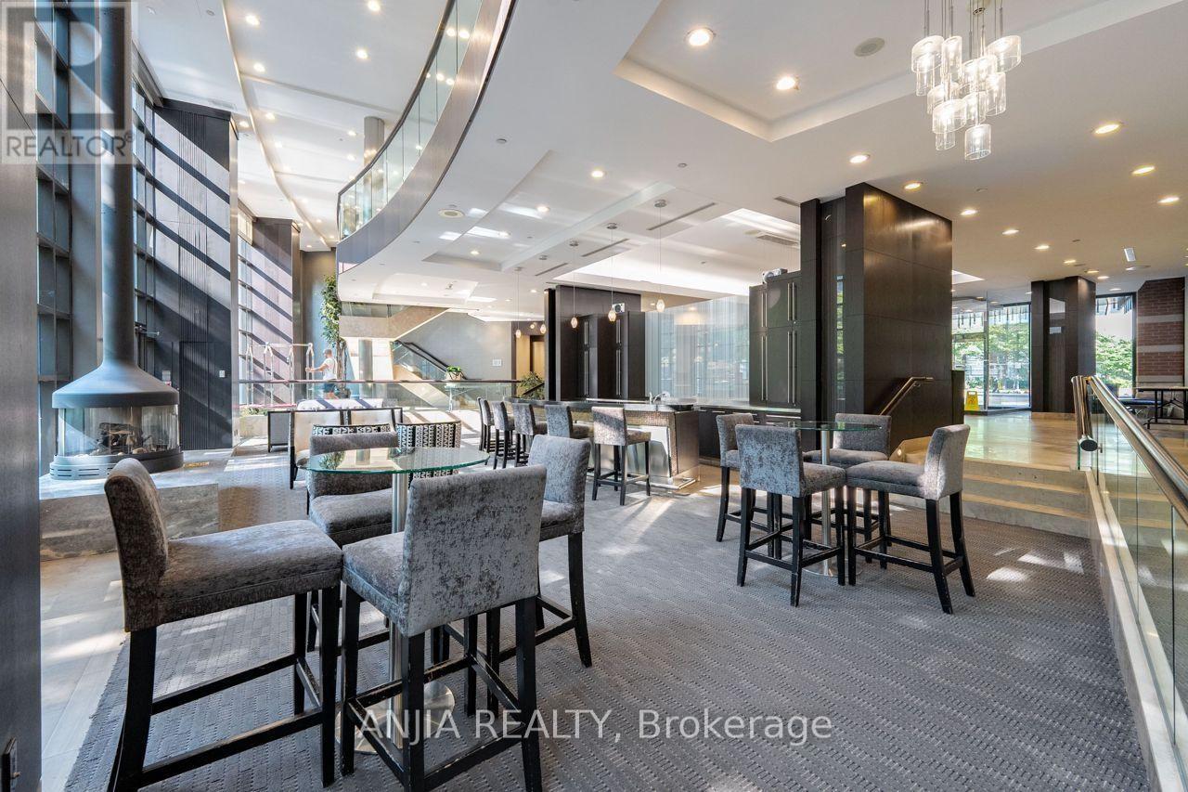
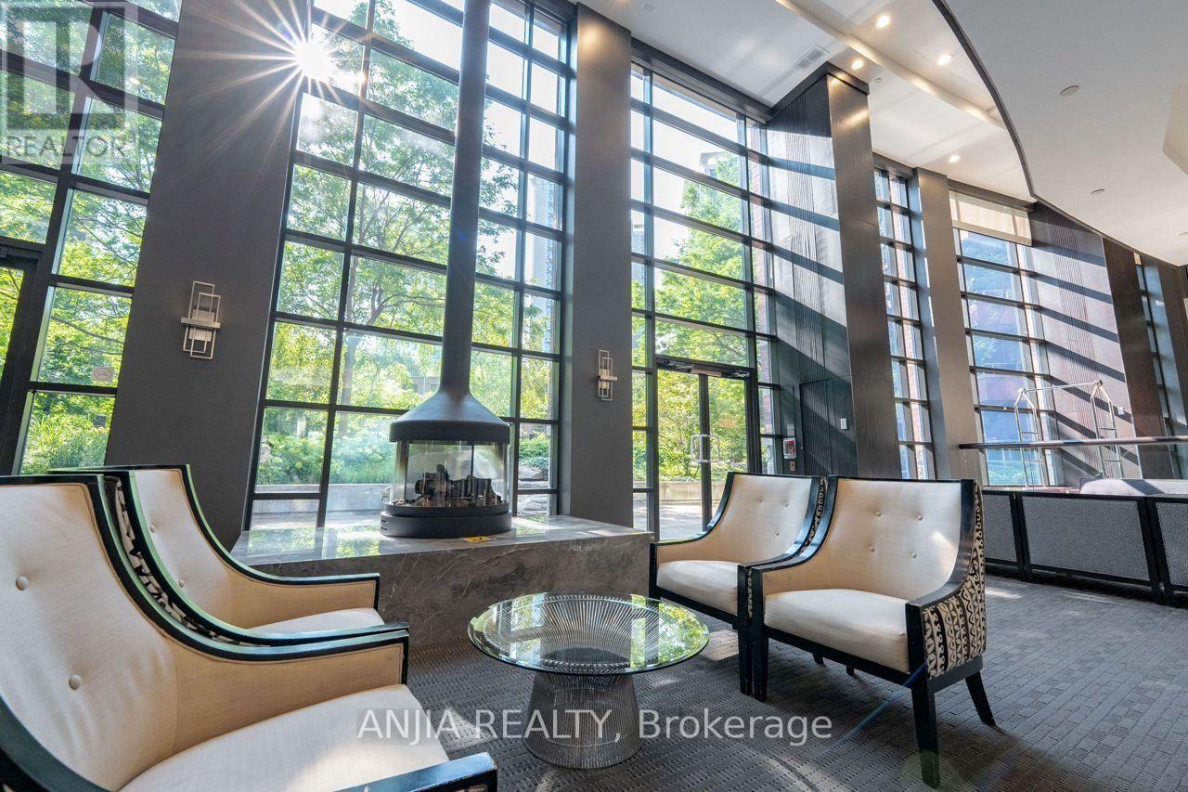
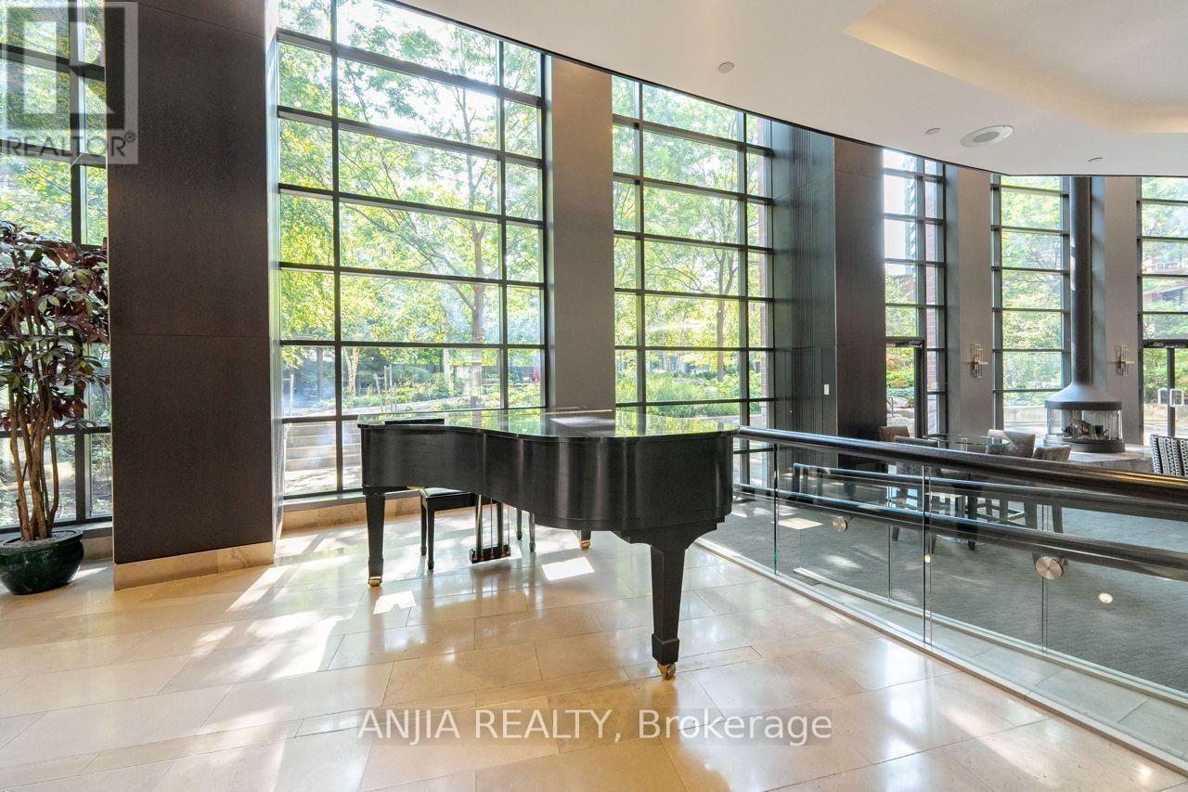
Welcome to Minto Gardens! Unit 2010 offers a sun-filled, exceptionally spacious 2-bedroom, 2-bathroom corner suite (approx. 988 sq. ft. + 85 sq. ft. private balcony) offering refined luxury with extensive high-end upgrades throughout.Thoughtfully reimagined for modern comfort, this move-in-ready home features premium engineered hardwood floors, smooth ceilings, designer light fixtures, and fresh paint. The newly updated, enclosed kitchen boasts a brand-new refrigerator with a custom left-opening handle-ideal for home chefs. Floor-to-ceiling windows flood the living space with natural light while showcasing sweeping, unobstructed northeast views of the city.Unbeatable core location with direct indoor connection to Sheppard Centre and steps to Yonge/Sheppard dual subway lines, Whole Foods, Longo's, parks, and dining. Premium building amenities include 24/7 concierge, indoor pool, gym, party rooms, media room, library, and 1 underground parking spot. A rare turn-key find! MUST SEE! (id:31684)
| 8 hours ago | Listing updated with changes from the MLS® | |
| 8 hours ago | Status changed to Active | |
| 11 hours ago | Listing first seen on site |



The trademarks MLS®, Multiple Listing Service® and the associated logos are owned by The Canadian Real Estate Association (CREA) and identify the quality of services provided by real estate professionals who are members of CREA. Used under license.
The trademarks REALTOR®, REALTORS®, and the REALTOR® logo are controlled by The Canadian Real Estate Association (CREA) and identify real estate professionals who are members of CREA. These trademarks are owned or controlled by The Canadian Real Estate Association (CREA) and identify real estate professionals who are members of CREA (REALTOR®) and/or the quality of services they provide (MLS®).
This REALTOR.ca listing content is owned and licensed by REALTOR® members of The Canadian Real Estate Association.