





917 - 111 ELIZABETH STREETToronto (Bay Street Corridor), ONM5G 1P7
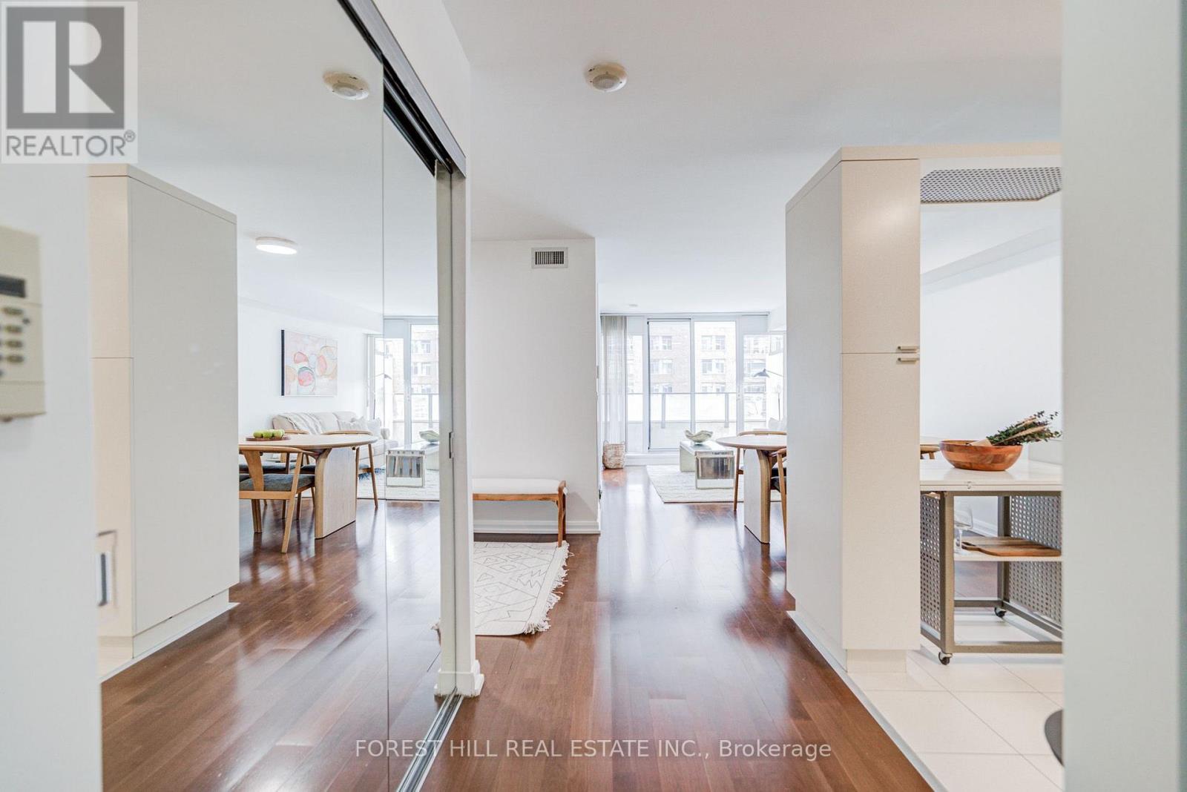
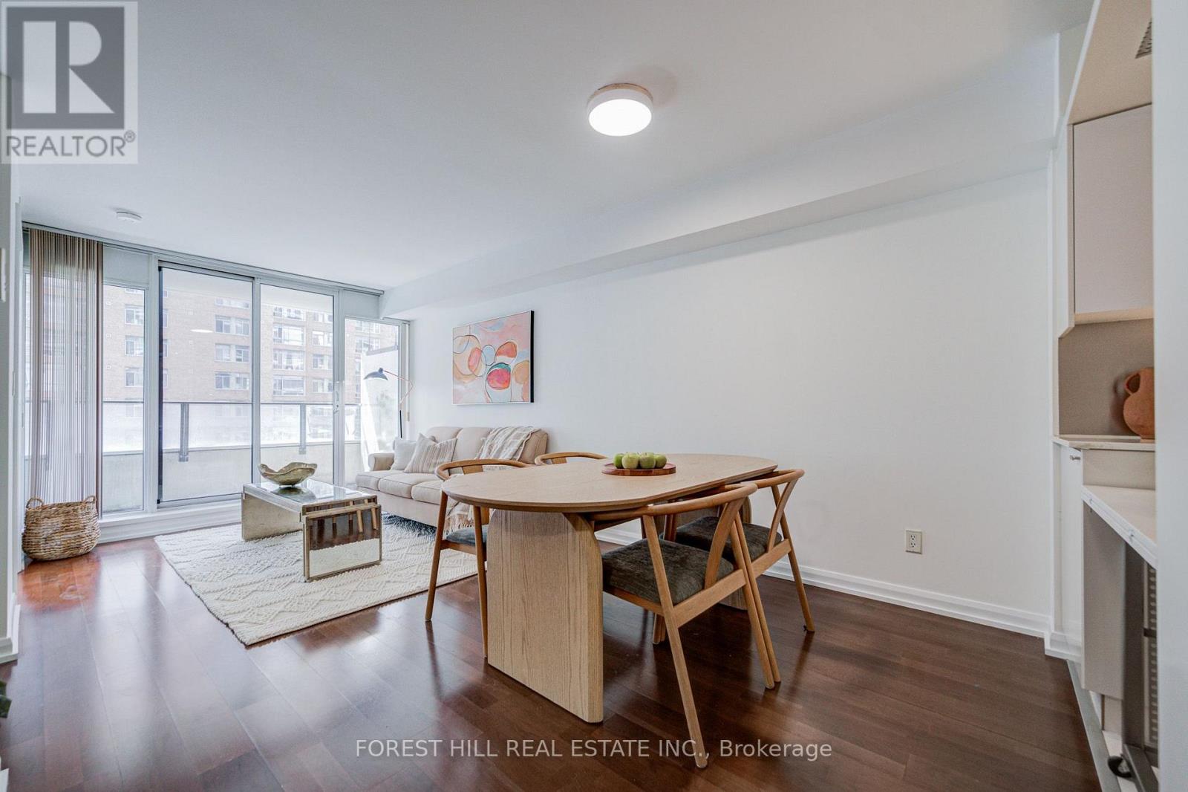
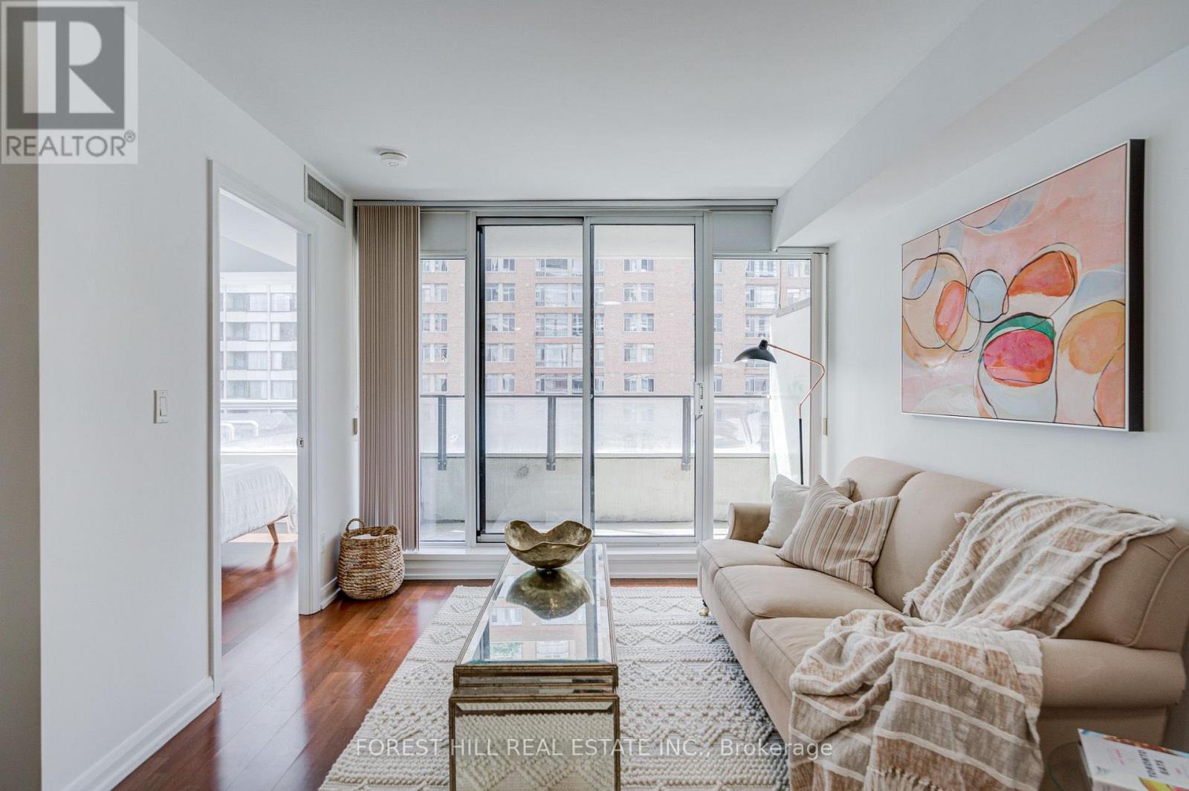
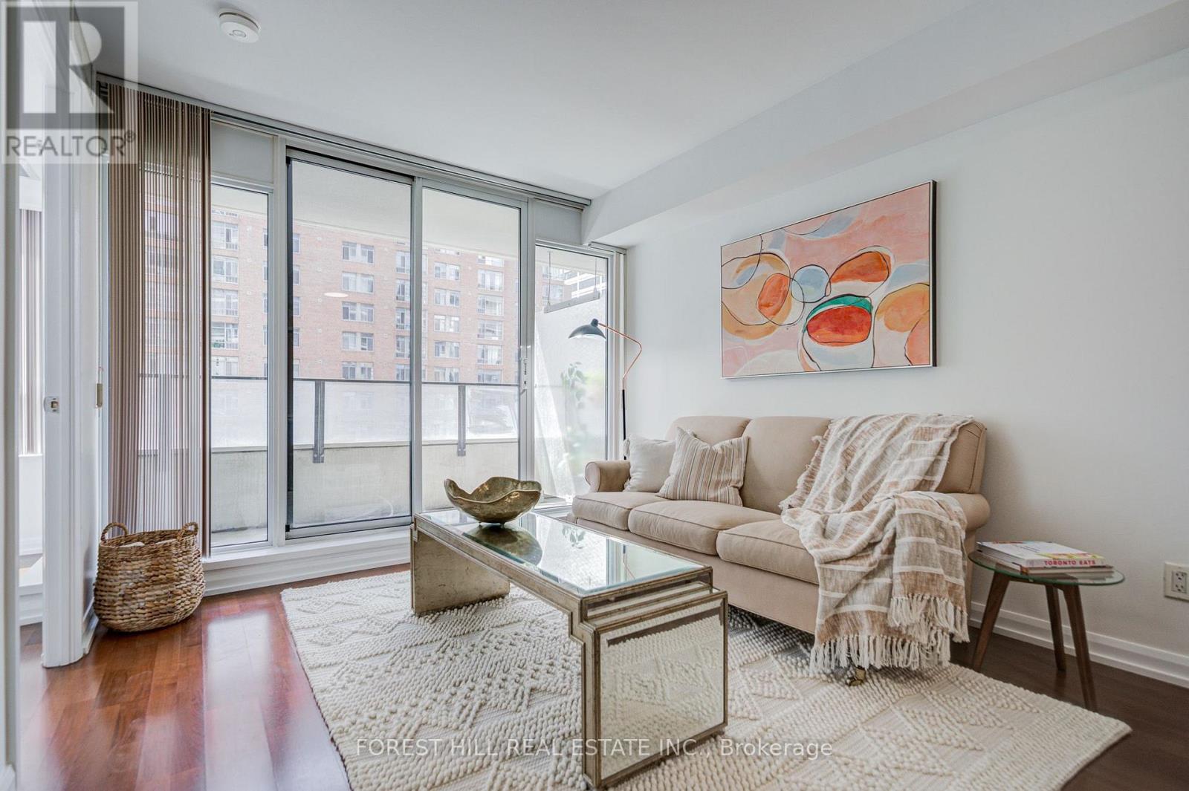
Sophisticated downtown living at One City Hall Place, one of Toronto's most connected addresses at Bay and Dundas. Spacious 1-bedroom + den residence with 2 full bathrooms offers open-concept living and dining with a walk-out balcony, a modern kitchen with a pantry, and a primary bedroom with a 4-piece ensuite. Full amenity building with 24-hour concierge, indoor pool, jacuzzi, sauna, fully equipped gym, party room, guest suites, and visitor parking. Steps from Eaton Centre, subway, hospitals, and Financial District. Parking included. (id:31684)
| 3 hours ago | Listing updated with changes from the MLS® | |
| 4 hours ago | Listing first seen on site |



The trademarks MLS®, Multiple Listing Service® and the associated logos are owned by The Canadian Real Estate Association (CREA) and identify the quality of services provided by real estate professionals who are members of CREA. Used under license.
The trademarks REALTOR®, REALTORS®, and the REALTOR® logo are controlled by The Canadian Real Estate Association (CREA) and identify real estate professionals who are members of CREA. These trademarks are owned or controlled by The Canadian Real Estate Association (CREA) and identify real estate professionals who are members of CREA (REALTOR®) and/or the quality of services they provide (MLS®).
This REALTOR.ca listing content is owned and licensed by REALTOR® members of The Canadian Real Estate Association.