





41 CARL SHEPWAYToronto (Don Valley Village), ONM2J 1X3
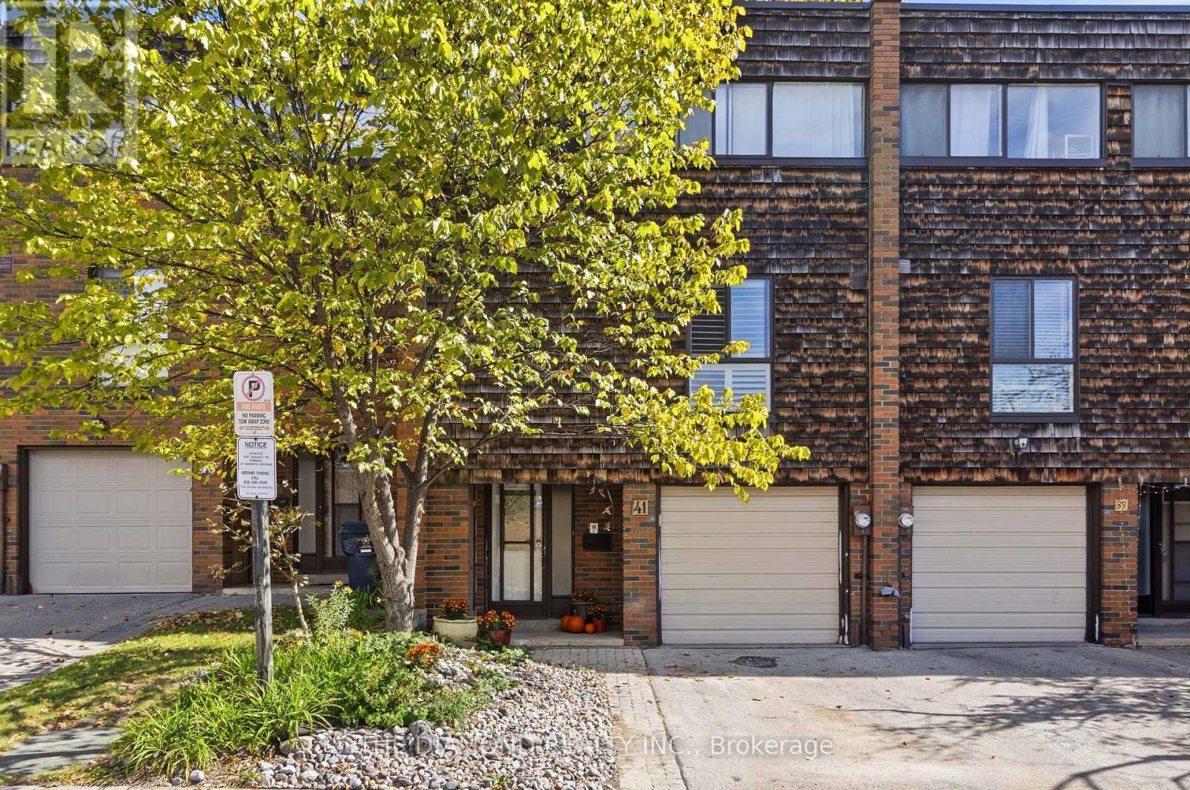
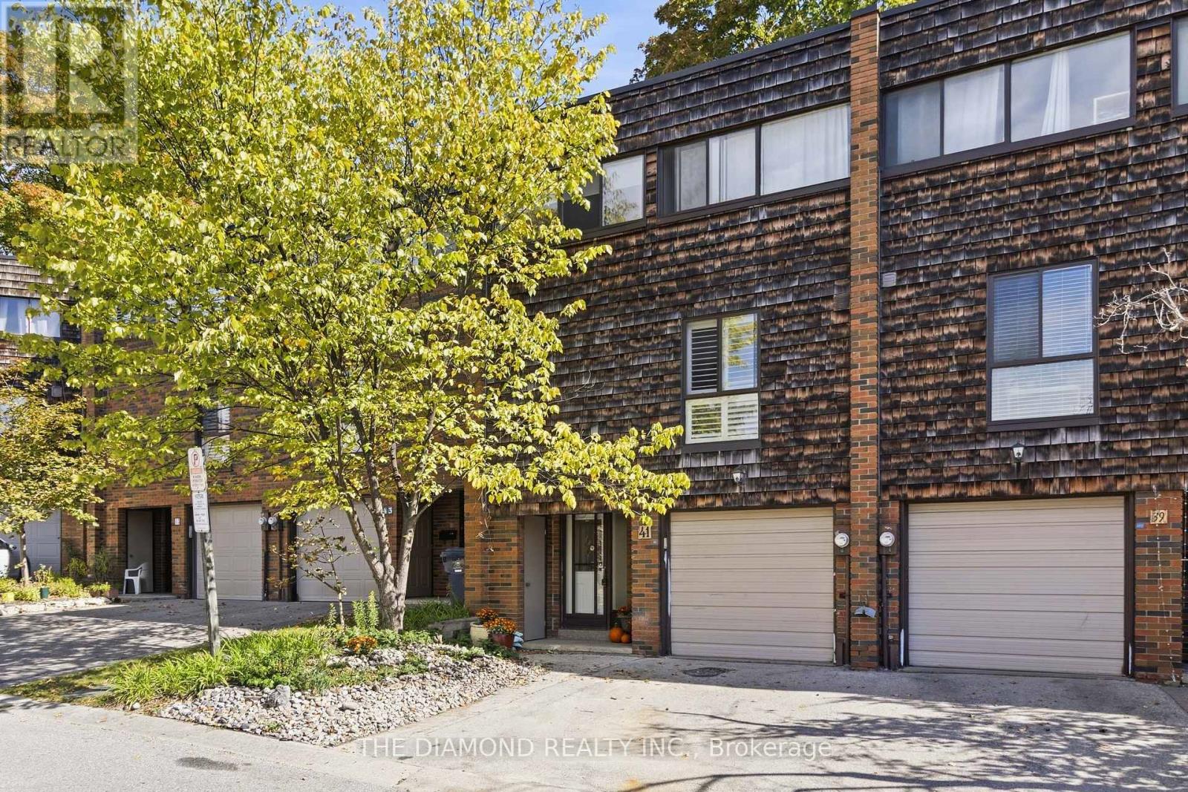
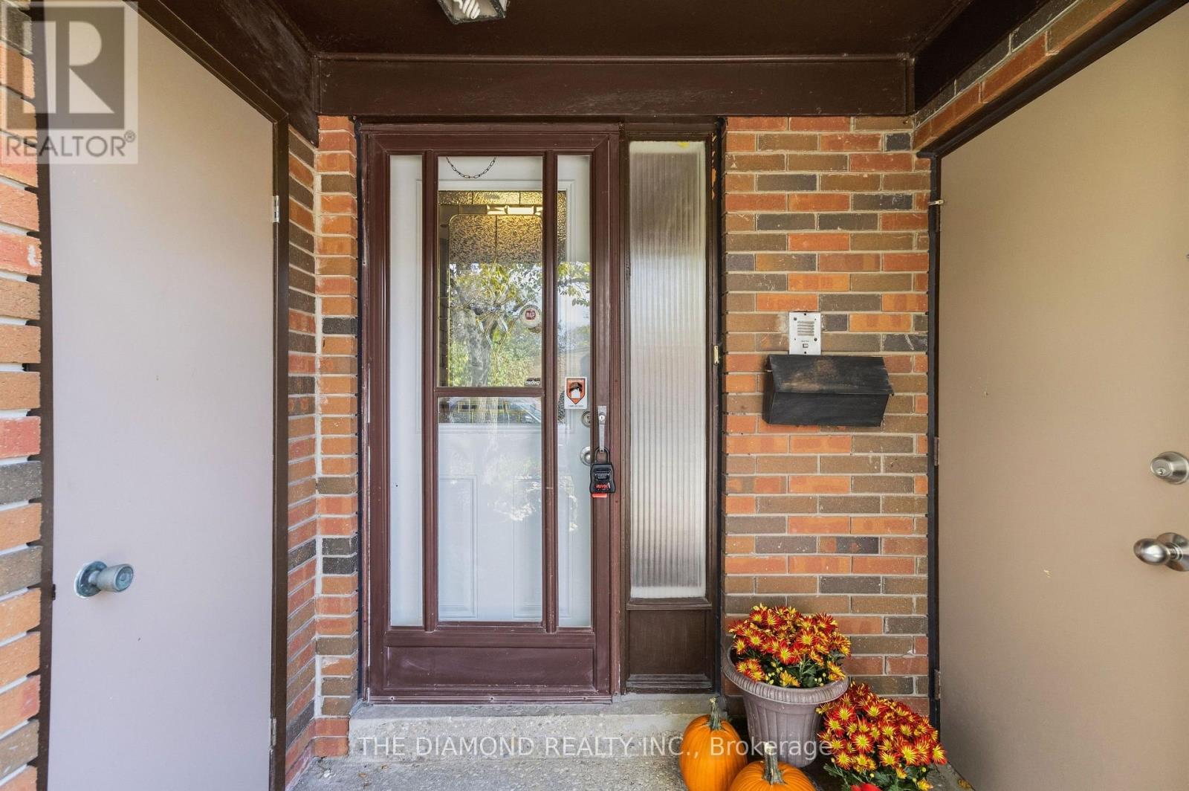
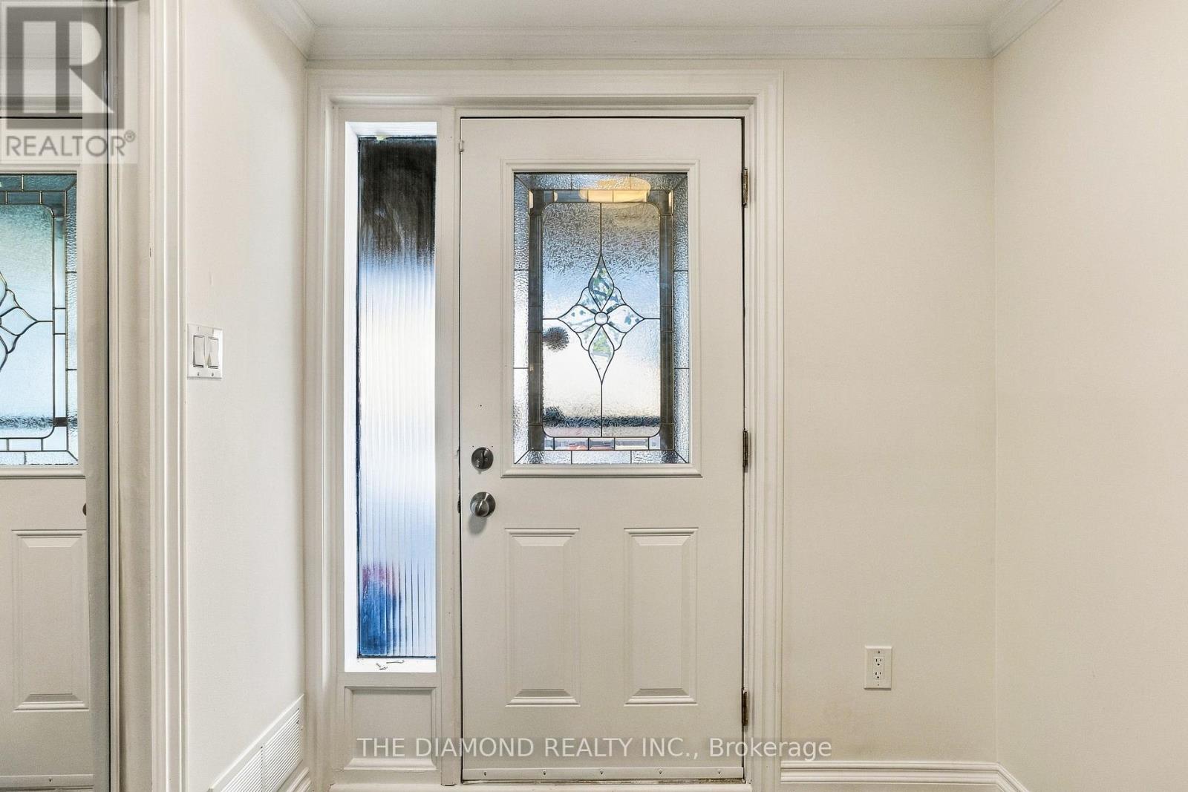
Welcome to 41 Carl Shepway a gorgeous 3 Bedroom Executive Town Home at the North East Cornerof Leslie and Sheppard. Located in a village like neighbourhood called "The Shepways" nestledamongst picture perfect landscaped paths this Town House feels like home!41 Carl Shepway is a very stylish & sunfilled 3 Bedroom, 1385 sq. ft. Executive Town House. The magnificent Living Room has 11 ft high smooth ceilings with modern pot lights and a walkout to a secluded backyard Oasis with no neighbours across. Lower level has a brand new 2pce Bathroom, with a finished room, large window and a seperateshower. The enire house is freshly painted has new Laminate Flooring, new Bathroom Counters, Faucets,Dishwasher and much more. Your Family & Guest will love the ample Visitor Parking located directly across the street. (id:31684)
| 3 hours ago | Listing updated with changes from the MLS® | |
| 3 hours ago | Listing first seen on site |



The trademarks MLS®, Multiple Listing Service® and the associated logos are owned by The Canadian Real Estate Association (CREA) and identify the quality of services provided by real estate professionals who are members of CREA. Used under license.
The trademarks REALTOR®, REALTORS®, and the REALTOR® logo are controlled by The Canadian Real Estate Association (CREA) and identify real estate professionals who are members of CREA. These trademarks are owned or controlled by The Canadian Real Estate Association (CREA) and identify real estate professionals who are members of CREA (REALTOR®) and/or the quality of services they provide (MLS®).
This REALTOR.ca listing content is owned and licensed by REALTOR® members of The Canadian Real Estate Association.