





1042 AVENUE ROADToronto (Yonge-Eglinton), ONM5N 2C4
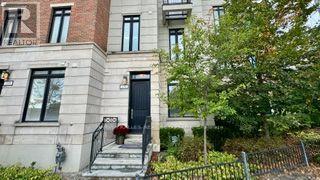
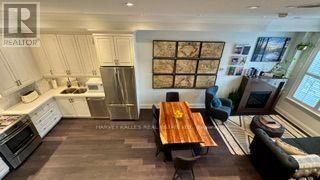
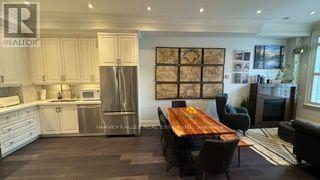
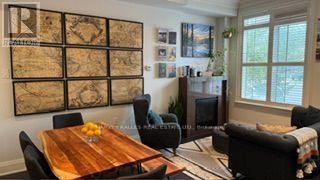
Beautifully built as a part of the esteemed, "On The Avenue" deveopment, this gracious four storey freehold townhome has soaring ceiling heights, large open concept principal rooms on the top suites (two with their own sitting rooms) and a phenomenal, light filled family room on the top floor complete with a built-in bar and a walkout to the fabulous 175 square foot rooftop deck. The elevator services the main level right up to the very top fourth floor for the ultimate in convenience. For ever greater convenience, homeowners here get the benefit of "turn-key" living with professional maintenance serices included in the monthly common element's fee and including landscaping, snow renoval and garbage removal. There is also a heated driveway and guest parking. Nesteled amidst incredibly popular residential neighbourhood and brilliantly located close ot the many restaurants and shop of the ever popular "Eglinton Way" and the new Eglinton LRT, this sought after area has an abundance of parks and trails. (id:31684)
| 2 hours ago | Listing updated with changes from the MLS® | |
| 2 hours ago | Listing first seen on site |



The trademarks MLS®, Multiple Listing Service® and the associated logos are owned by The Canadian Real Estate Association (CREA) and identify the quality of services provided by real estate professionals who are members of CREA. Used under license.
The trademarks REALTOR®, REALTORS®, and the REALTOR® logo are controlled by The Canadian Real Estate Association (CREA) and identify real estate professionals who are members of CREA. These trademarks are owned or controlled by The Canadian Real Estate Association (CREA) and identify real estate professionals who are members of CREA (REALTOR®) and/or the quality of services they provide (MLS®).
This REALTOR.ca listing content is owned and licensed by REALTOR® members of The Canadian Real Estate Association.