





1110 - 35 HAYDEN STREETToronto (Church-Yonge Corridor), ONM4Y 3C3
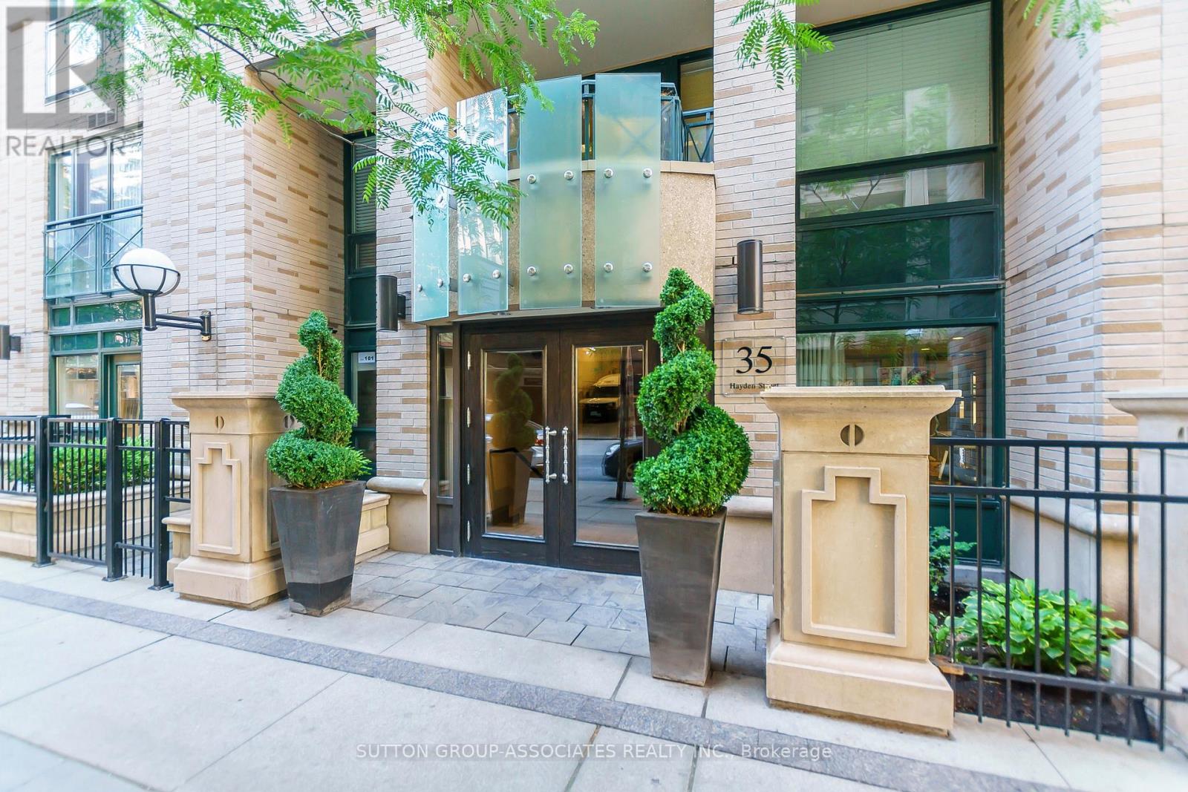
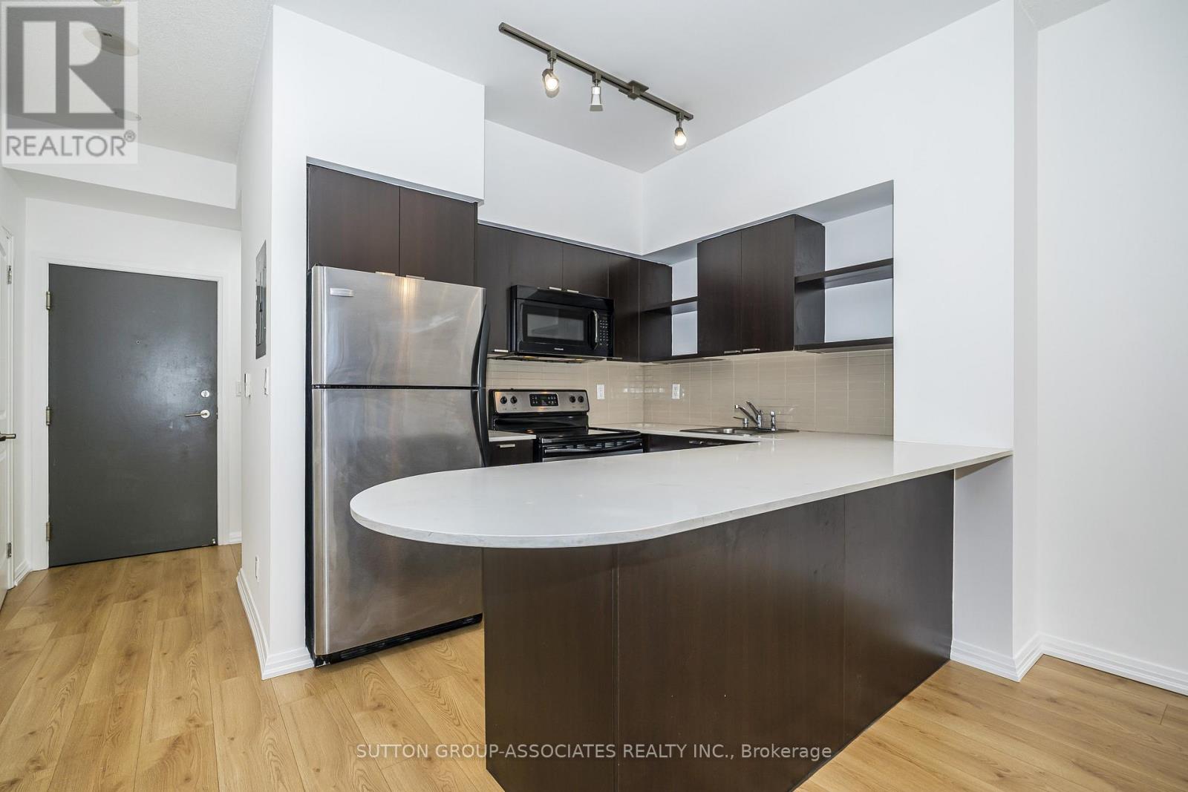
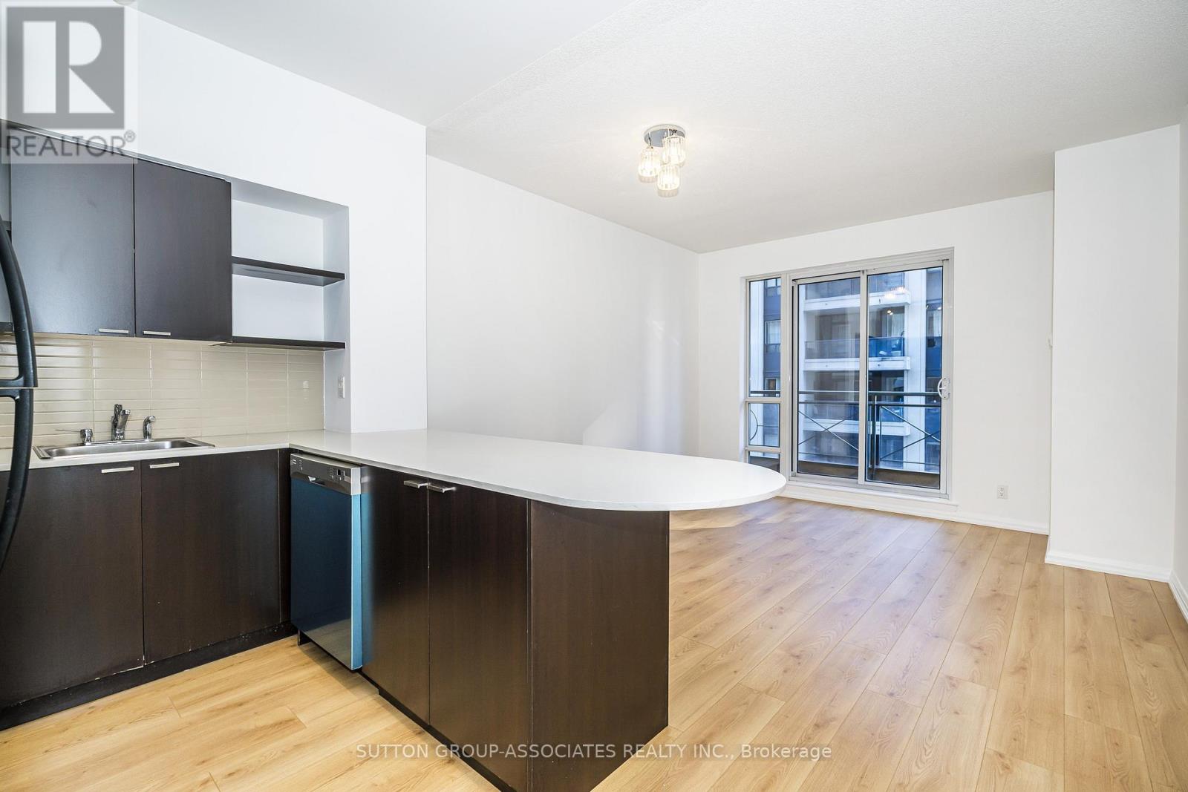
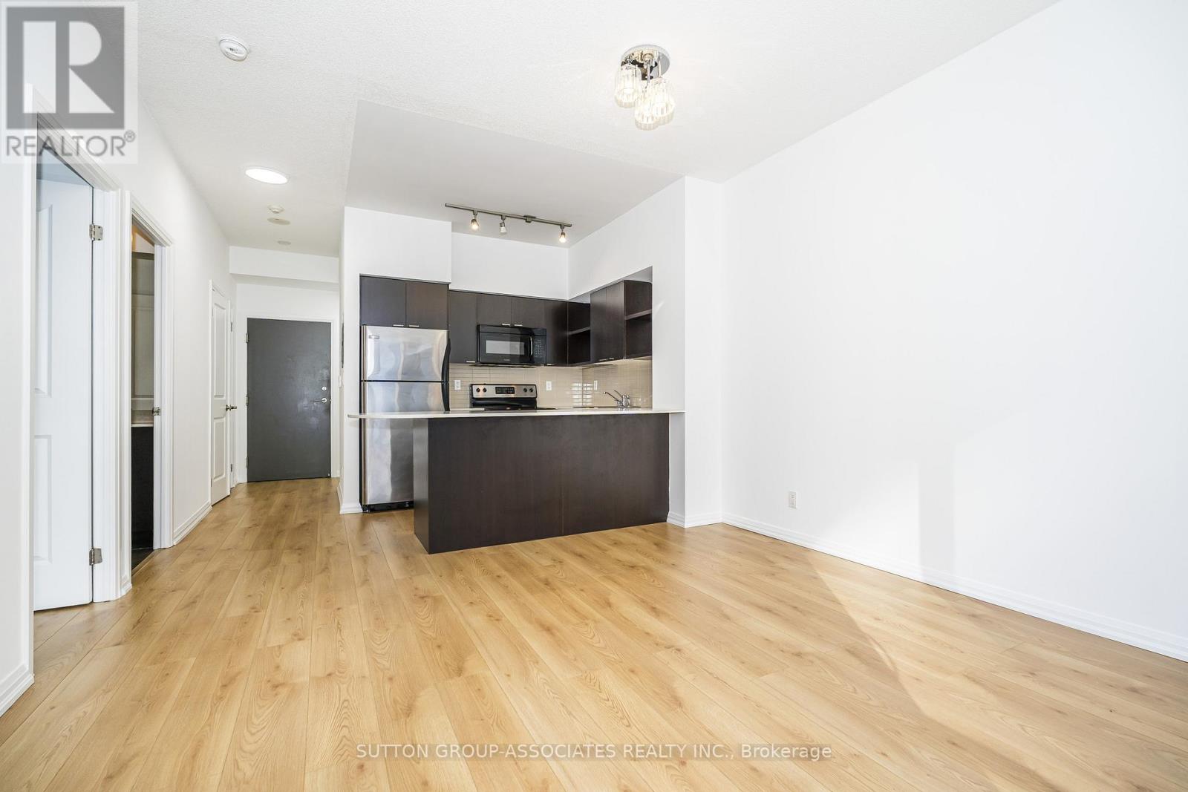
Ready To Move-In! This Spacious 1+1 Bedroom Is Freshly Painted With Brand New Flooring. The Den Has Doors For Complete Privacy. Parking Included! Features An Open Balcony Off Of The Living Room. Just A Short Walk From The Yonge/Bloor Subway Station & Yorkville. Live In The Heart Of It All! Building Amenities Include 24/7 Concierge, Guest Suites, An Indoor Pool & Jacuzzi, A Fitness Facility, A Lounge, Billiards Room & Terrace Sundeck With BBQ. Watch The Video Tour And Book An Appointment To View Today. (id:31684)
| 4 hours ago | Listing updated with changes from the MLS® | |
| 4 hours ago | Status changed to Active | |
| 7 hours ago | Listing first seen on site |



The trademarks MLS®, Multiple Listing Service® and the associated logos are owned by The Canadian Real Estate Association (CREA) and identify the quality of services provided by real estate professionals who are members of CREA. Used under license.
The trademarks REALTOR®, REALTORS®, and the REALTOR® logo are controlled by The Canadian Real Estate Association (CREA) and identify real estate professionals who are members of CREA. These trademarks are owned or controlled by The Canadian Real Estate Association (CREA) and identify real estate professionals who are members of CREA (REALTOR®) and/or the quality of services they provide (MLS®).
This REALTOR.ca listing content is owned and licensed by REALTOR® members of The Canadian Real Estate Association.