





2202 - 15 ELLERSLIE AVENUEToronto (Willowdale West), ONM2N 0L7
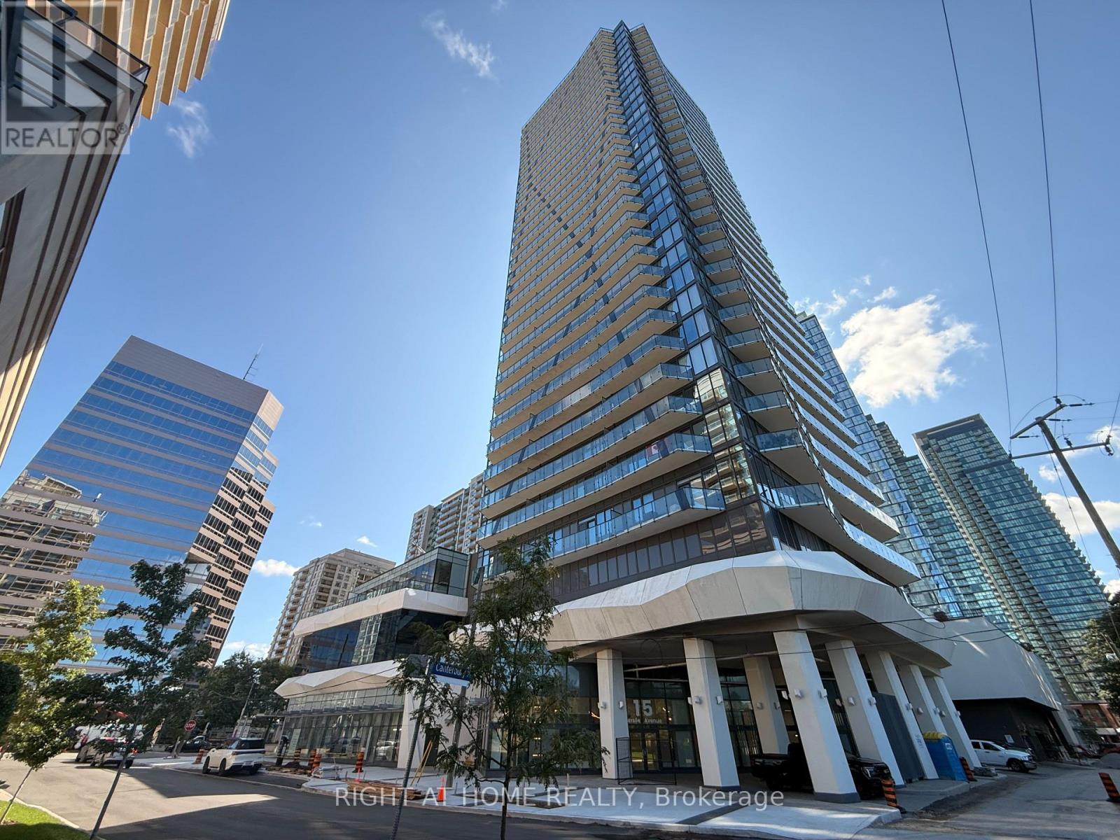
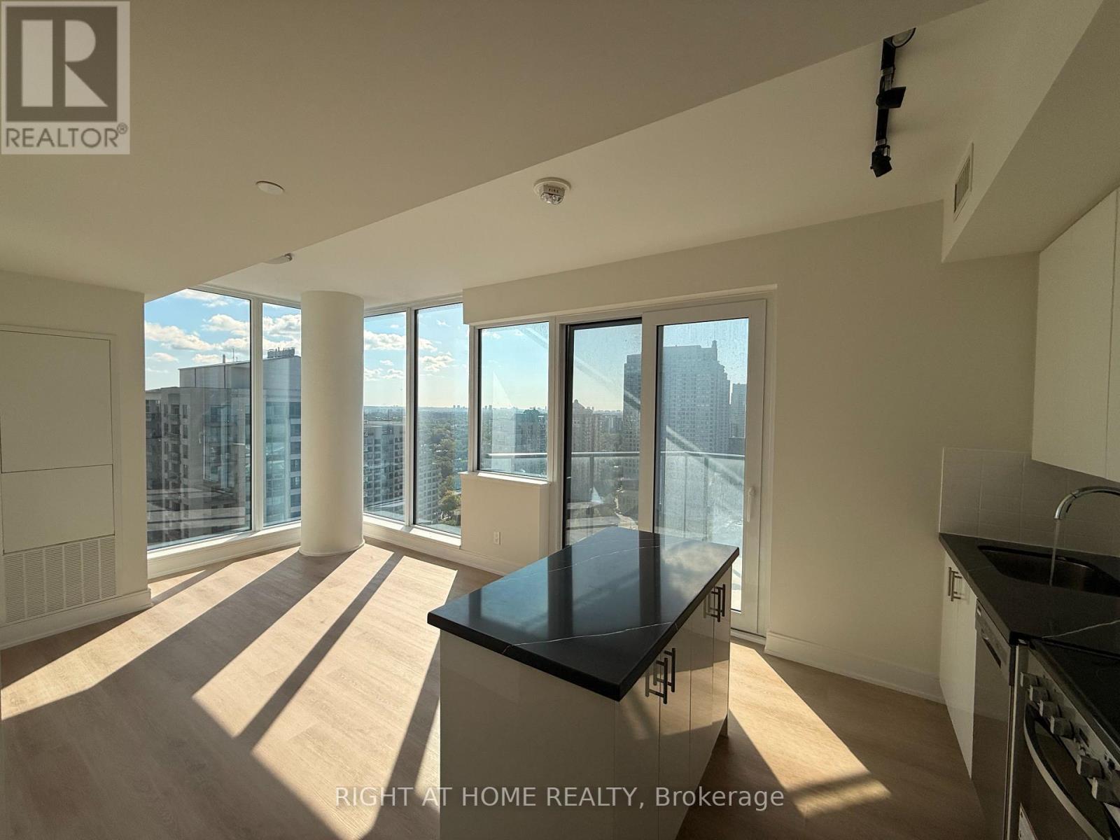
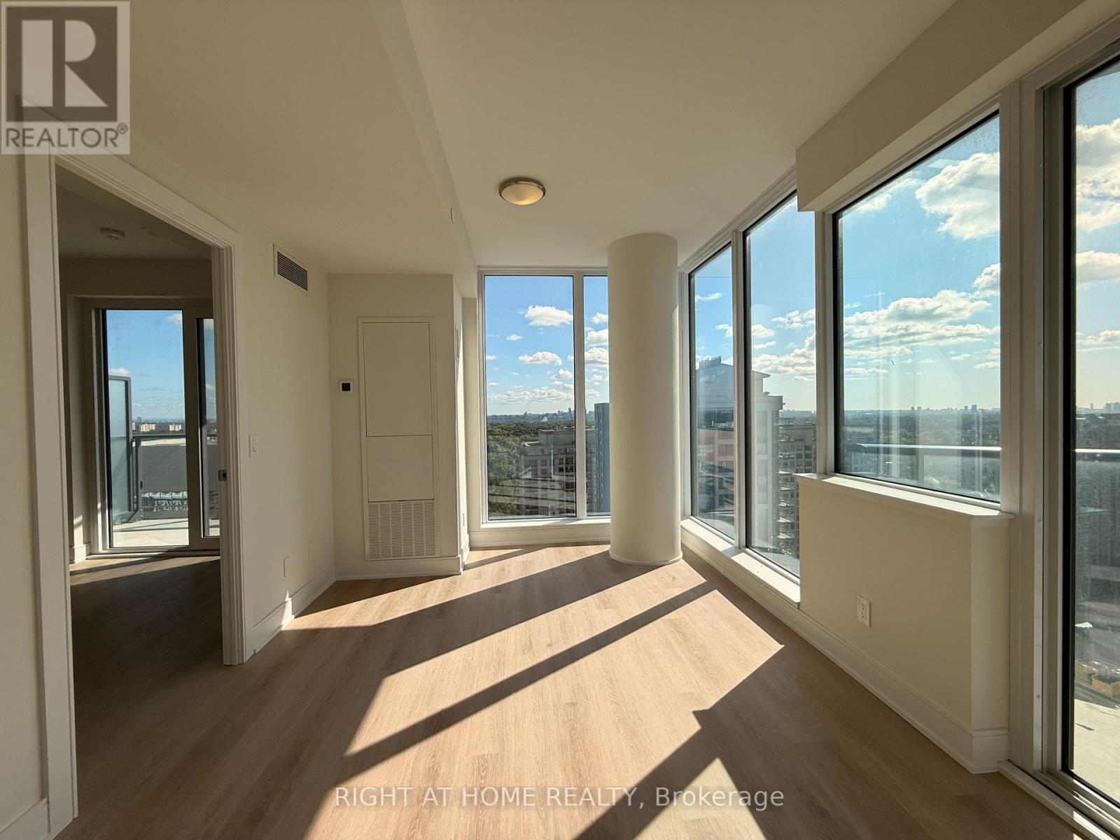
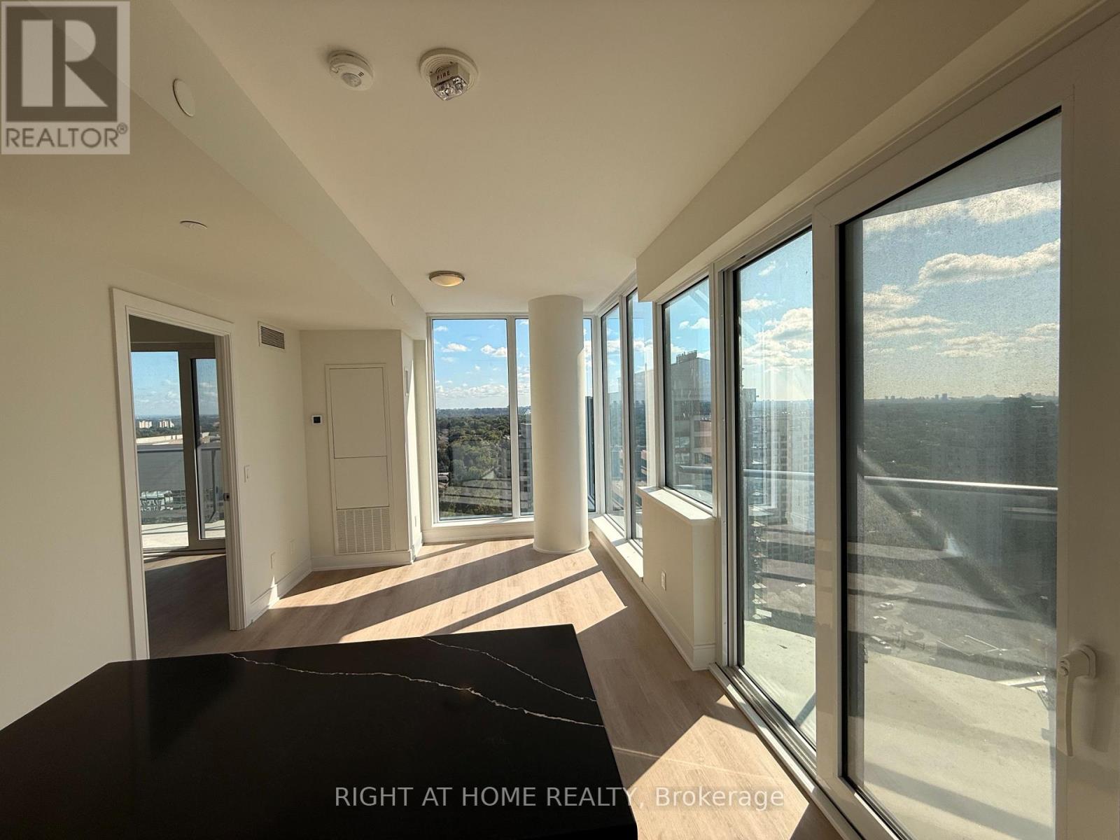
Bright and spacious 542 sq. ft. 1-bedroom corner suite featuring desirable southeast exposure, 9-ft smooth ceilings and expansive windows that fill the unit with natural light. The functional layout offers comfortable, modern living with 1 full bathroom, 1 parking space and 1 storage locker included. Enjoy impressive views and the added privacy and natural light of a corner suite. An excellent opportunity for anyone looking for a stylish, well-appointed condo to call home. (id:31684)
| 8 hours ago | Listing updated with changes from the MLS® | |
| 8 hours ago | Listing first seen on site |



The trademarks MLS®, Multiple Listing Service® and the associated logos are owned by The Canadian Real Estate Association (CREA) and identify the quality of services provided by real estate professionals who are members of CREA. Used under license.
The trademarks REALTOR®, REALTORS®, and the REALTOR® logo are controlled by The Canadian Real Estate Association (CREA) and identify real estate professionals who are members of CREA. These trademarks are owned or controlled by The Canadian Real Estate Association (CREA) and identify real estate professionals who are members of CREA (REALTOR®) and/or the quality of services they provide (MLS®).
This REALTOR.ca listing content is owned and licensed by REALTOR® members of The Canadian Real Estate Association.