





109 - 188 FAIRVIEW MALL DRIVEToronto (Don Valley Village), ONM2J 0H7
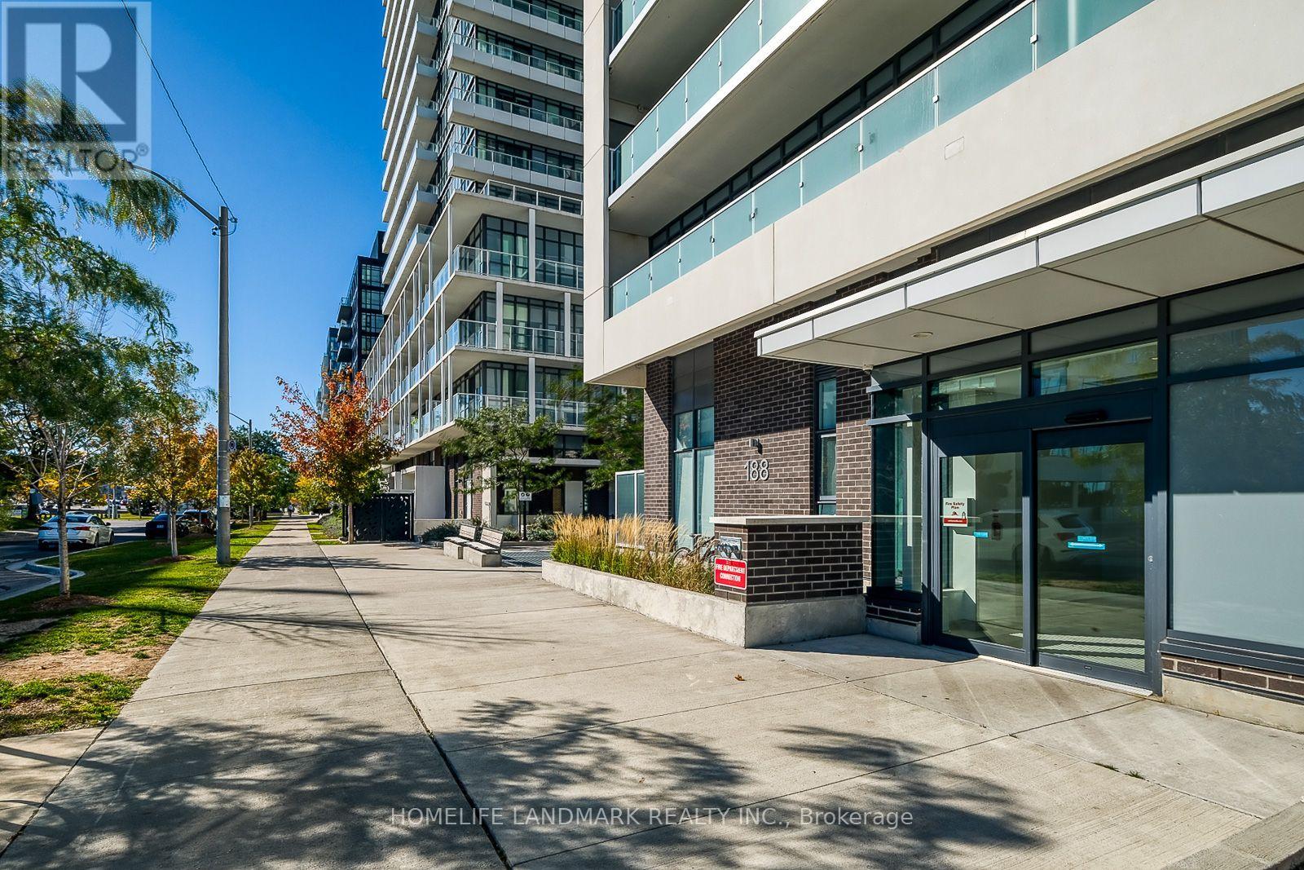
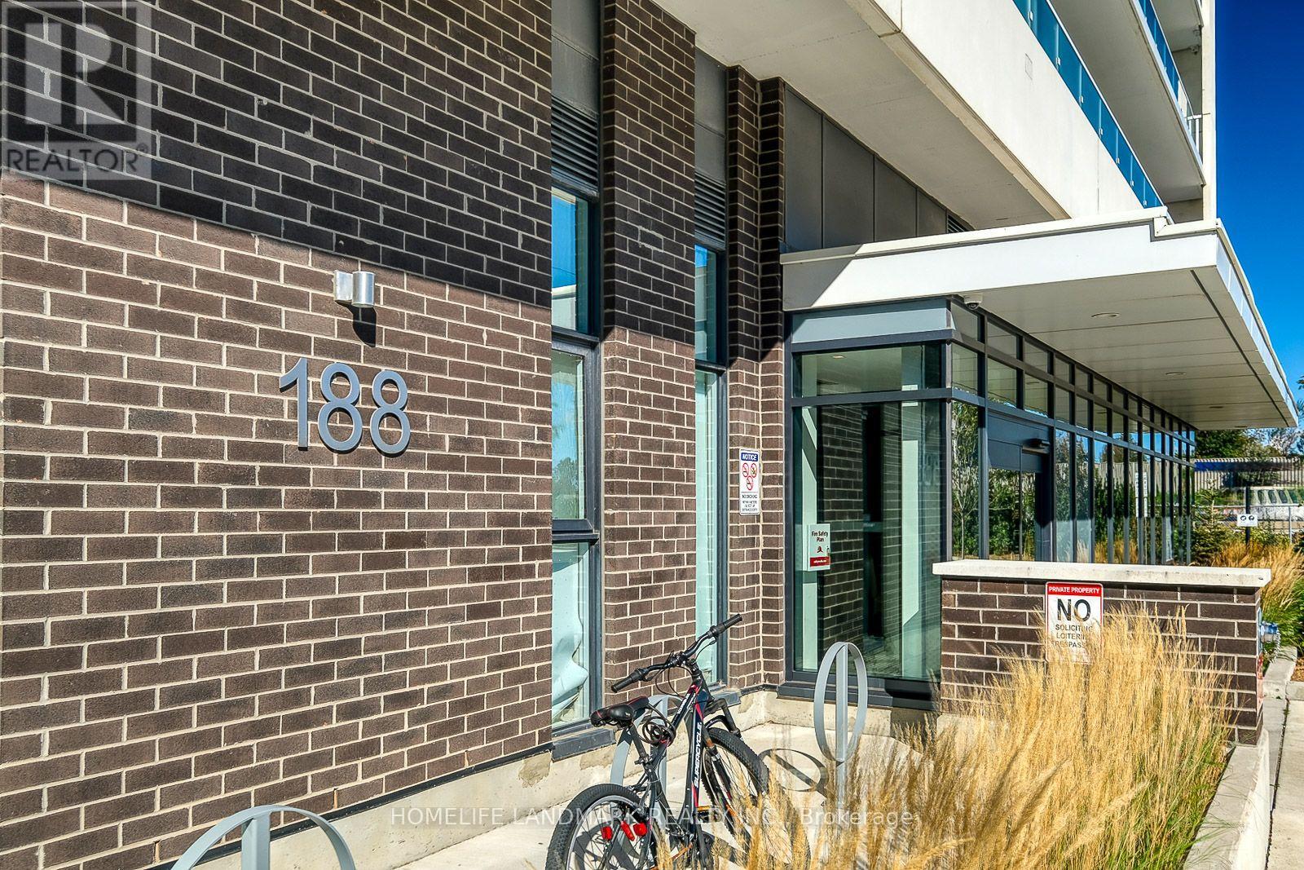
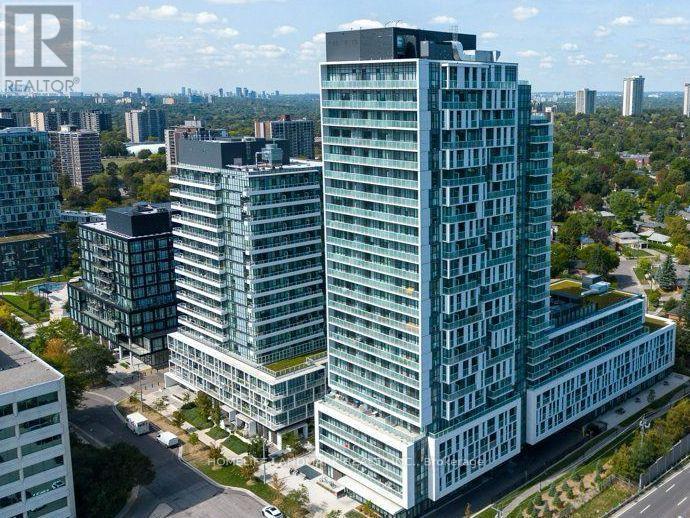
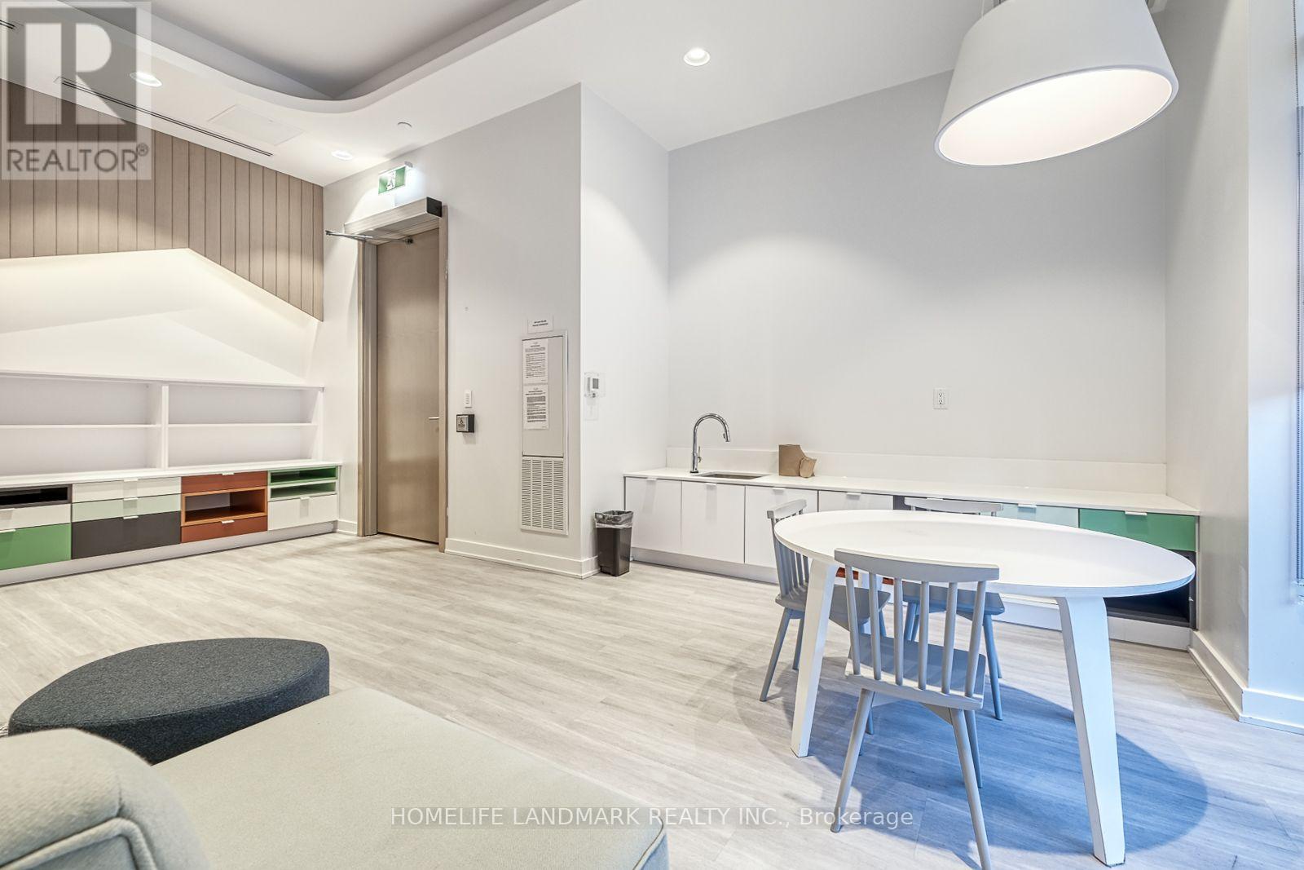
Highly sought-after community and Full score Location with Easy walk to Subway, Fairview Mall, Supermarket, Cinema, banks, restaurants and everyday conveniences. Quick access to Highway 401 , 404 and DVP. Efficient laid out with 10 ft ceiling, Floor to ceiling windows bring in plenty of natural light. 1Br+1Den, 2 Full Bath, The spacious den with sliding doors can serve as 2nd bedroom or office. Ground level with private 257 sq ft terrace outdoor space as extra bonus. Total over 881 sq ft while keeping low maintenance fee. No need to wait for elevators. 24 Hrs concierge offers security and peace of mind. Exceptional amenities include fitness center, yoga studio, children's playroom, co-working space, party and dining rooms, guest suites, dog-washing station, games room, private garden, rooftop terrace with BBQs. Easy visitor parking. Easy to rent parking if necessary in this community. (id:31684)
| 10 hours ago | Listing updated with changes from the MLS® | |
| 10 hours ago | Listing first seen on site |



The trademarks MLS®, Multiple Listing Service® and the associated logos are owned by The Canadian Real Estate Association (CREA) and identify the quality of services provided by real estate professionals who are members of CREA. Used under license.
The trademarks REALTOR®, REALTORS®, and the REALTOR® logo are controlled by The Canadian Real Estate Association (CREA) and identify real estate professionals who are members of CREA. These trademarks are owned or controlled by The Canadian Real Estate Association (CREA) and identify real estate professionals who are members of CREA (REALTOR®) and/or the quality of services they provide (MLS®).
This REALTOR.ca listing content is owned and licensed by REALTOR® members of The Canadian Real Estate Association.