





2109 - 62 FOREST MANOR ROADToronto (Henry Farm), ONM2J 0B6
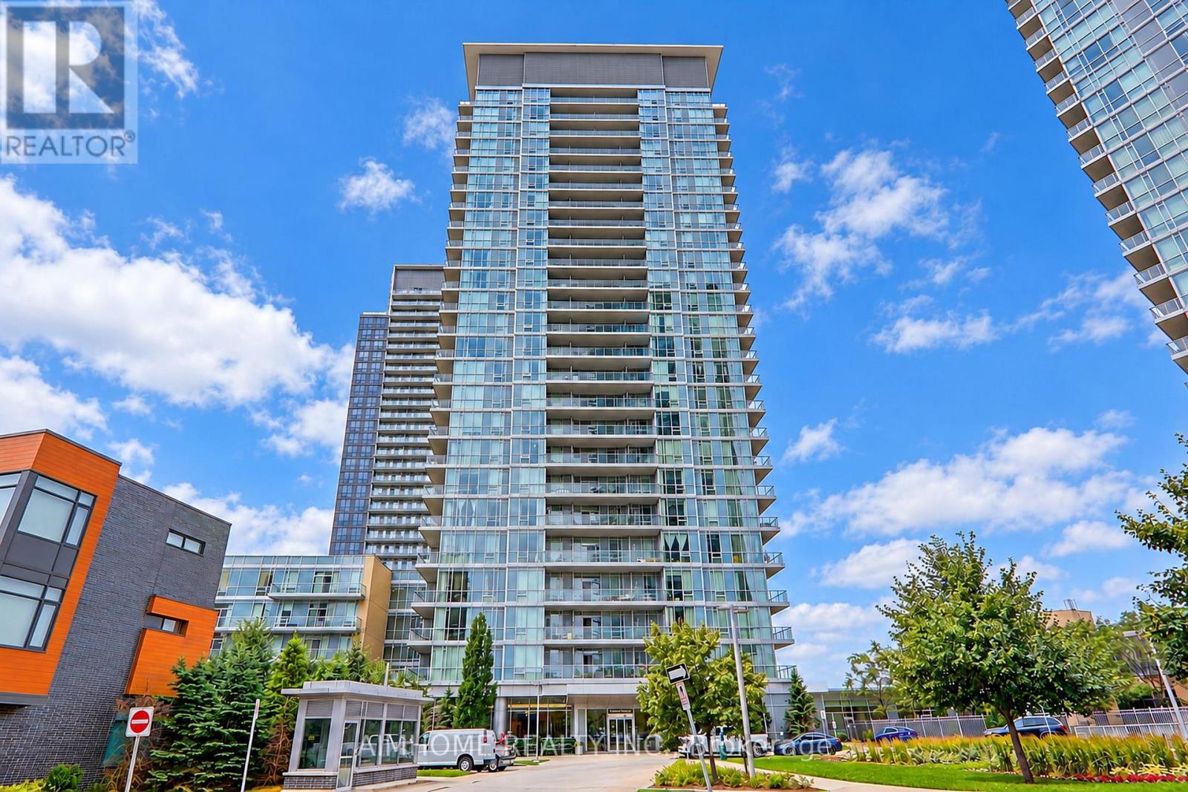
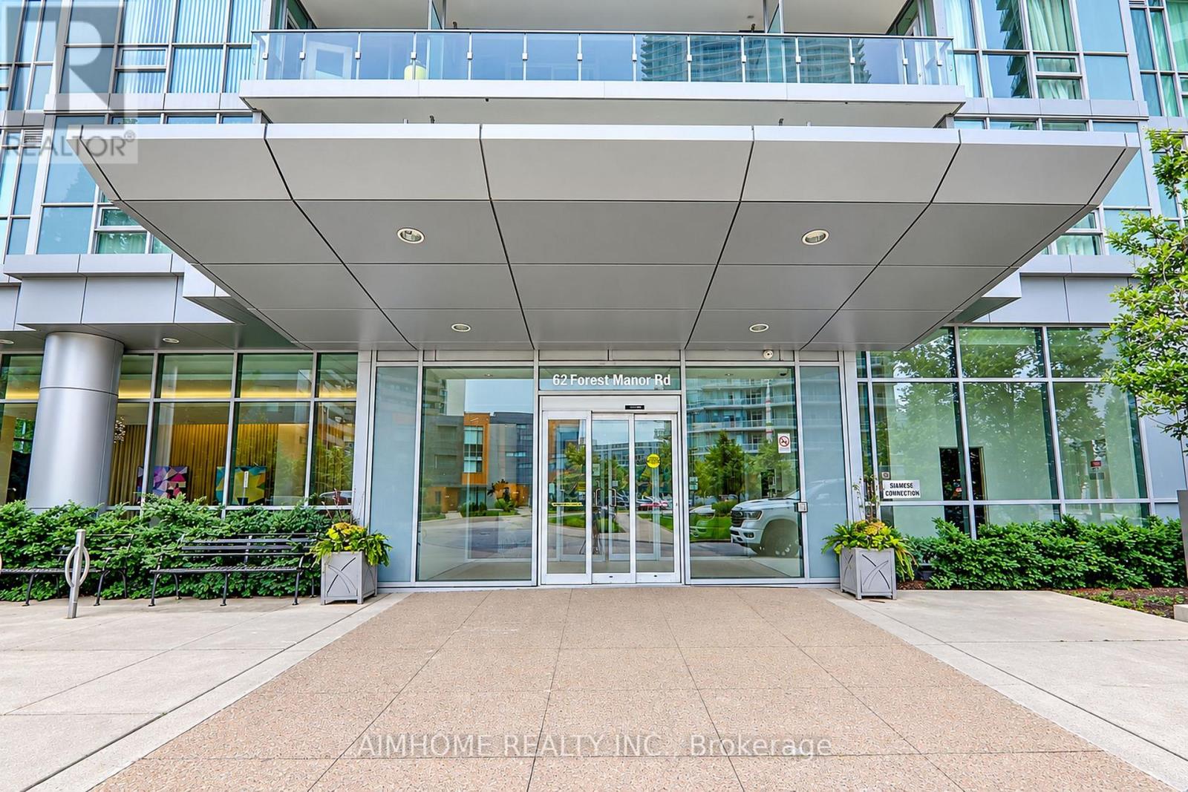
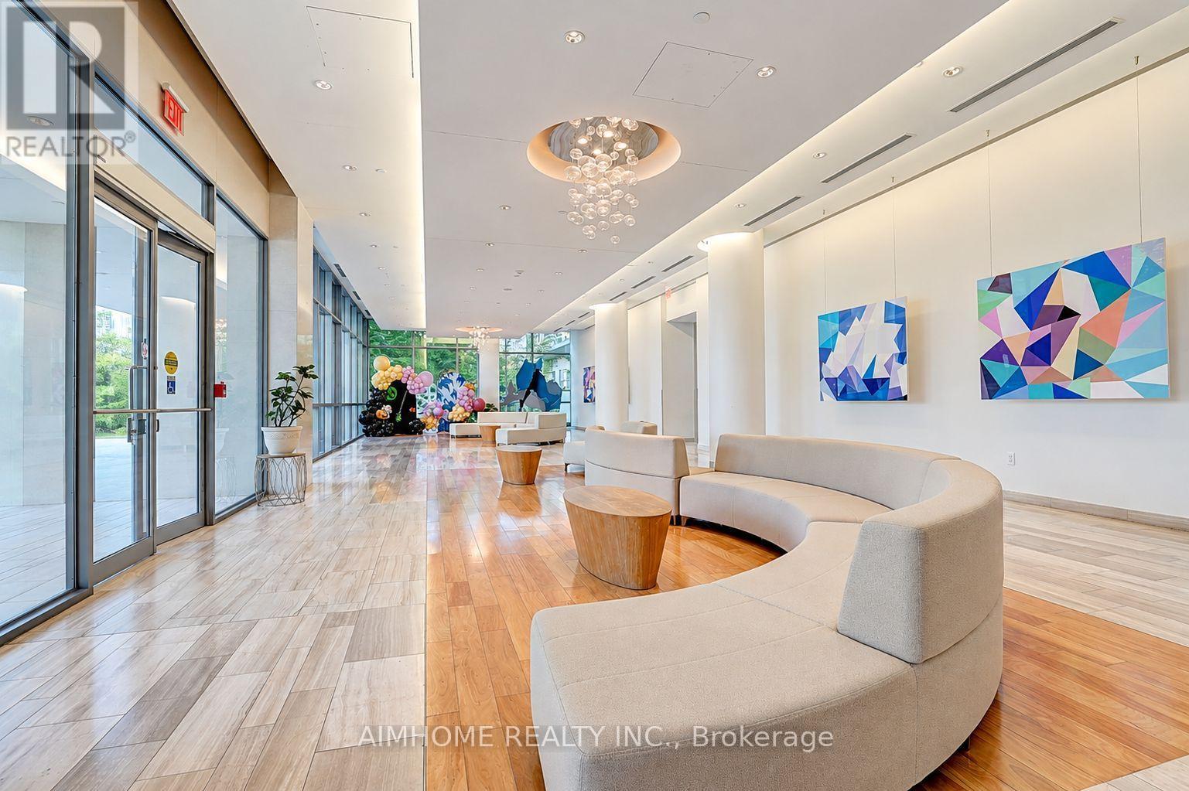
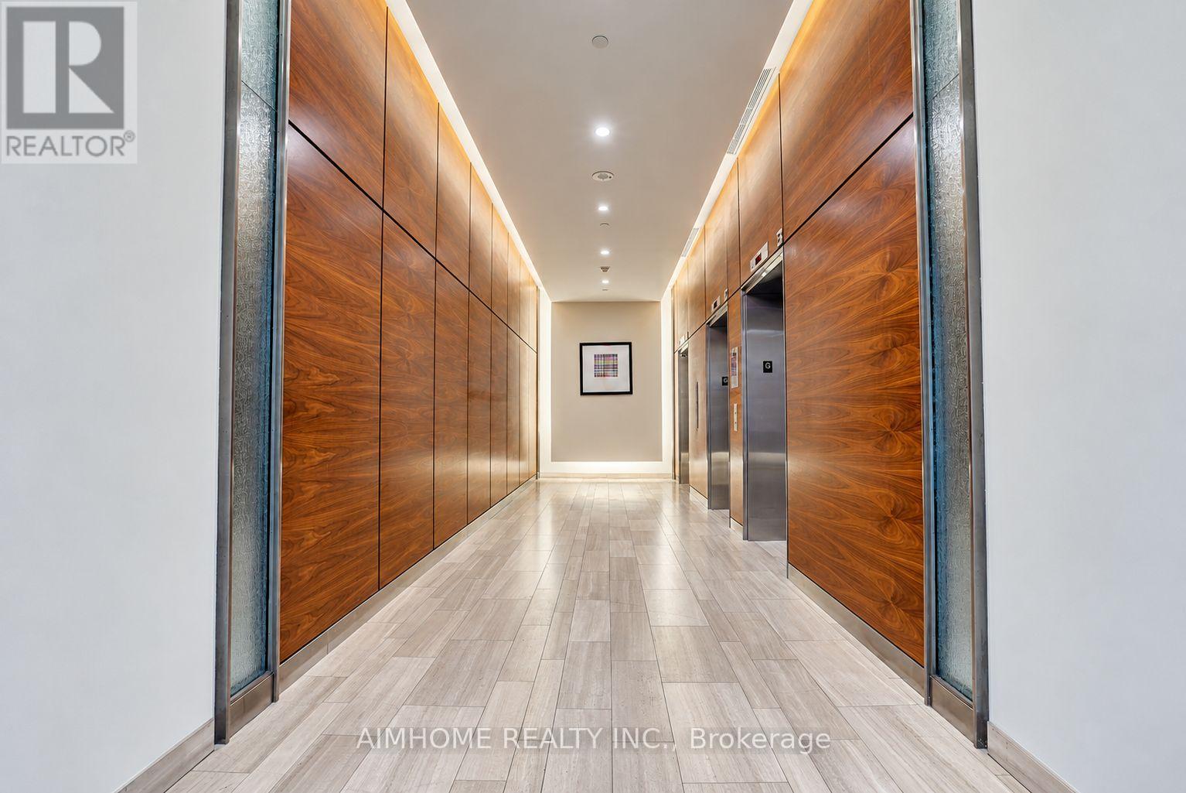
This bright and spacious split 2-bedroom, 2-bathroom suite offers 901 sq. ft. of interior living space with stunning city skyline and sunset views. Featuring floor-to-ceiling wraparound windows, the suite is filled with natural light and boasts a fantastic open-concept layout. Enjoy new laminate flooring throughout and fresh paint, both completed in 2026, along with a spacious kitchen featuring stainless steel appliances and centre island. The large private balcony is perfect for relaxing and taking in the breathtaking southwest-facing sunset views. Residents enjoy excellent building amenities, including 24-hour security, an indoor pool, gym, party room, and ample visitor parking. Conveniently located near Don Mills subway station, T&T Supermarket, Fairview Mall, and FreshCo, with easy access to Highways 401 and 404. (id:31684)
| 10 hours ago | Listing updated with changes from the MLS® | |
| 10 hours ago | Listing first seen on site |



The trademarks MLS®, Multiple Listing Service® and the associated logos are owned by The Canadian Real Estate Association (CREA) and identify the quality of services provided by real estate professionals who are members of CREA. Used under license.
The trademarks REALTOR®, REALTORS®, and the REALTOR® logo are controlled by The Canadian Real Estate Association (CREA) and identify real estate professionals who are members of CREA. These trademarks are owned or controlled by The Canadian Real Estate Association (CREA) and identify real estate professionals who are members of CREA (REALTOR®) and/or the quality of services they provide (MLS®).
This REALTOR.ca listing content is owned and licensed by REALTOR® members of The Canadian Real Estate Association.