





512 - 1338 YORK MILLS ROADToronto (Parkwoods-Donalda), ONM3A 3M3
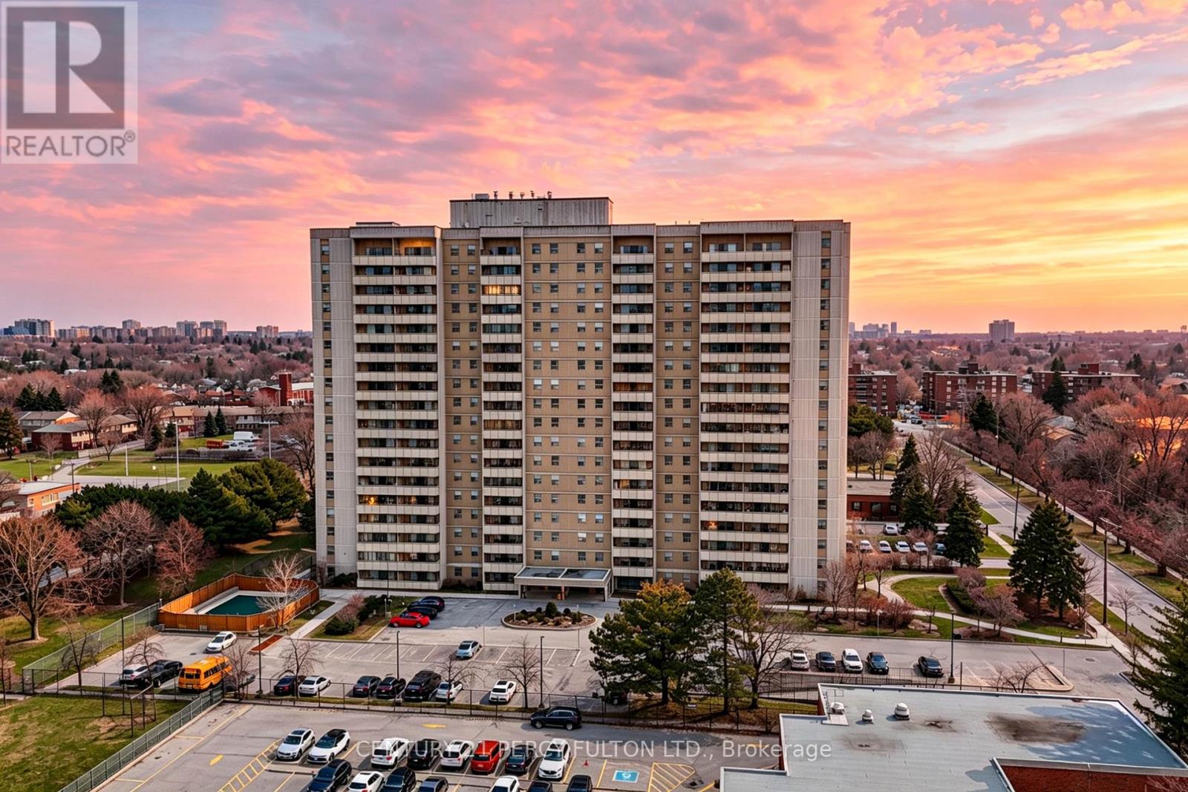
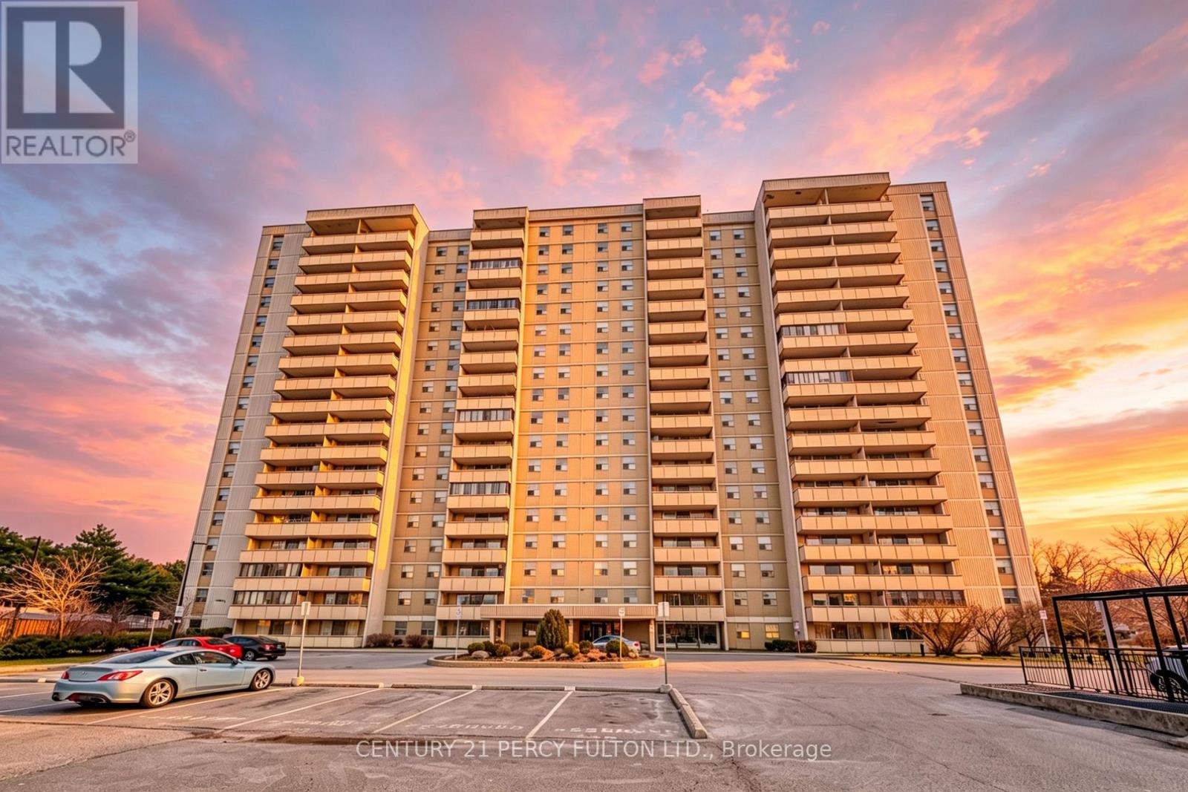
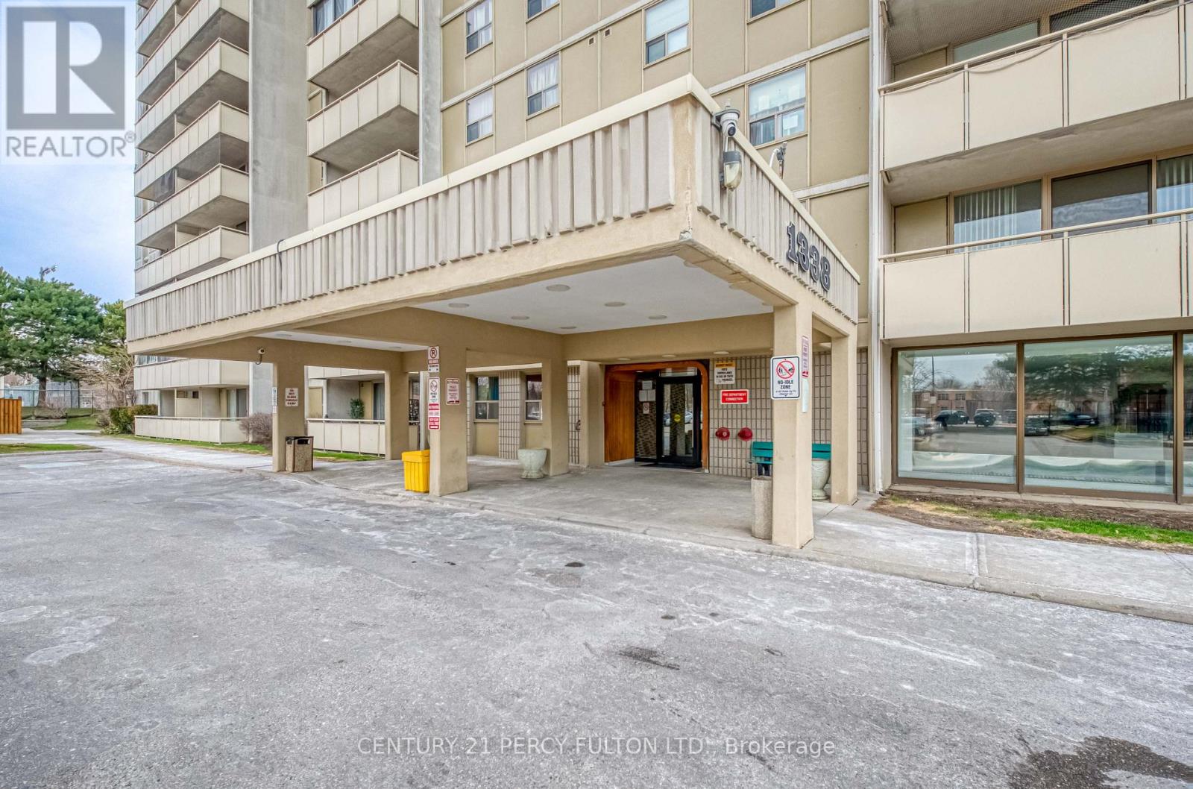
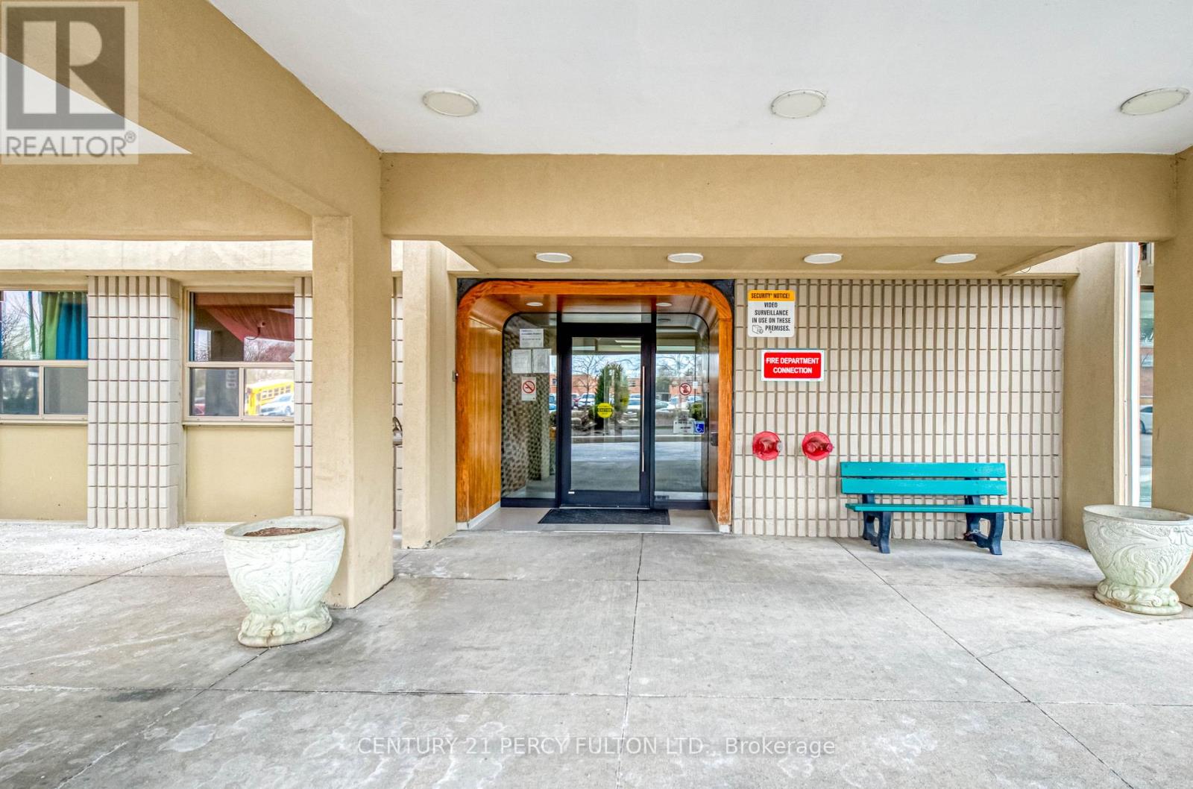
Bright, spacious 3-bedroom, 2-bathroom corner suite featuring an open-concept layout with unobstructed, panoramic views. Modernized throughout with a custom kitchen centered on a functional island, high-end appliances, quartz countertops and backsplash, soft-close cabinetry, and sleek finishes. The primary bedroom includes a walk-in closet and a private 2-piece ensuite, while a large private balcony captures sun-drenched surrounding views. Set in a well-maintained, secure building equipped with extensive camera coverage, an outdoor swimming pool, a fully equipped gym, a sauna, secure bike storage, and visitor parking. Perfectly located steps from transit, schools, parks, dining, and shopping, with immediate access to the DVP, Highway 401, and Highway 404. All-inclusive maintenance fees cover hydro, heat, water, building insurance, and common elements. (id:31684)
| 11 hours ago | Listing updated with changes from the MLS® | |
| 11 hours ago | Listing first seen on site |



The trademarks MLS®, Multiple Listing Service® and the associated logos are owned by The Canadian Real Estate Association (CREA) and identify the quality of services provided by real estate professionals who are members of CREA. Used under license.
The trademarks REALTOR®, REALTORS®, and the REALTOR® logo are controlled by The Canadian Real Estate Association (CREA) and identify real estate professionals who are members of CREA. These trademarks are owned or controlled by The Canadian Real Estate Association (CREA) and identify real estate professionals who are members of CREA (REALTOR®) and/or the quality of services they provide (MLS®).
This REALTOR.ca listing content is owned and licensed by REALTOR® members of The Canadian Real Estate Association.