Save
Ask
Tour
Hide
Share
$899,900
New Listing

2326 - 25 GREENVIEW AVENUE
Toronto (Newtonbrook West), ONM2M 1R2
For Sale|Apartment|Active
3
Beds
2
Total Baths
Call Now: 613.733.9494
Is this the listing for you? We can help make it yours.
613.733.9494
2326 - 25 GREENVIEW AVENUE2326 - 25 GREENVIEW AVENUE2326 - 25 GREENVIEW AVENUE2326 - 25 GREENVIEW AVENUE
Save
Ask
Tour
Hide
Share

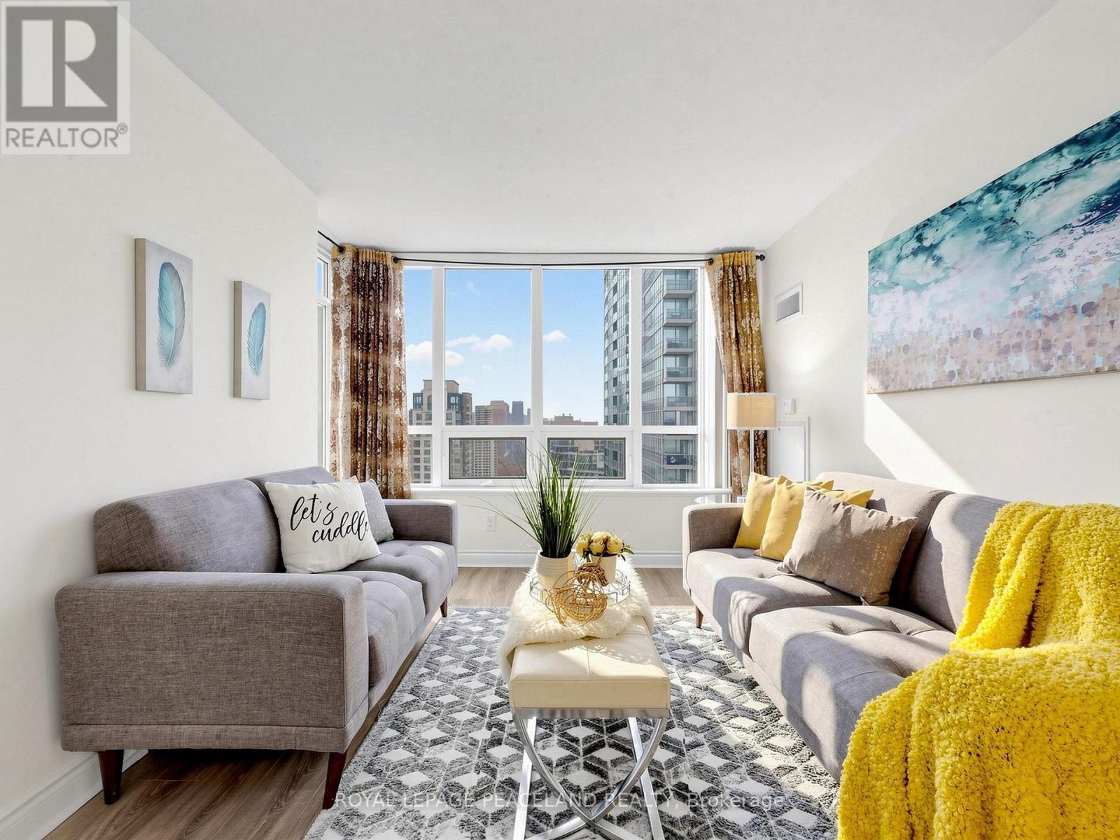
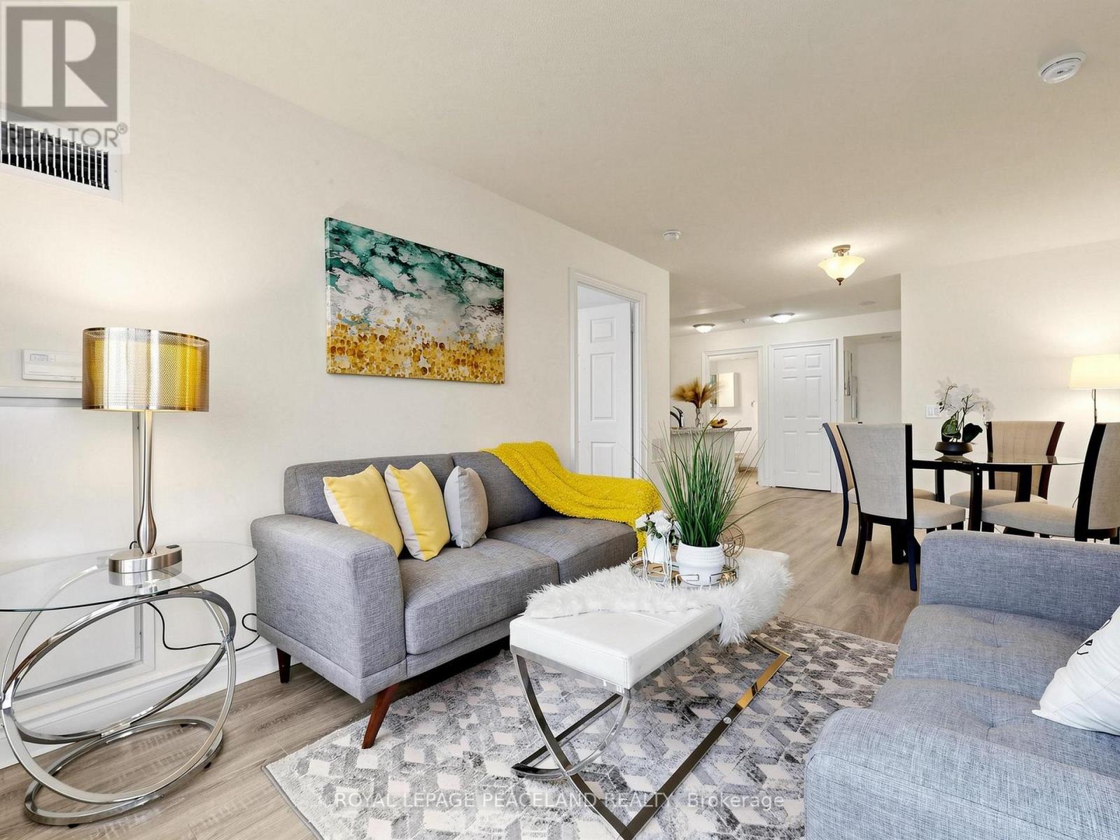
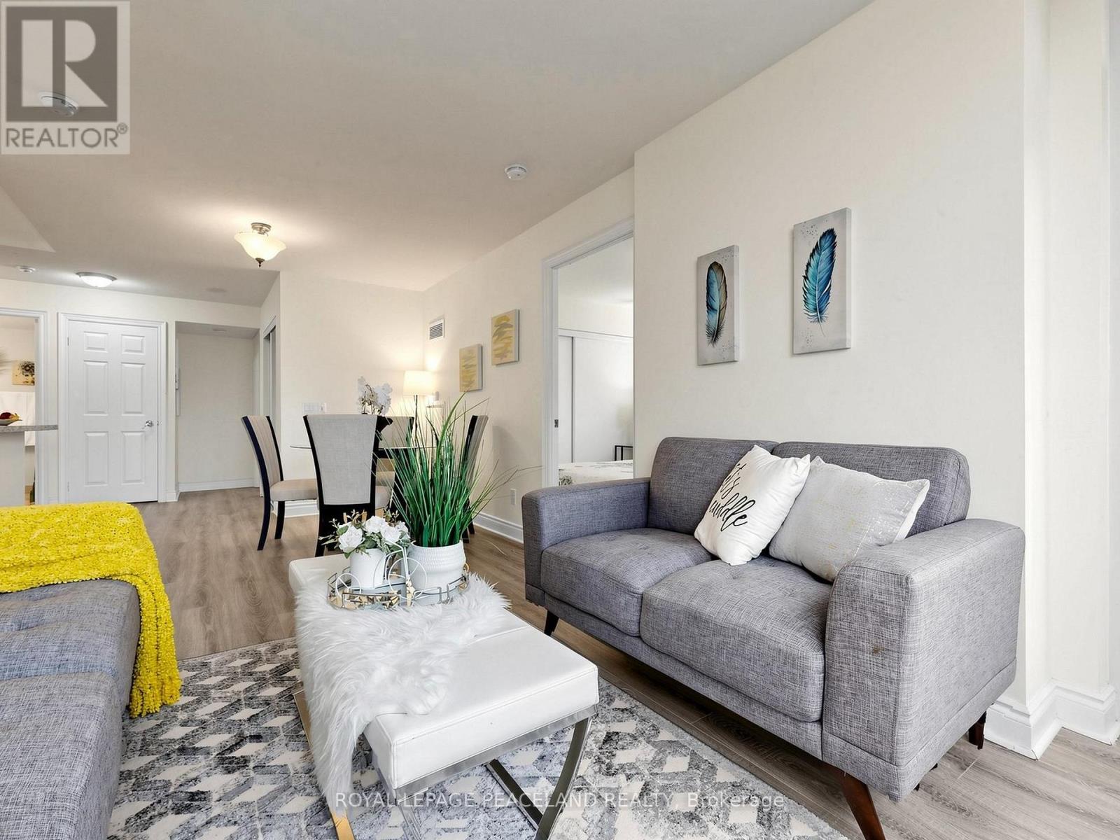
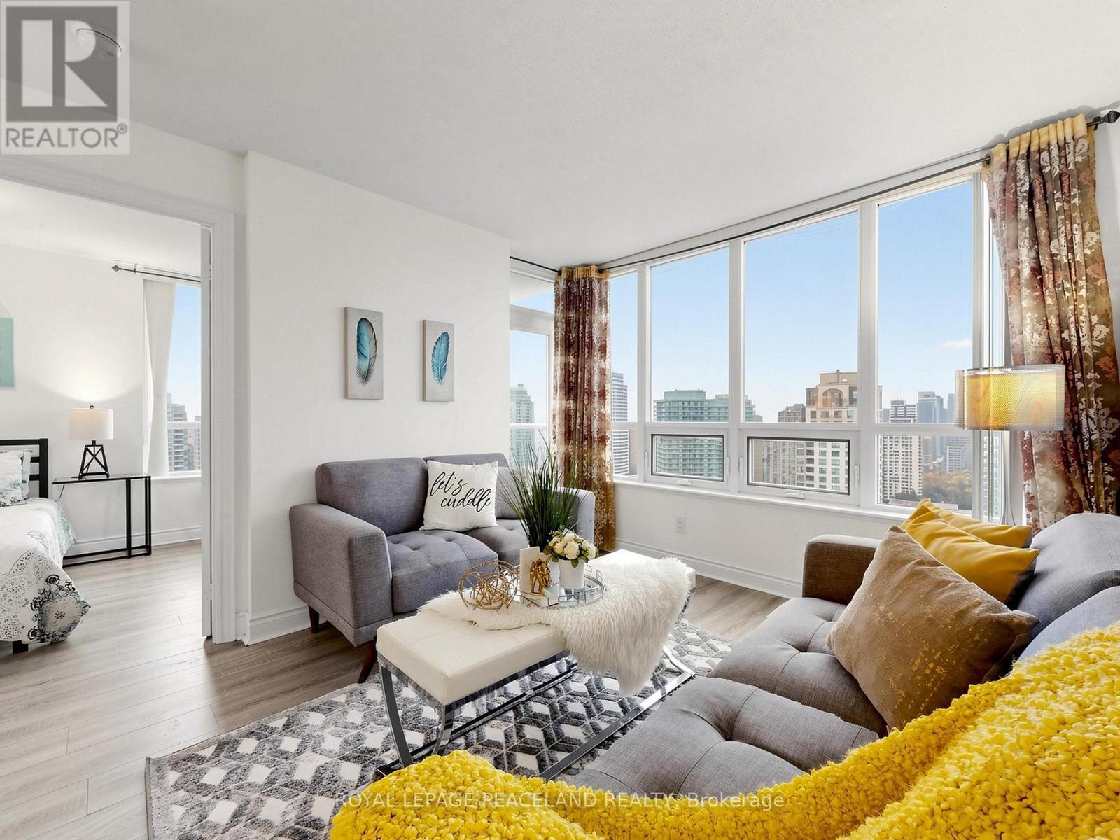
Meridian Residences Phase 2', 1007 Sf. Ft. Large 3 Bedrooms, Very Bright With South East View, Steps To Finch Subway, Viva-York Region Transit, Bus Direct To York University, Min. To North York City Centre, Two Storeys Grand Lobby With Amazing Facilities Featuring : Guest Suites, Indoor Swimming Pool, Exercise Room, Sauna Room, Virtual Golf, Billard Room, Game Room, Bbq, Visitors Parking, 24 Hours Concierge. (id:31684)

Save
Ask
Tour
Hide
Share
Listing Snapshot
Price 
$899,900
Days On Site 
0 Days
Bedrooms 
3
Inside Area (SqFt) 
N/A
Total Baths 
2
Full Baths 
N/A
Partial Baths 
N/A
Lot Size 
N/A
Year Built 
N/A
MLS® Number 
C14091062
Status 
Active
Property Tax 
$4,013.03
Maintenance Fees 
$856.57 monthly
Sq Ft Source 
N/A
Friends & Family
Recent Activity
14 hours agoListing updated with changes from the MLS®
18 hours agoStatus changed to Active
19 hours agoListing first seen on site
General Features
Building Features 
Storage - LockerExercise CentreParty RoomSecurity/ConciergeVisitor Parking
Parking 
GarageUnderground
Parking Spaces 
1
Property Sub Type 
Apartment
Zoning 
Residential
Interior Features
Appliances 
CooktopWasherRefrigeratorDishwasherDryerRange Hood
Basement 
None
Cooling 
Central Air
Flooring 
Ceramic TileLaminate
Heating 
Forced AirNatural Gas
Window Features 
Window Coverings
Bedroom 2 
Bedroom 3 
Dining Room 
Kitchen 
Living Room 
Primary Bedroom 
Save
Ask
Tour
Hide
Share
Exterior Features
Exterior 
Balcony
Pool Features 
Indoor
Windows/Doors 
Window Coverings
Community Features
Association Amenities 
Party Room
Maintenance Fee 
$856.57
Maintenance Fee Frequency 
Monthly

Listing courtesy of: HARRY XIAO of ROYAL LEPAGE PEACELAND REALTY

The trademarks MLS®, Multiple Listing Service® and the associated logos are owned by The Canadian Real Estate Association (CREA) and identify the quality of services provided by real estate professionals who are members of CREA. Used under license.

The trademarks REALTOR®, REALTORS®, and the REALTOR® logo are controlled by The Canadian Real Estate Association (CREA) and identify real estate professionals who are members of CREA. These trademarks are owned or controlled by The Canadian Real Estate Association (CREA) and identify real estate professionals who are members of CREA (REALTOR®) and/or the quality of services they provide (MLS®).

This REALTOR.ca listing content is owned and licensed by REALTOR® members of The Canadian Real Estate Association.

Neighborhood & Commute
Source: Walkscore
Disclosure: Community information and market data powered by Constellation Data Labs. Information is deemed reliable but not guaranteed.
Save
Ask
Tour
Hide
Share