





164 GLENVALE BOULEVARDToronto (Leaside), ONM4G 2W3
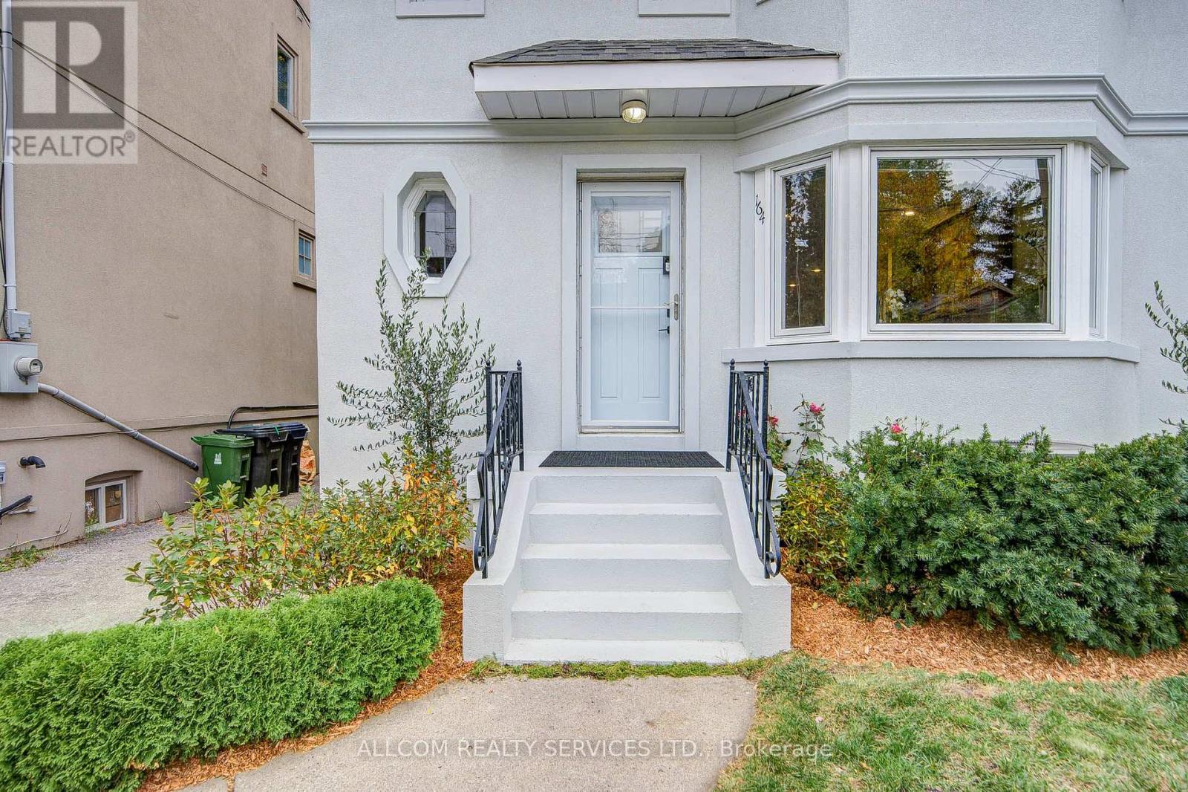
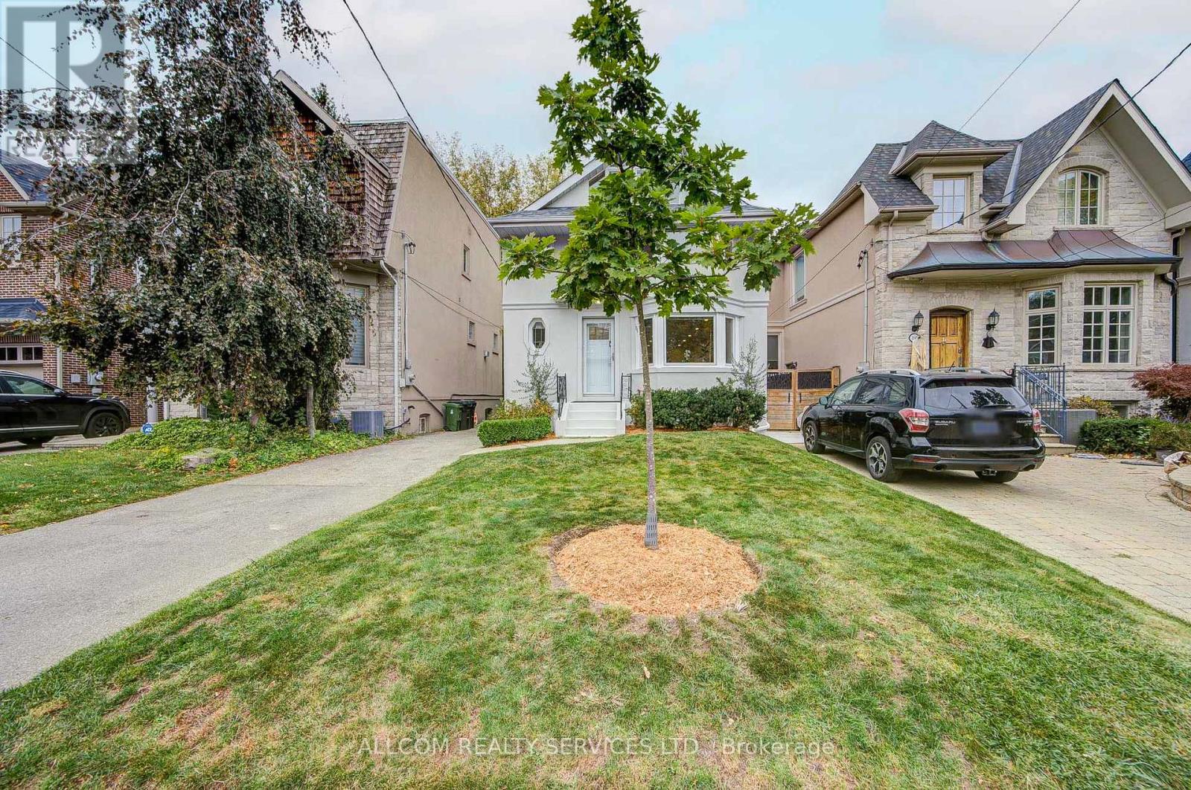
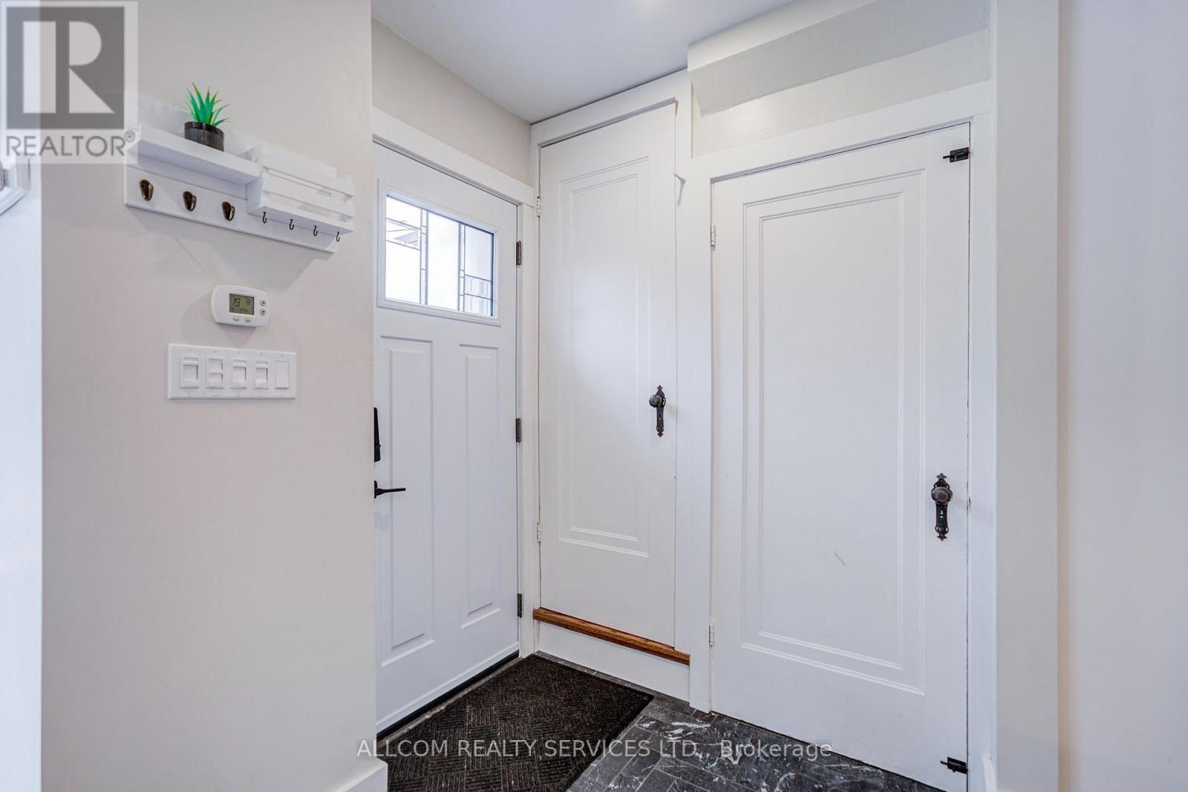
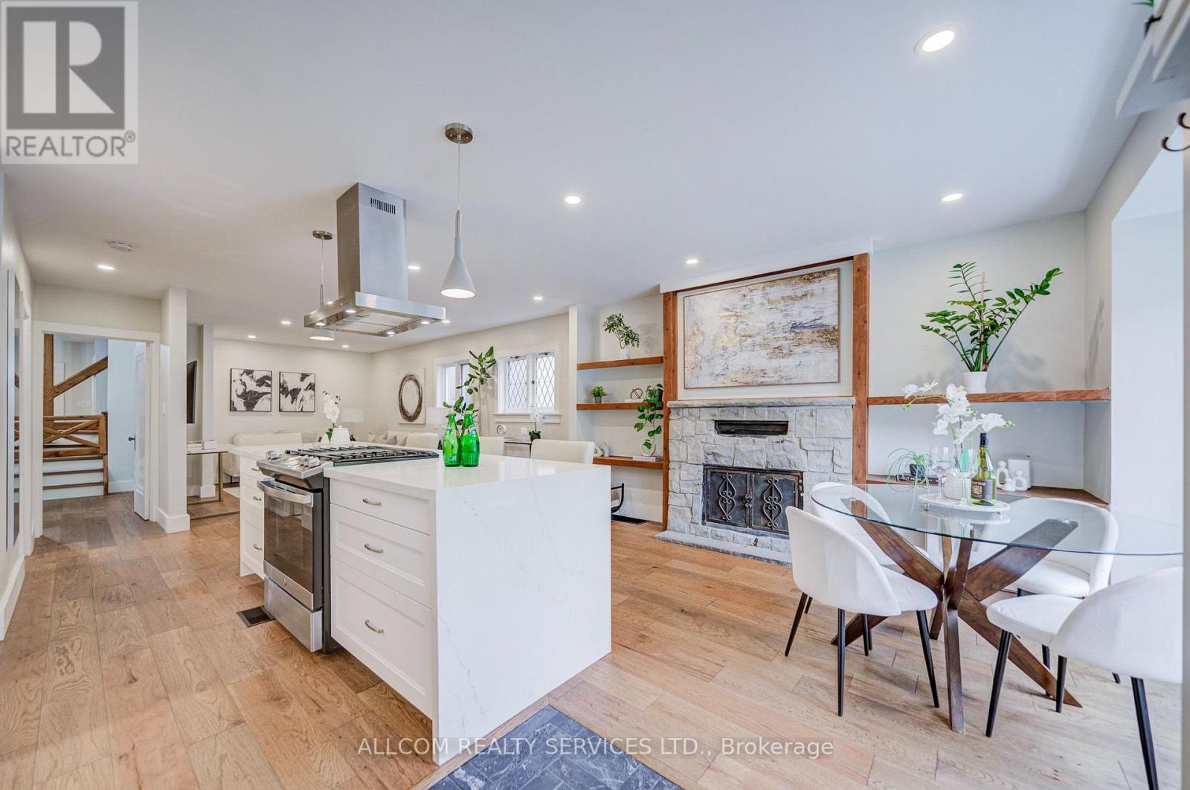
Working from home, need an extra kitchen, appreciate living in Leaside, open space, wood burning fire place the list goes on! Sunnybrook trail network just steps away, enjoy easy access to scenic walking and cycling routes and a peaceful connection to nature.'Inside, recent updates and a renovated basement adds valuable flexibility. Private driveway parking adds convenience, while the generous backyard offers a wonderful setting to relax, entertain and enjoy the outdoors.A special opportunity to enjoy the best of neighbourhood living, outdoor recreation and everyday comfort in a sought-after Toronto location. (id:31684)
| 15 hours ago | Listing updated with changes from the MLS® | |
| 19 hours ago | Listing first seen on site |



The trademarks MLS®, Multiple Listing Service® and the associated logos are owned by The Canadian Real Estate Association (CREA) and identify the quality of services provided by real estate professionals who are members of CREA. Used under license.
The trademarks REALTOR®, REALTORS®, and the REALTOR® logo are controlled by The Canadian Real Estate Association (CREA) and identify real estate professionals who are members of CREA. These trademarks are owned or controlled by The Canadian Real Estate Association (CREA) and identify real estate professionals who are members of CREA (REALTOR®) and/or the quality of services they provide (MLS®).
This REALTOR.ca listing content is owned and licensed by REALTOR® members of The Canadian Real Estate Association.