





3B - 2010 BATHURST STREETToronto (Humewood-Cedarvale), ONM5P 0A8
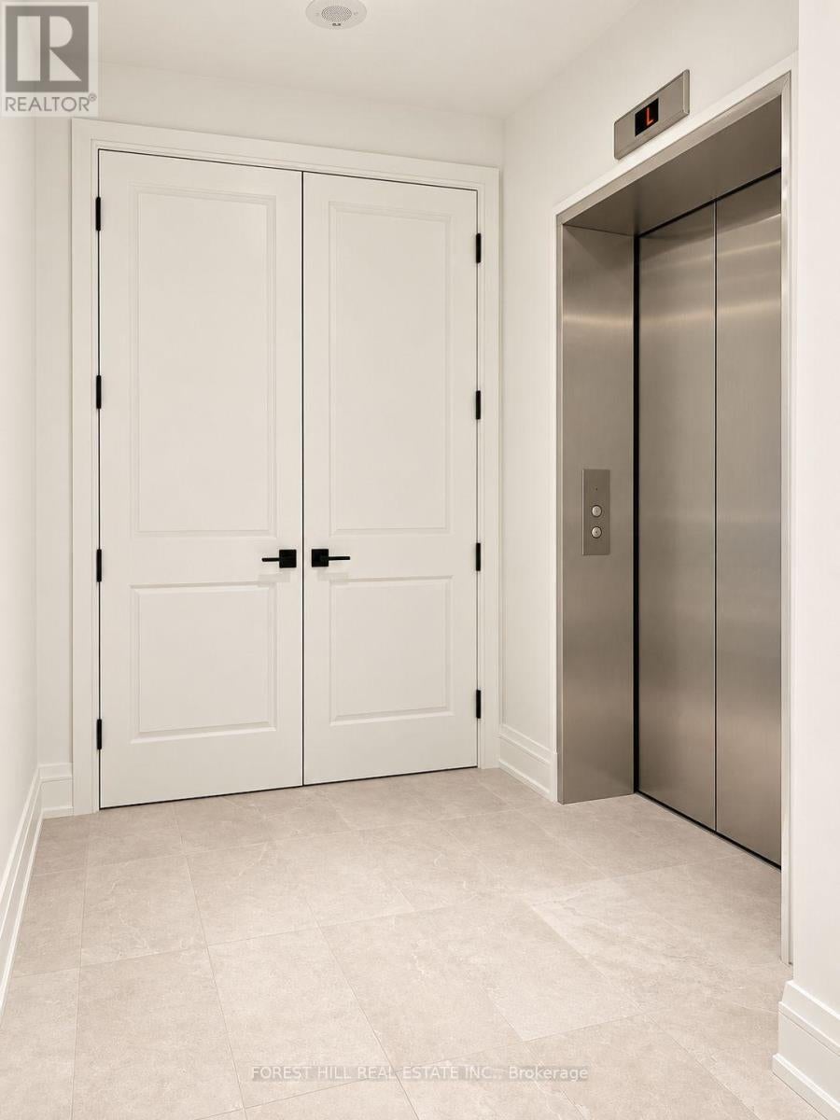
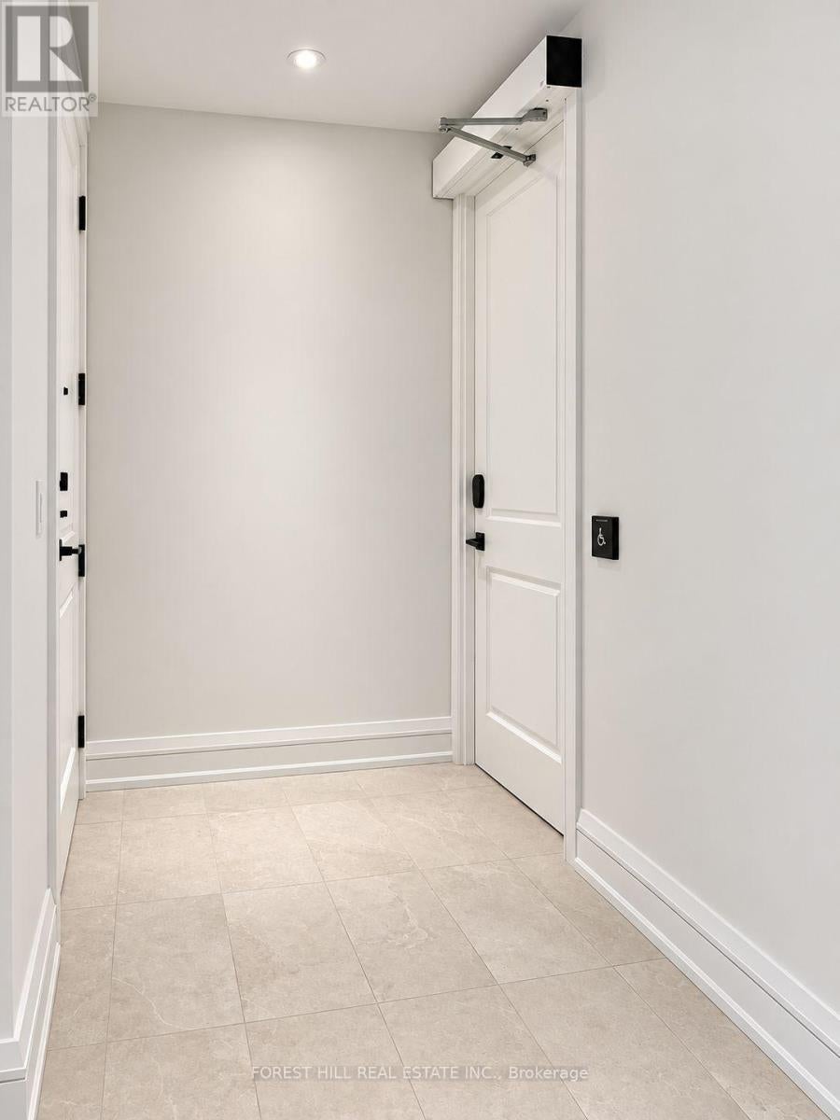
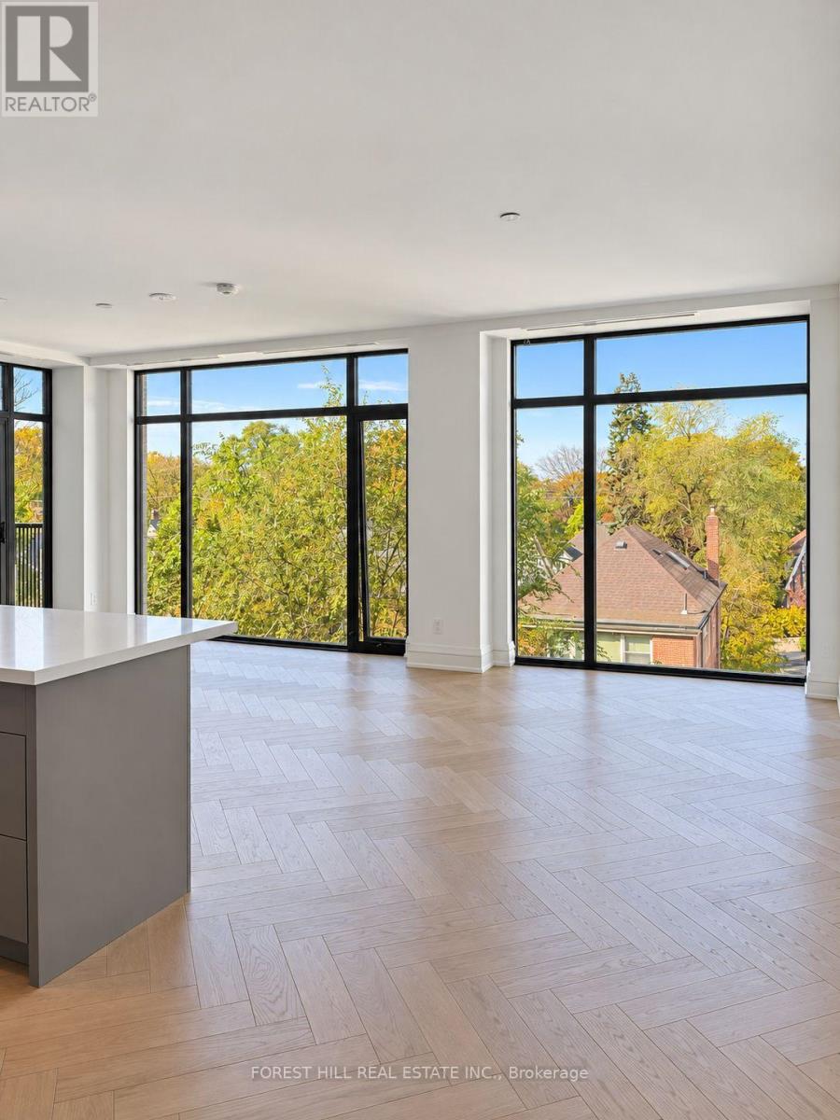
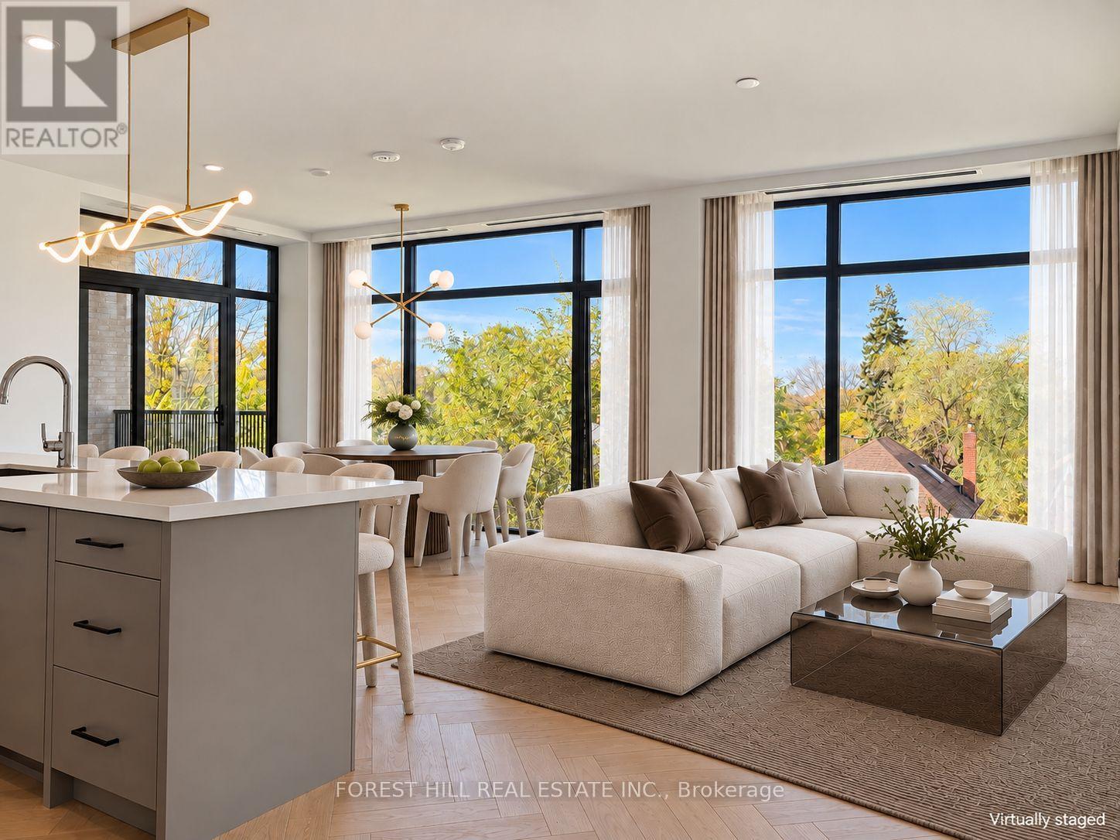
A rare find in the city-1,416 sq.ft. of sun-filled, move-in-ready living with direct elevator access into your own private foyer. Welcome to 2010 Bathurst, a luxury boutique residence where Forest Hill, Cedarvale and the Upper Village meet. This exceptional 1 bedroom + den, 2 bathroom suite delivers space that feels like a home. With 9' ceilings, no bulkheads or intrusive columns, the expansive open-concept layout offers beautiful, uninterrupted sightlines. Elegant herringbone flooring, a gorgeous kitchen with Gaggenau appliances and generous living and dining areas set the stage for effortless entertaining. Ample storage keeps everything tucked away, while two spacious bathrooms and a versatile den make hosting visitors a pleasure. Enjoy 111 sq.ft. of private outdoor space with beautiful west-facing views over leafy residential streets and treetops. Bask in the afternoon sun, linger over dinner as the sky turns golden, and come home to a quiet, serene retreat above the city. Finished by Blackdoor Development Company and ready to welcome you home. Concierge service by The Forest Hill Group, a fitness and mobility centre, rooftop terrace, pet spa and boardroom complete the experience. (id:31684)
| 8 hours ago | Listing updated with changes from the MLS® | |
| 9 hours ago | Listing first seen on site |


The trademarks MLS®, Multiple Listing Service® and the associated logos are owned by The Canadian Real Estate Association (CREA) and identify the quality of services provided by real estate professionals who are members of CREA. Used under license.
The trademarks REALTOR®, REALTORS®, and the REALTOR® logo are controlled by The Canadian Real Estate Association (CREA) and identify real estate professionals who are members of CREA. These trademarks are owned or controlled by The Canadian Real Estate Association (CREA) and identify real estate professionals who are members of CREA (REALTOR®) and/or the quality of services they provide (MLS®).
This REALTOR.ca listing content is owned and licensed by REALTOR® members of The Canadian Real Estate Association.