





MAIN FLOOR - 1136 EGLINTON AVENUE WToronto (Forest Hill North), ONM6C 2E2
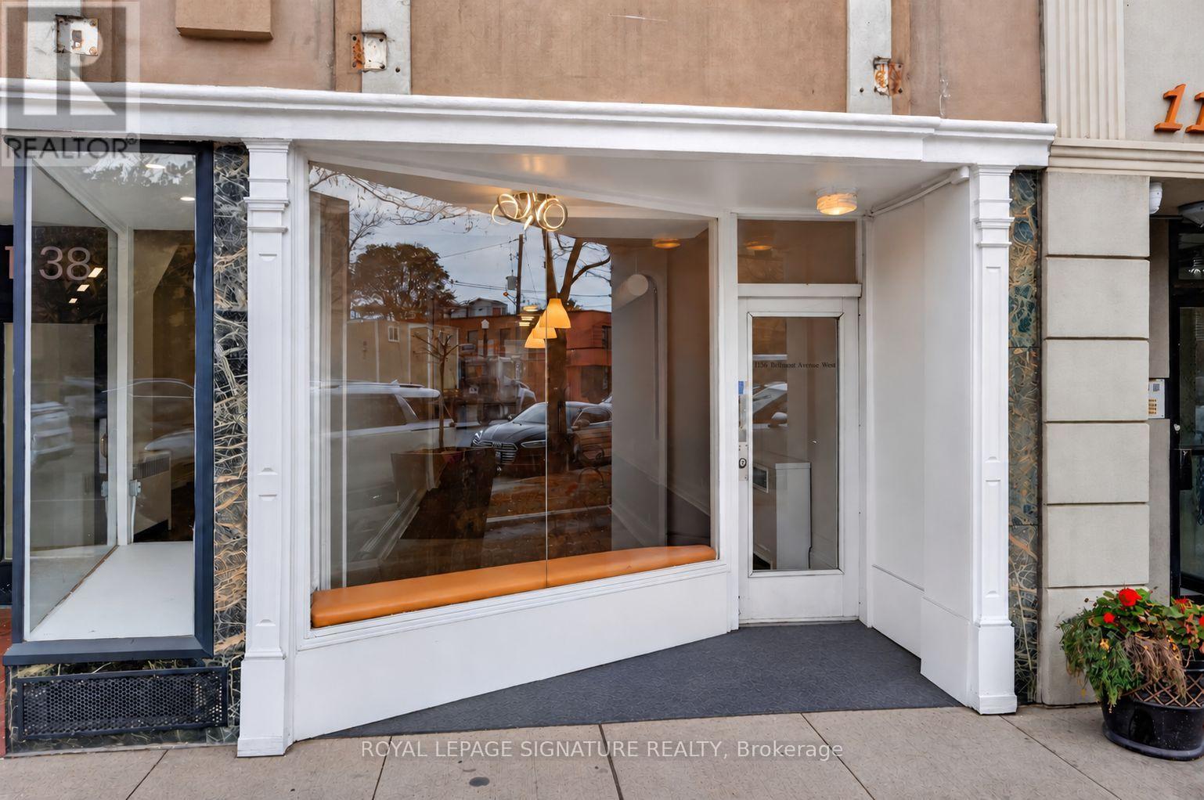
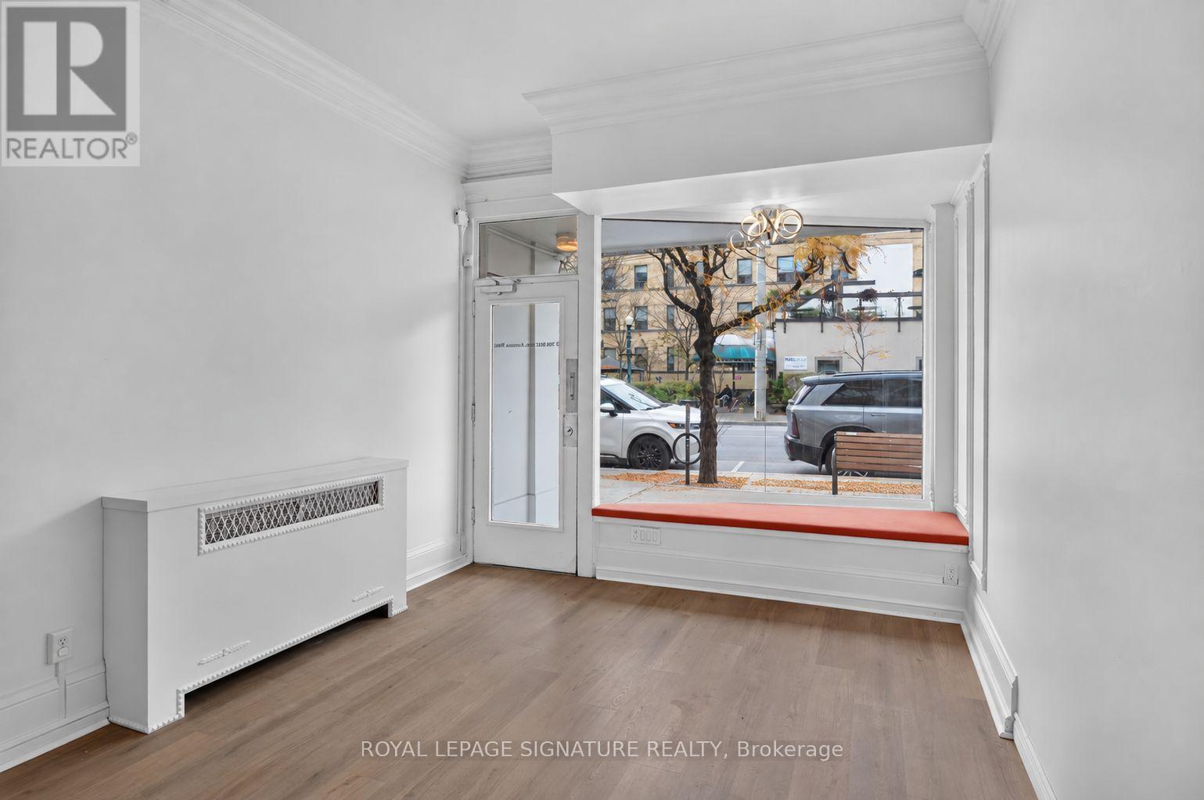
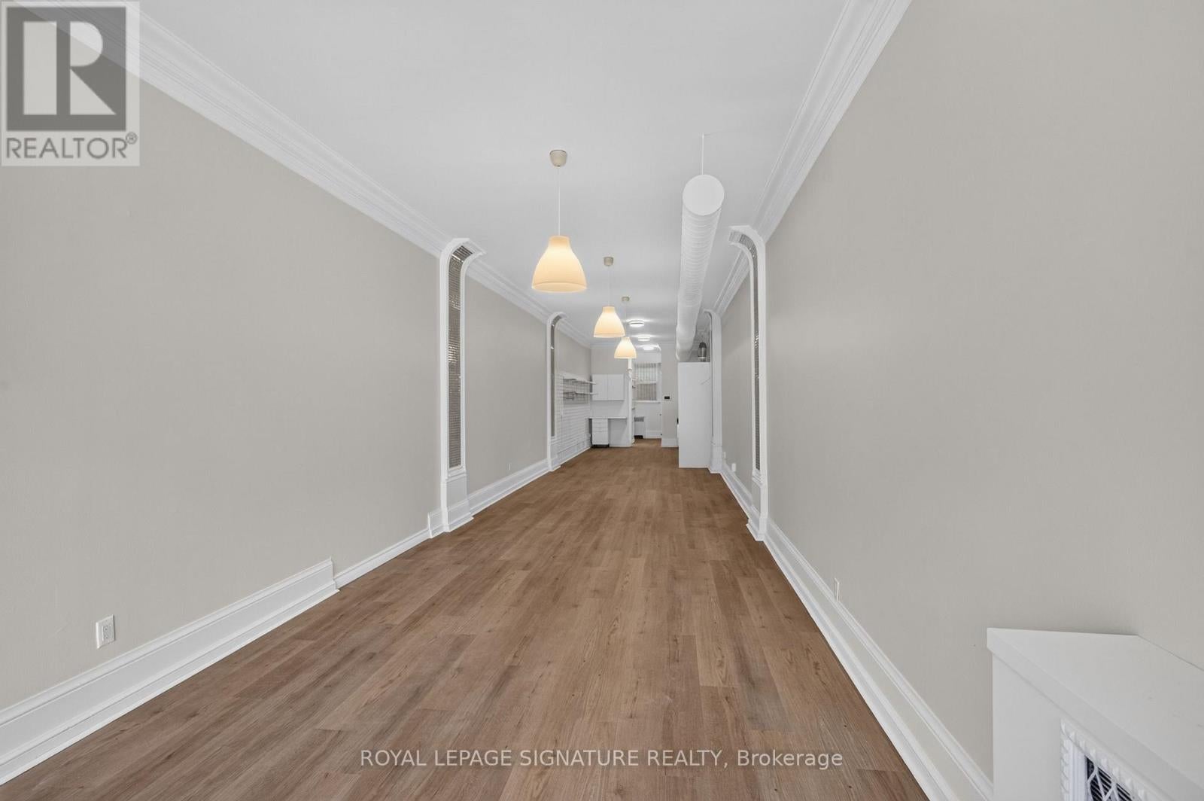
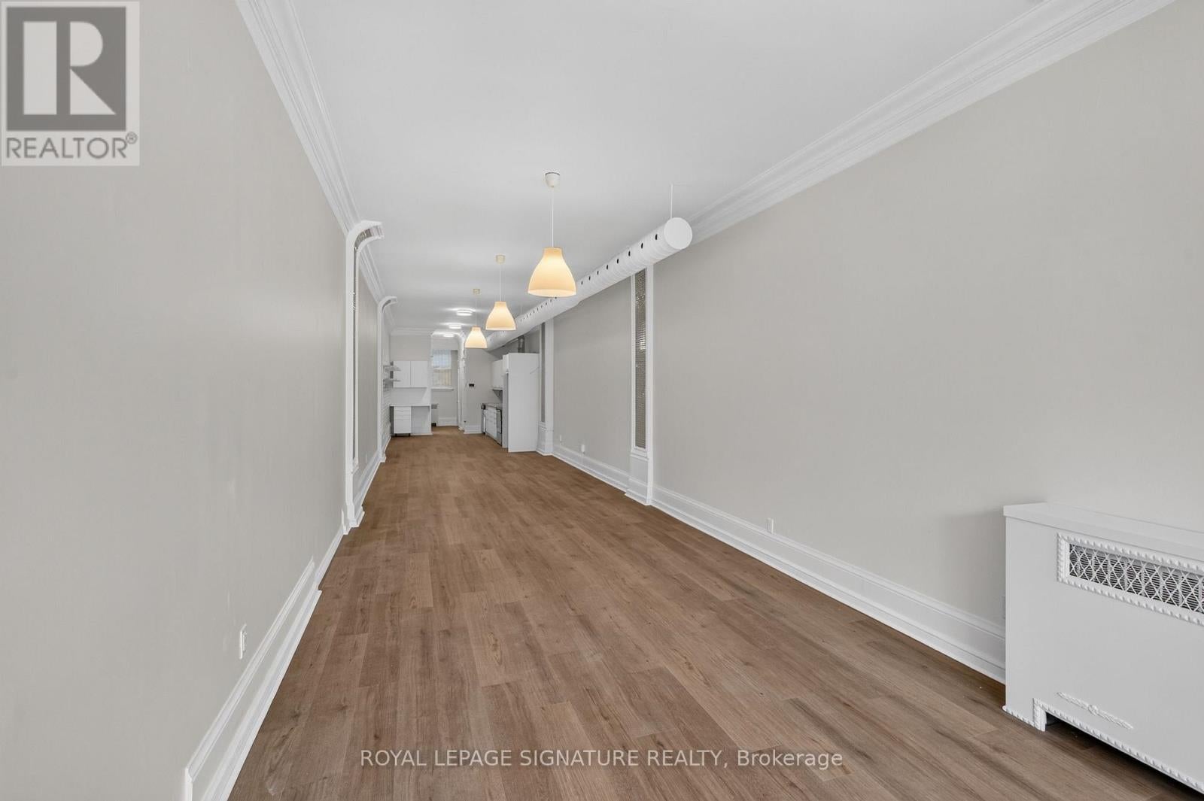
Excellent leasing opportunity on high-demand Eglinton Avenue West! Offering 653 sq. ft. of bright ground-floor space suited for office or retail use, this inviting storefront features a large display window that provides excellent visibility and fills the interior with natural light. High ceilings create an open, airy atmosphere, offering a welcoming setting for clients and customers. A kitchenette with stainless steel appliances, ample storage, a main-level bathroom, and a large A/C unit with ductwork add everyday convenience. An additional 665 sq. ft. of basement storage provides generous space to keep your business organized. The unit has its own hydro meter, with gas and water included. Conveniently located near cafés, restaurants, parks, and everyday amenities, with Allen Road and Eglinton West subway station just a short distance away. A TTC stop directly in front of the door provides easy access for clients and staff, making this an ideal location to establish or grow your business. (id:31684)
| 7 hours ago | Listing updated with changes from the MLS® | |
| 7 hours ago | Status changed to Active | |
| 10 hours ago | Listing first seen on site |


The trademarks MLS®, Multiple Listing Service® and the associated logos are owned by The Canadian Real Estate Association (CREA) and identify the quality of services provided by real estate professionals who are members of CREA. Used under license.
The trademarks REALTOR®, REALTORS®, and the REALTOR® logo are controlled by The Canadian Real Estate Association (CREA) and identify real estate professionals who are members of CREA. These trademarks are owned or controlled by The Canadian Real Estate Association (CREA) and identify real estate professionals who are members of CREA (REALTOR®) and/or the quality of services they provide (MLS®).
This REALTOR.ca listing content is owned and licensed by REALTOR® members of The Canadian Real Estate Association.