





PH3703 - 127 BROADWAY AVENUEToronto (Mount Pleasant West), ONM4P 1V4
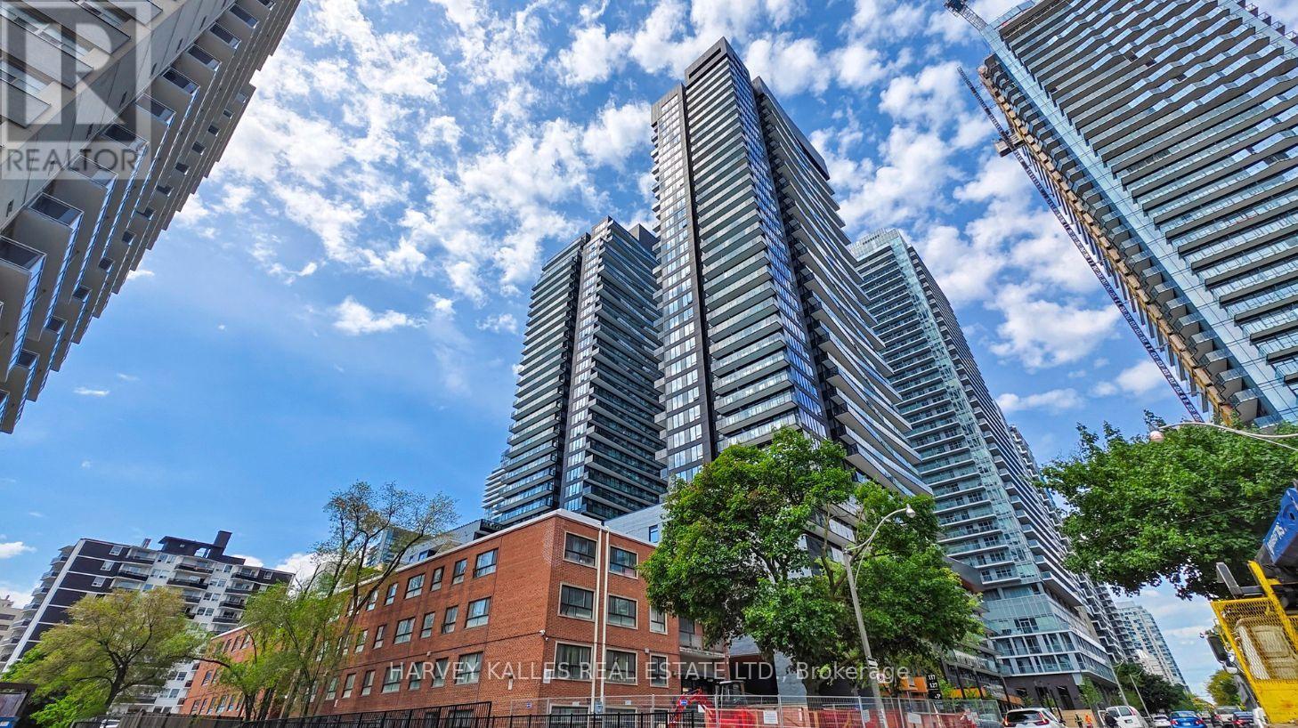
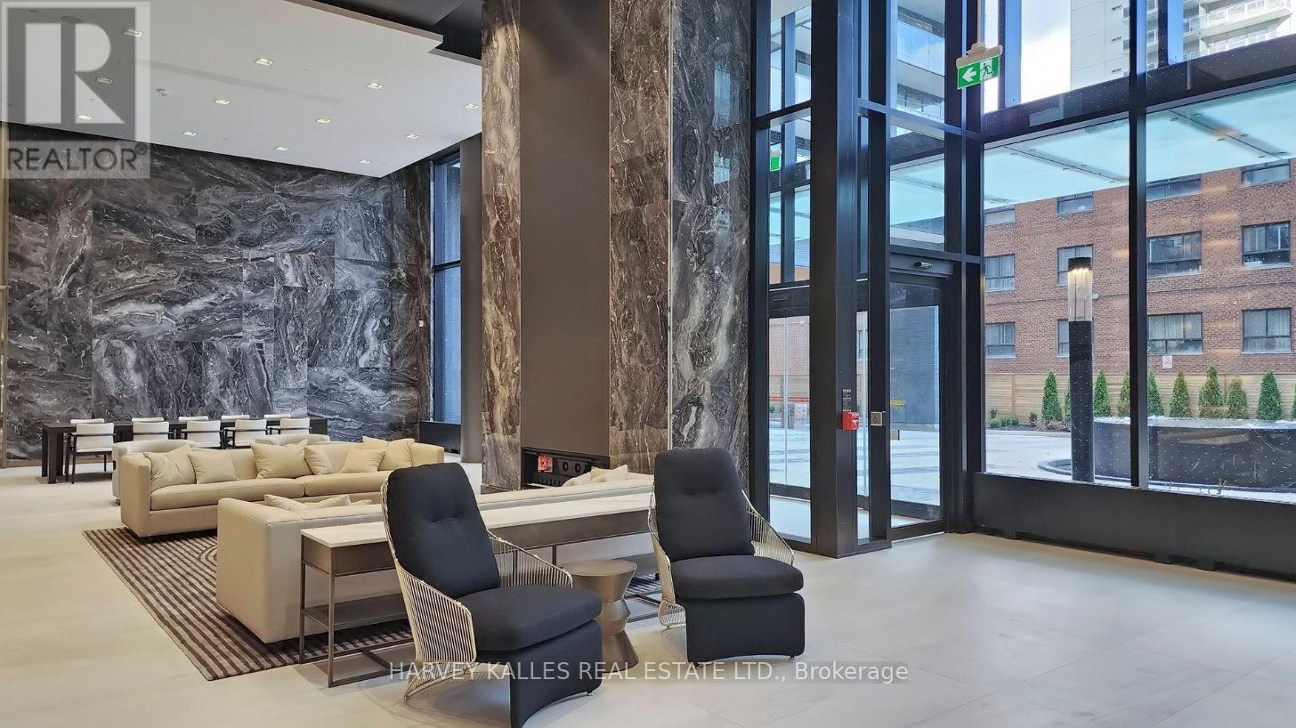
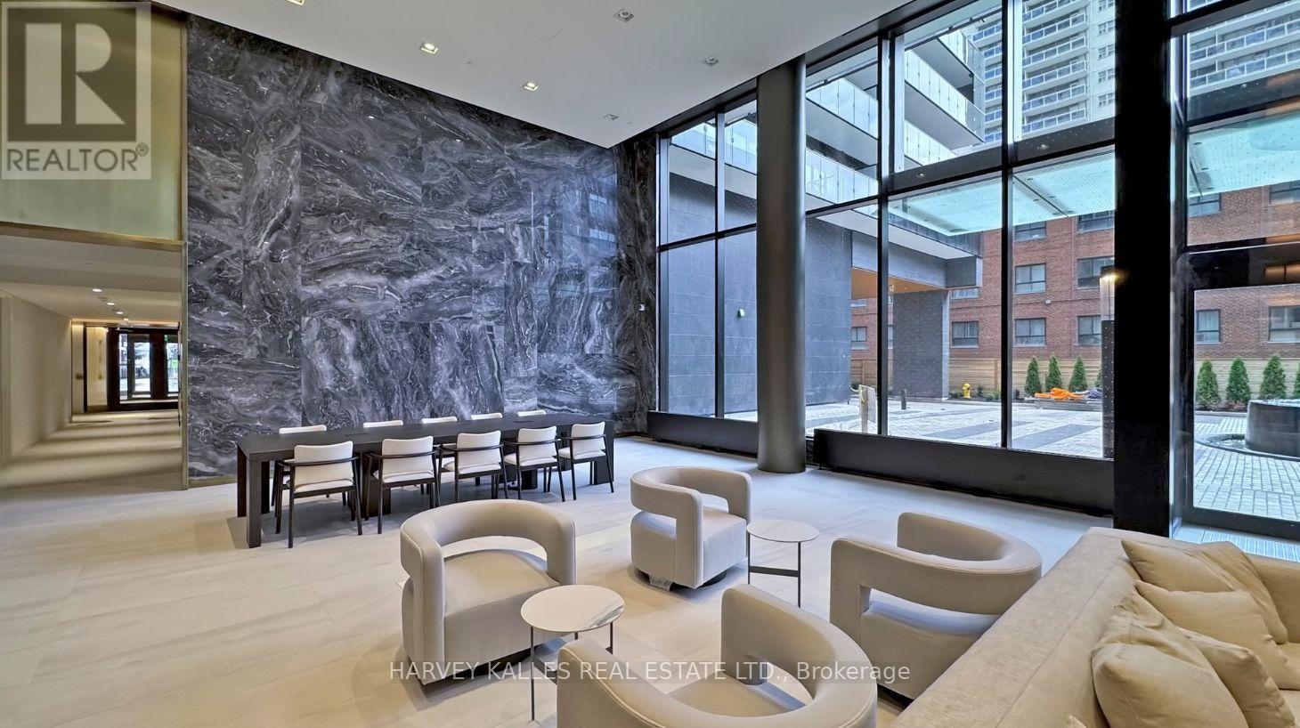
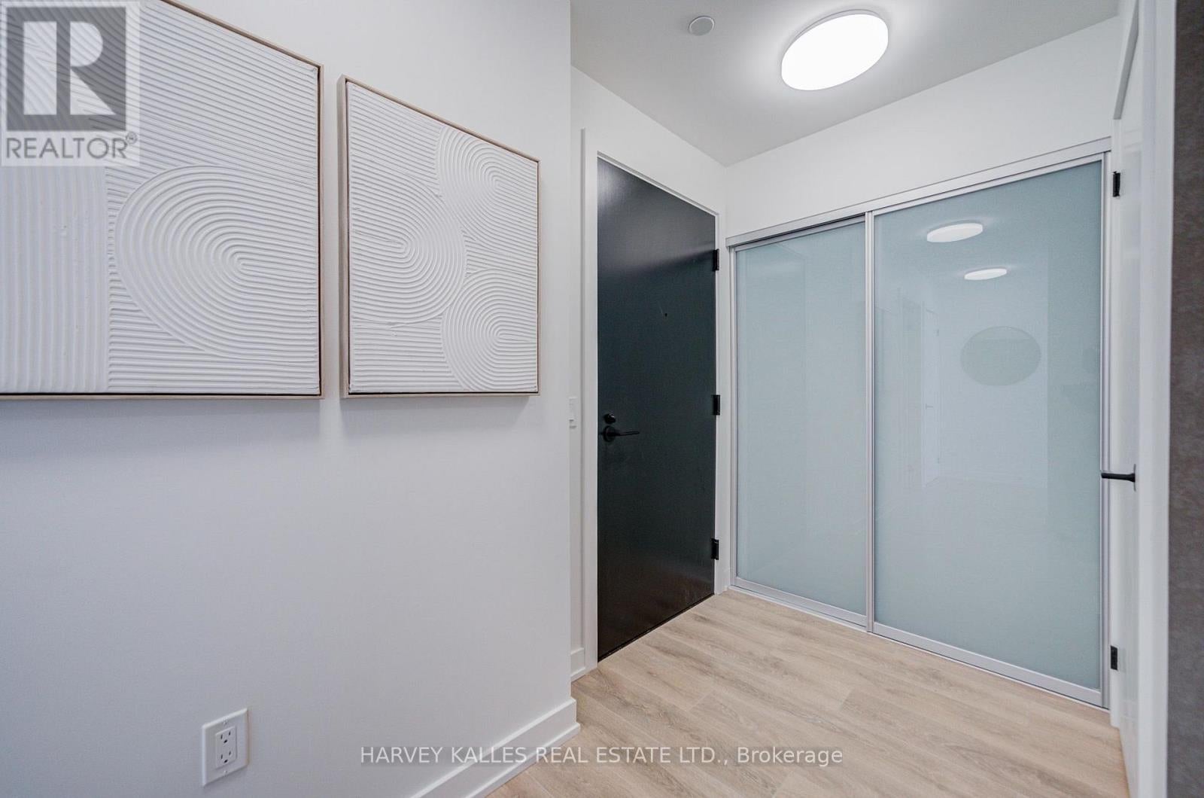
A Rare Midtown Penthouse. Never Lived In. Designed to Impress.Experience elevated urban living in this exceptional, brand-new two-storey penthouse at Line 5Condos on Broadway. Offering an impressive 1,656 sq. ft. of interior living space complementedby a spacious 124 sq. ft. balcony with coveted southeast views, this pristine residencecombines sophisticated design, generous proportions and an abundance of natural light. Soaringceilings, two beautifully appointed bedrooms, custom built-ins throughout, and an elegantmain-floor layout with ample space for an impressive dining area create a home that feels bothluxurious and inviting. Never occupied and presenting like a model suite, this is a rareopportunity to own a truly exceptional residence in the heart of midtown Toronto. Enjoy theadded value of premium parking and a locker combination space, exceptionally low maintenancefees, and an impressive collection of building amenities designed to elevate everyday living.Residents enjoy an outdoor swimming pool, landscaped terraces with BBQs and outdoor dining,fire pit, outdoor theatre, fitness and personal training studios, yoga and stretching studio,sauna, steam room, spa lounge, party lounge, catering and demonstration kitchens, dininglounge, library, art studio, social club, co-working space, 24-hour concierge, parcel storage,pet spa and visitor parking.Ideally situated in the vibrant Yonge and Eglinton neighbourhood, you are moments from anoutstanding selection of restaurants, cafés, boutique shopping, parks and everydayconveniences. With convenient access to the Eglinton subway station, the Eglinton Crosstown LRTand major transit connections, the location offers the perfect balance of connectivity,convenience and neighbourhood charm.A distinctive penthouse offering space, style and an exceptional lifestyle in one of midtownToronto's most sought-after neighbourhoods. (id:31684)
| yesterday | Listing updated with changes from the MLS® | |
| yesterday | Listing first seen on site |


The trademarks MLS®, Multiple Listing Service® and the associated logos are owned by The Canadian Real Estate Association (CREA) and identify the quality of services provided by real estate professionals who are members of CREA. Used under license.
The trademarks REALTOR®, REALTORS®, and the REALTOR® logo are controlled by The Canadian Real Estate Association (CREA) and identify real estate professionals who are members of CREA. These trademarks are owned or controlled by The Canadian Real Estate Association (CREA) and identify real estate professionals who are members of CREA (REALTOR®) and/or the quality of services they provide (MLS®).
This REALTOR.ca listing content is owned and licensed by REALTOR® members of The Canadian Real Estate Association.