





MAIN - 282 BRUNSWICK AVENUE EToronto (Annex), ONM5S 2M7
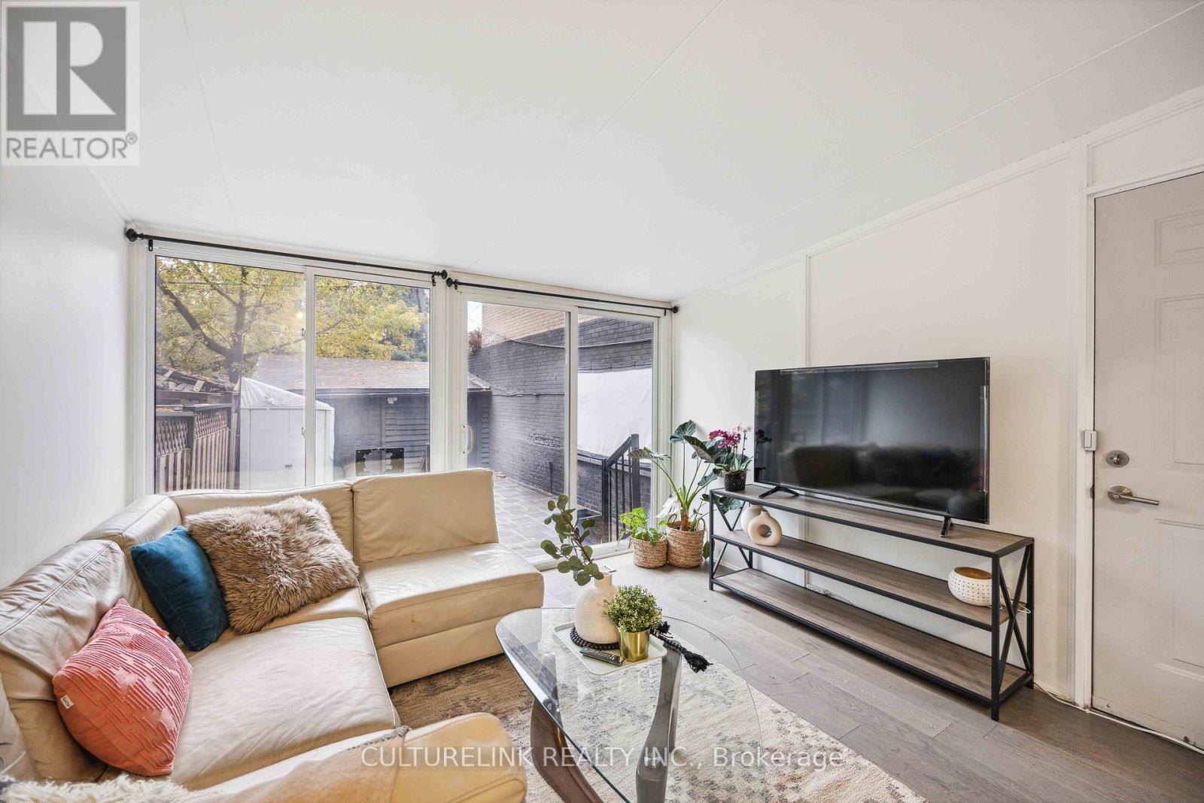
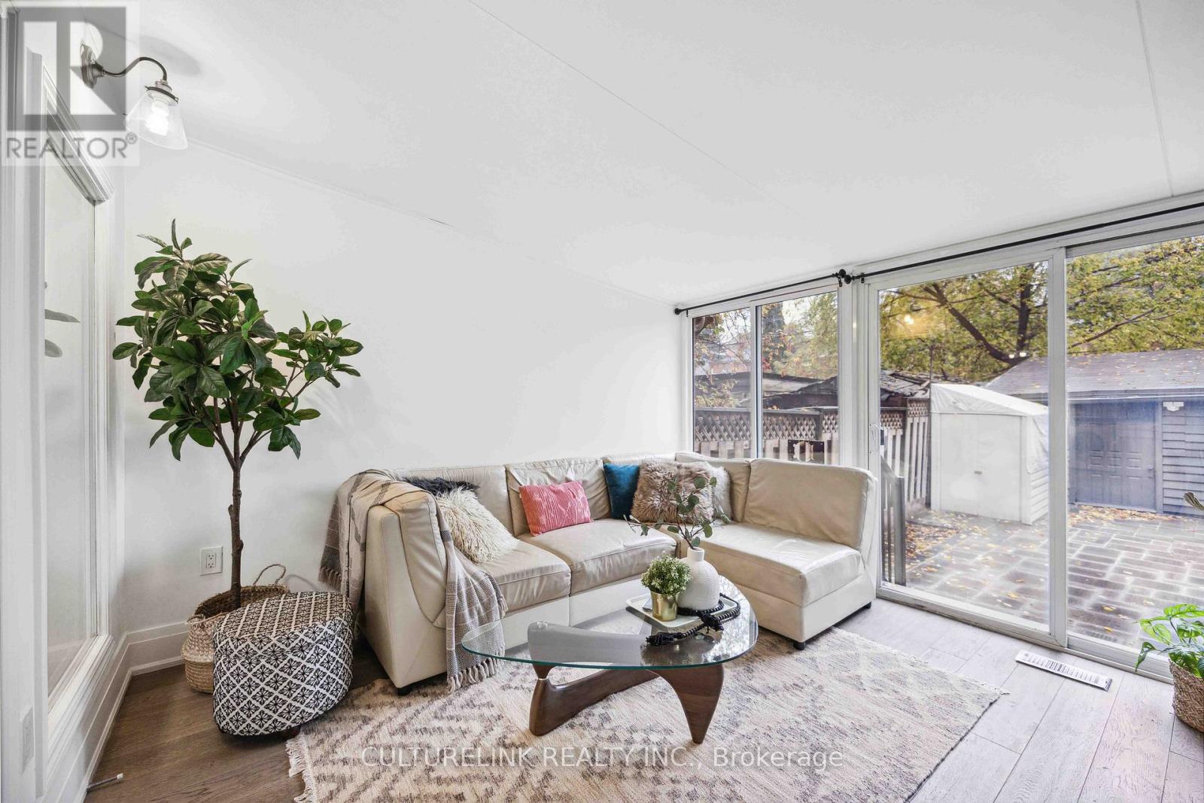
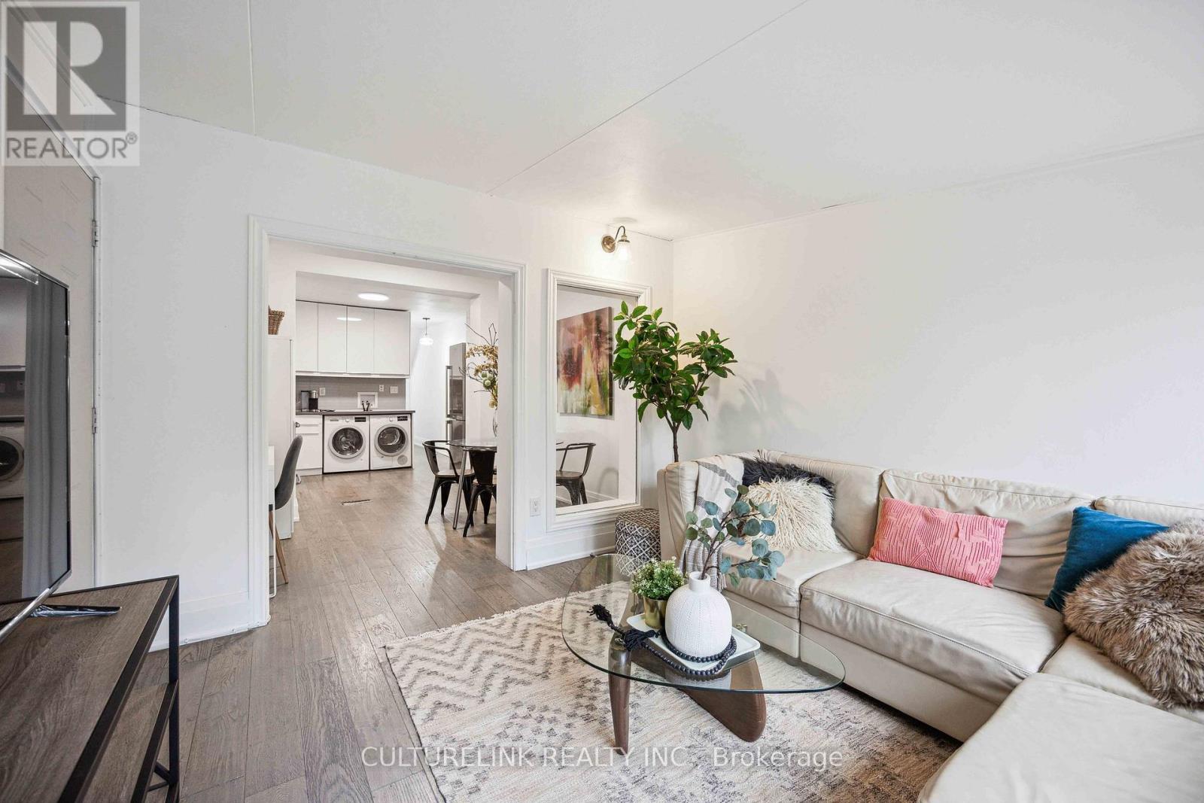
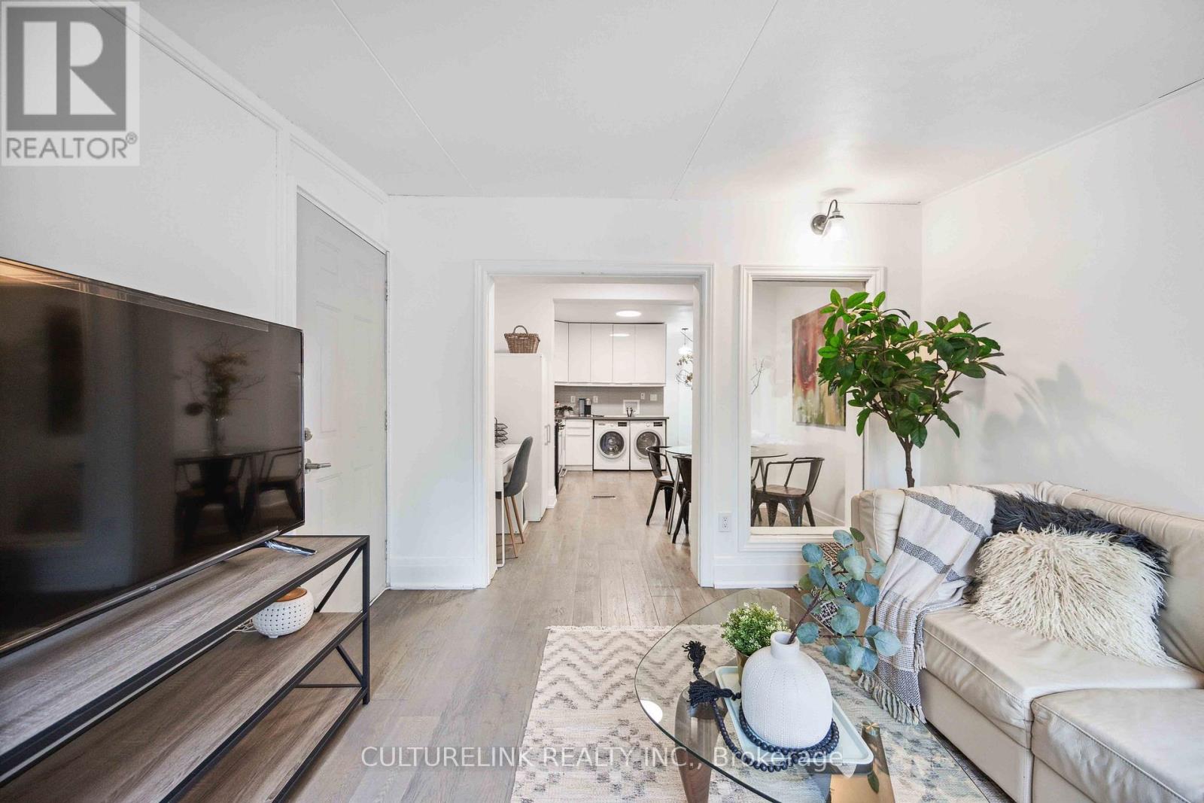
Welcome to this beautifully renovated 2-bedroom, 1-bathroom main-floor suite in the heart of Toronto's vibrant Annex neighbourhood. Featuring soaring 10-foot ceilings, distressed hardwood floors, a modern kitchen and updated bathroom, this home offers a perfect blend of character, comfort and contemporary style. Enjoy your own private, recently landscaped backyard, complete with an outdoor movie screen - an exceptional retreat in the city. Convenient in-suite laundry and street permit parking available. Situated in a quiet, well-maintained triplex with young professional residents. Steps to the University of Toronto, shops, restaurants, cafés and everyday amenities. Just a 5-minute walk to Bathurst or Spadina subway stations. Heat and water included. Hydro, high-speed internet and tenant insurance are extra. Also available fully furnished for $4,300/month - similar to what you see on photos, inclusive of utilities and internet. An exceptional opportunity to enjoy urban living in one of Toronto's most desirable neighbourhoods. (id:31684)
| 11 hours ago | Listing updated with changes from the MLS® | |
| 12 hours ago | Listing first seen on site |


The trademarks MLS®, Multiple Listing Service® and the associated logos are owned by The Canadian Real Estate Association (CREA) and identify the quality of services provided by real estate professionals who are members of CREA. Used under license.
The trademarks REALTOR®, REALTORS®, and the REALTOR® logo are controlled by The Canadian Real Estate Association (CREA) and identify real estate professionals who are members of CREA. These trademarks are owned or controlled by The Canadian Real Estate Association (CREA) and identify real estate professionals who are members of CREA (REALTOR®) and/or the quality of services they provide (MLS®).
This REALTOR.ca listing content is owned and licensed by REALTOR® members of The Canadian Real Estate Association.