Save
Ask
Tour
Hide
Share
$1,180,000
New Listing

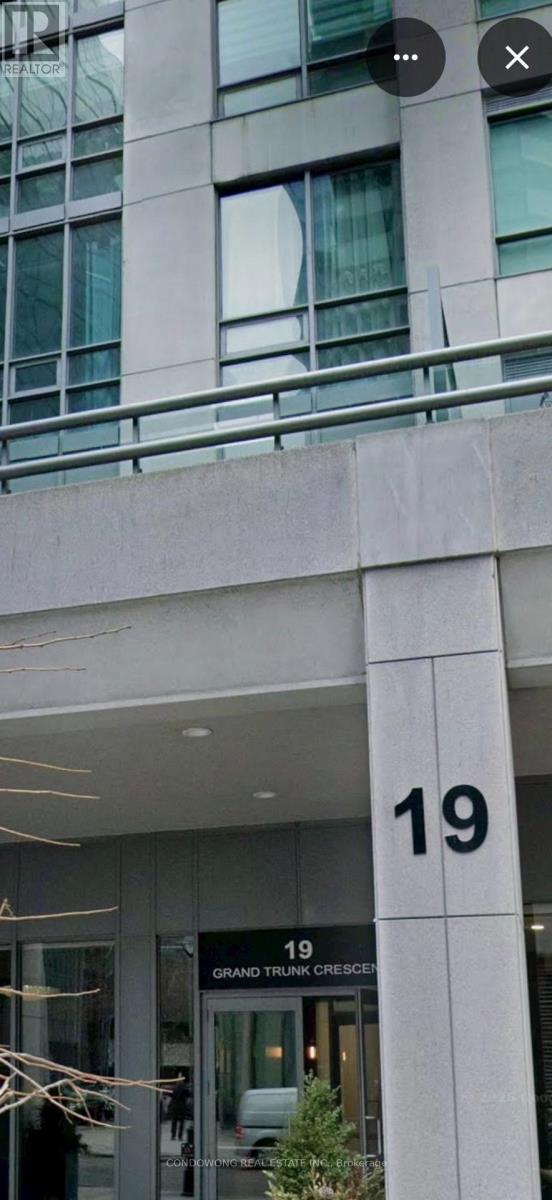
3911 - 19 GRAND TRUNK CRESCENT
Toronto (Waterfront Communities), ONM5J 3A3
For Sale|Apartment|Active
4
Beds
2
Total Baths
Call Now: 613.733.9494
Is this the listing for you? We can help make it yours.
613.733.9494
3911 - 19 GRAND TRUNK CRESCENT3911 - 19 GRAND TRUNK CRESCENT3911 - 19 GRAND TRUNK CRESCENT3911 - 19 GRAND TRUNK CRESCENT
Save
Ask
Tour
Hide
Share

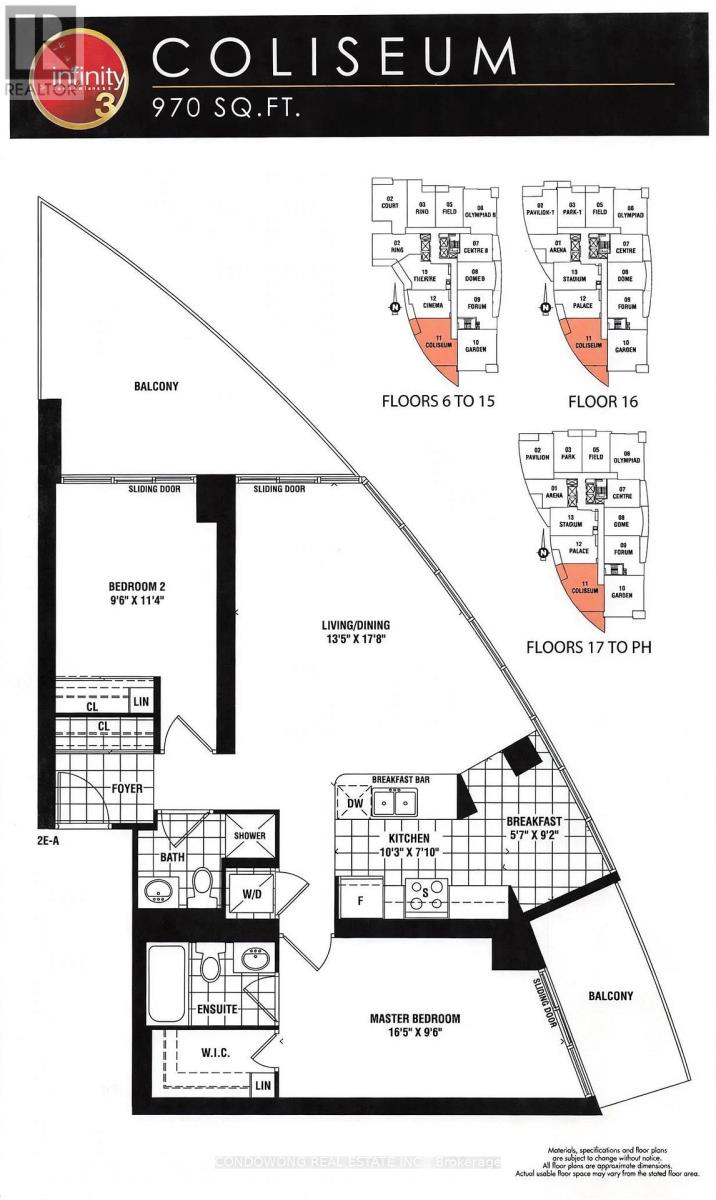
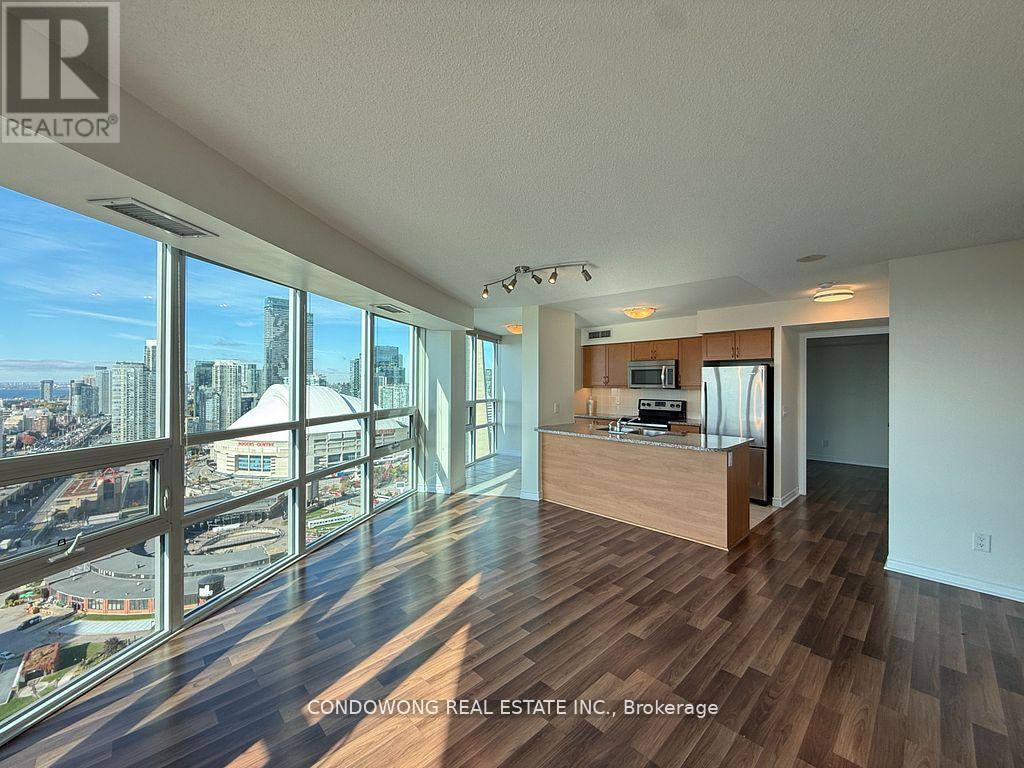
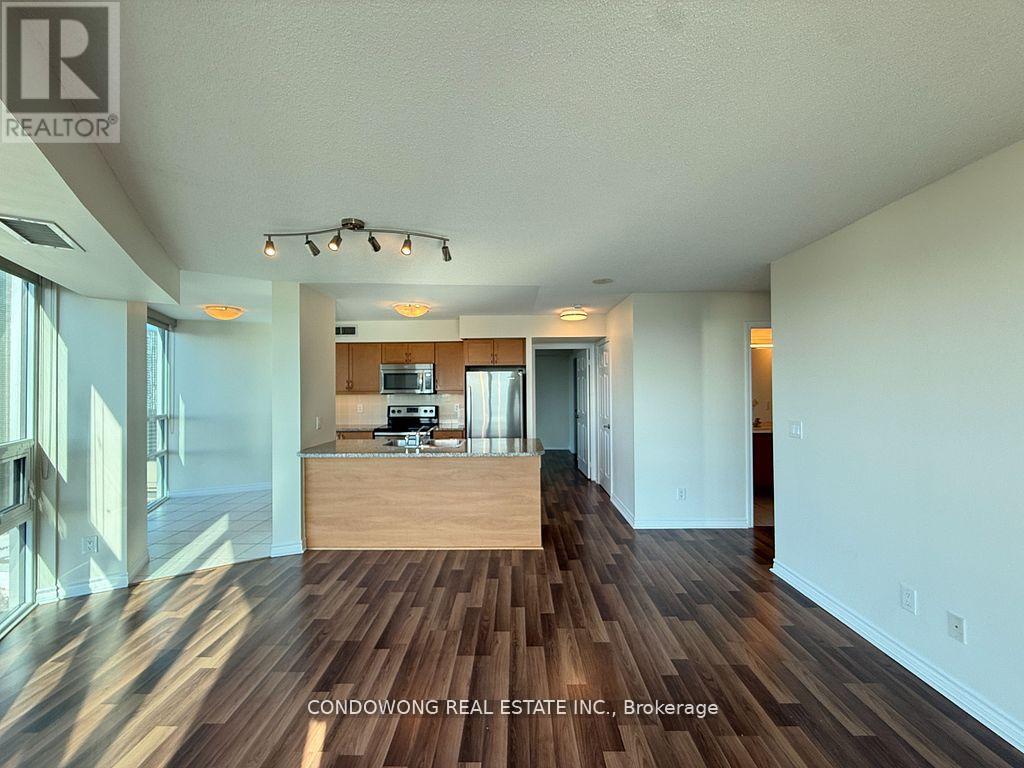
Bright & Spacious TWO Bedroom corner suite, approximately 1000 sf with breathtaking Southwest views of Lake Ontario, CN tower, Skydome, Roger centre, Harbourfront, Longo supermarket, Union main subway station, Sport Bars, Restaurants ... etc. TWO balconies walkout from living room & Bedrooms. TWO large combo parking spots with TWO large bedroom size lockers... (id:31684)

Save
Ask
Tour
Hide
Share
Listing Snapshot
Price 
$1,180,000
Days On Site 
0 Days
Bedrooms 
4
Inside Area (SqFt) 
N/A
Total Baths 
2
Full Baths 
N/A
Partial Baths 
N/A
Lot Size 
N/A
Year Built 
N/A
MLS® Number 
C14161128
Status 
Active
Property Tax 
$4,619.22
Maintenance Fees 
$886.31 monthly
Sq Ft Source 
N/A
Friends & Family
Recent Activity
19 hours agoListing updated with changes from the MLS®
19 hours agoStatus changed to Active
24 hours agoListing first seen on site
General Features
Building Features 
Storage - Locker
Parking 
UndergroundNo Garage
Parking Spaces 
2
Property Sub Type 
Apartment
Interior Features
Basement 
Apartment
Cooling 
Central Air
Heating 
Heat PumpNatural Gas
Bedroom 
Bedroom 2 
Dining Room 
Eating area 
Living Room 
Save
Ask
Tour
Hide
Share
Exterior Features
Exterior 
Balcony
Lot Features 
Waterfront
View 
WaterLake
Waterfront Features 
Waterfront
Waterview 
WaterLake
Community Features
Maintenance Fee 
$886.31
Maintenance Fee Frequency 
Monthly

Listing courtesy of: TANNY LIN of CONDOWONG REAL ESTATE INC.

The trademarks MLS®, Multiple Listing Service® and the associated logos are owned by The Canadian Real Estate Association (CREA) and identify the quality of services provided by real estate professionals who are members of CREA. Used under license.

The trademarks REALTOR®, REALTORS®, and the REALTOR® logo are controlled by The Canadian Real Estate Association (CREA) and identify real estate professionals who are members of CREA. These trademarks are owned or controlled by The Canadian Real Estate Association (CREA) and identify real estate professionals who are members of CREA (REALTOR®) and/or the quality of services they provide (MLS®).

This REALTOR.ca listing content is owned and licensed by REALTOR® members of The Canadian Real Estate Association.

Neighborhood & Commute
Source: Walkscore
Disclosure: Community information and market data powered by Constellation Data Labs. Information is deemed reliable but not guaranteed.
Save
Ask
Tour
Hide
Share