





810 - 10 BLOORVIEW PLACEToronto (Don Valley Village), ONM2J 0B1
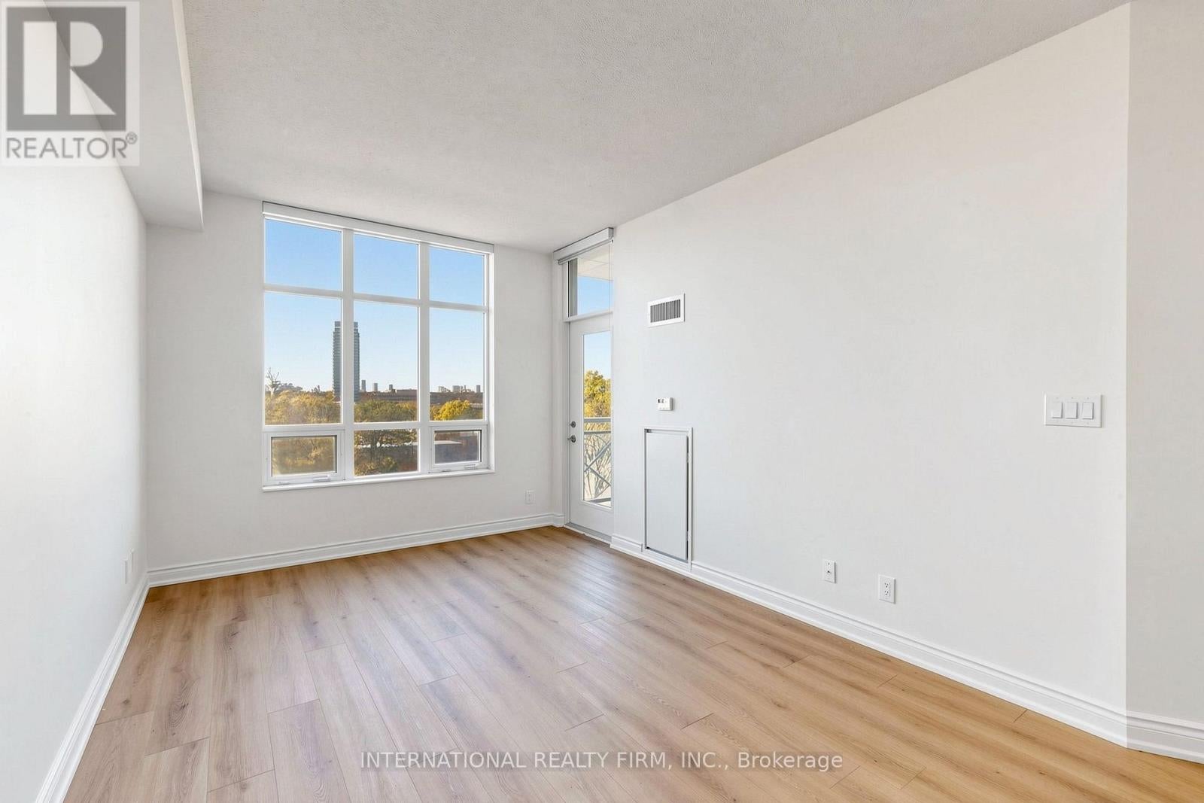
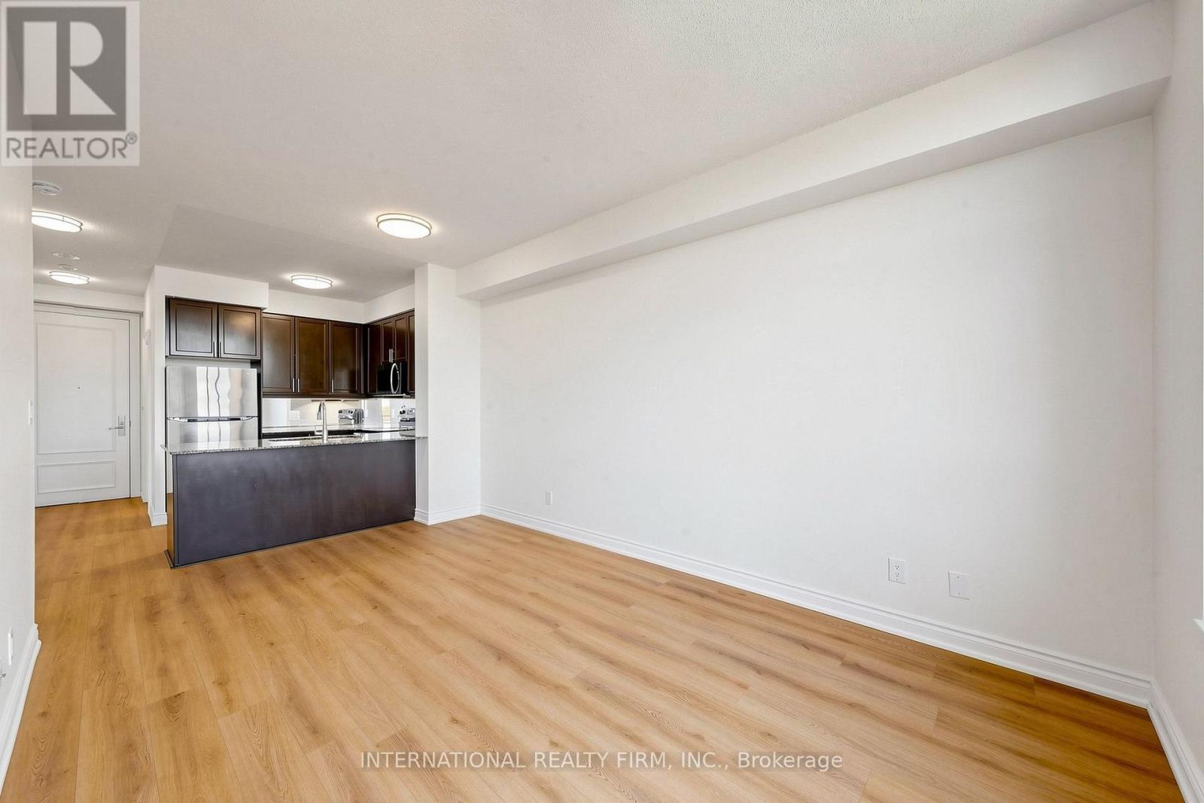
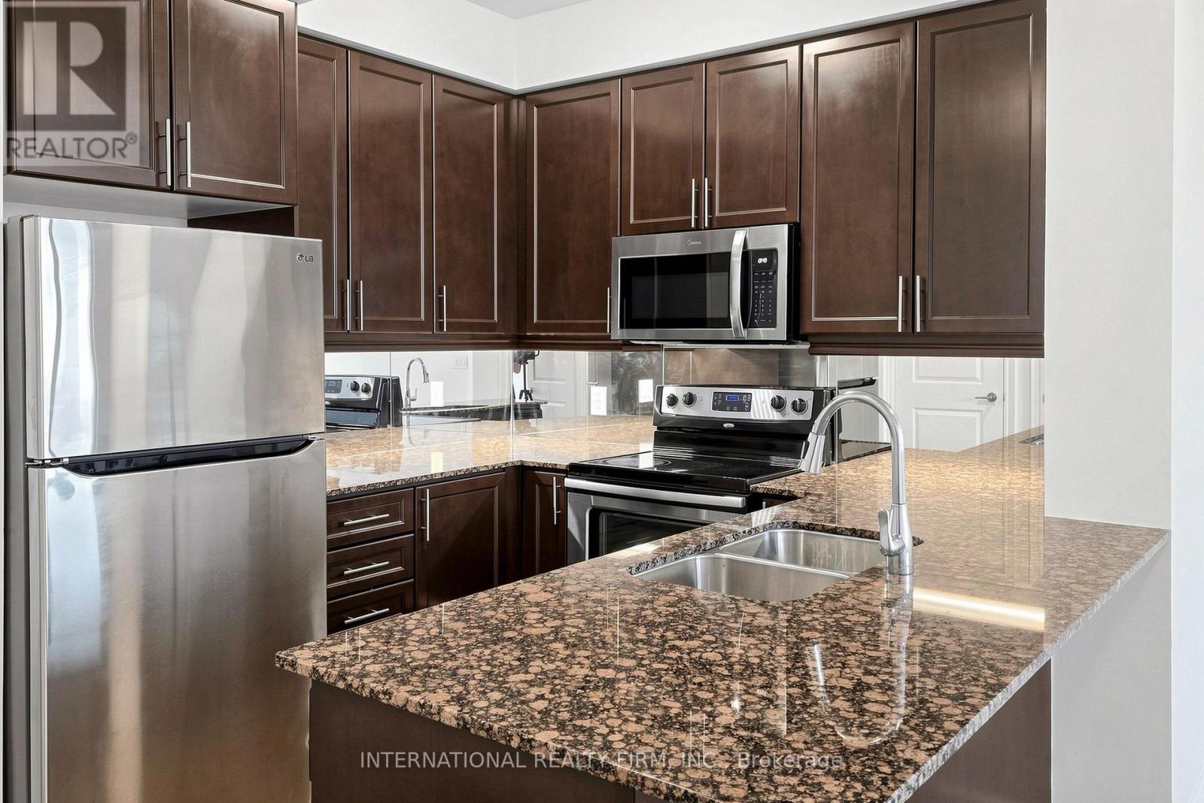
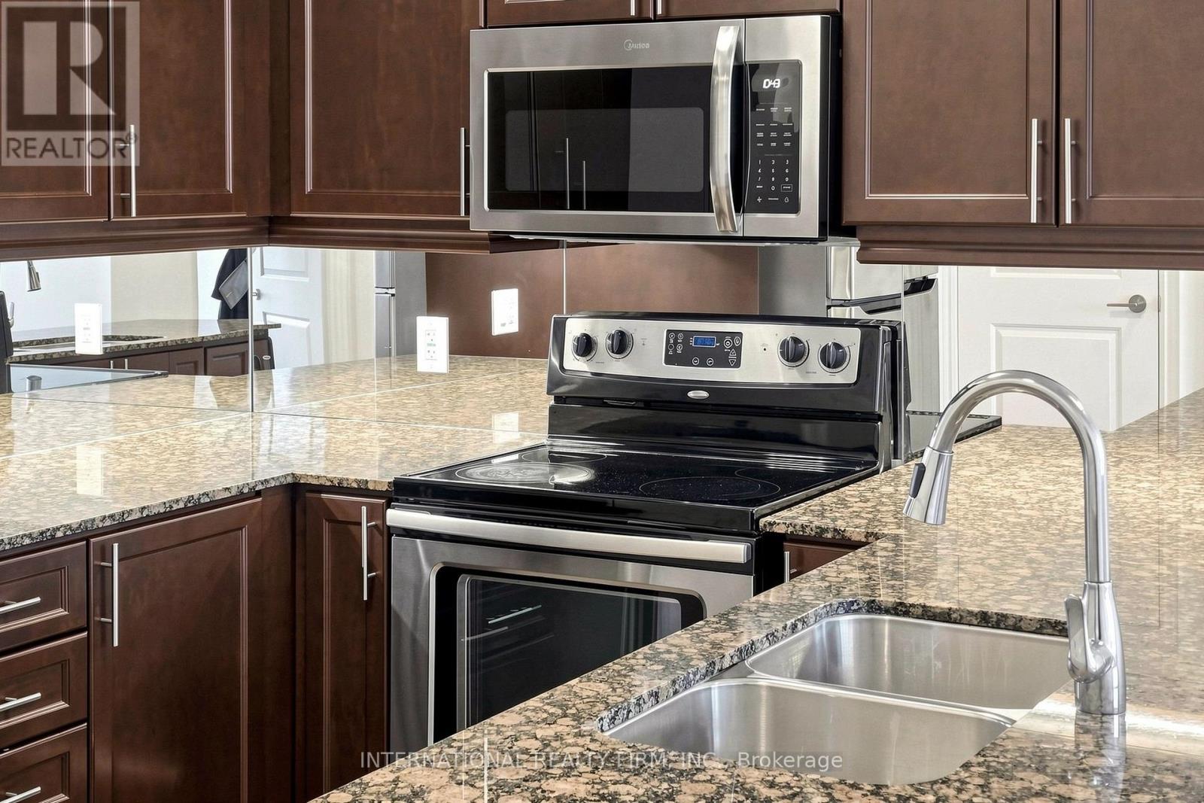
SPECTACULAR WEST-FACING PANORAMIC VIEWS! Welcome to this beautifully refreshed 1-bedroom plus enclosed den residence at the sought-after Aria Condominiums! Situated on the 8th floor, this bright and inviting suite offers approximately 650 sq. ft. of thoughtfully designed living space, featuring sweeping, clear western views overlooking mature greenery, treetops, and the surrounding cityscape, with beautiful sunsets and sparkling evening lights. Enjoy an open balcony with separate walkouts from both the living room and bedroom, creating an exceptional connection to the outdoors. The generously sized bedroom features a walk-in closet, while the versatile enclosed den with sliding door provides a private space ideal for a home office or study. FRESHLY PAINTED THROUGHOUT WITH BRAND-NEW VINYL PLANK FLOORING, NEW WINDOW BLINDS, AND NEW LIGHT FIXTURES, this move-in-ready residence offers a clean, contemporary feel. The well-appointed kitchen features elegant granite countertops, updated under-cabinet lighting, and a new stainless-steel over-the-range microwave with integrated exhaust fan. The refreshed 4-piece bathroom showcases a NEW contemporary vanity and NEW LED illuminated mirror with built-in anti-fog functionality. Additional conveniences include in-suite laundry and one underground parking space. Residents enjoy an impressive selection of amenities, including an indoor swimming pool, whirlpool, sauna, fitness centre, concierge services, party room, games room, and theatre room. Ideally situated near Leslie Subway Station, North York General Hospital, Bayview Village, Fairview Mall, Highway 401, and the DVP. An exceptional opportunity for first-time buyers, professionals, or downsizers seeking modern comfort, functional living space, spectacular western views, and everyday convenience. SIMPLY MOVE IN AND ENJOY! (id:31684)
| 16 hours ago | Listing updated with changes from the MLS® | |
| 19 hours ago | Listing first seen on site |


The trademarks MLS®, Multiple Listing Service® and the associated logos are owned by The Canadian Real Estate Association (CREA) and identify the quality of services provided by real estate professionals who are members of CREA. Used under license.
The trademarks REALTOR®, REALTORS®, and the REALTOR® logo are controlled by The Canadian Real Estate Association (CREA) and identify real estate professionals who are members of CREA. These trademarks are owned or controlled by The Canadian Real Estate Association (CREA) and identify real estate professionals who are members of CREA (REALTOR®) and/or the quality of services they provide (MLS®).
This REALTOR.ca listing content is owned and licensed by REALTOR® members of The Canadian Real Estate Association.