





369 HOUNSLOW AVENUEToronto (Willowdale West), ONM2R 1H7
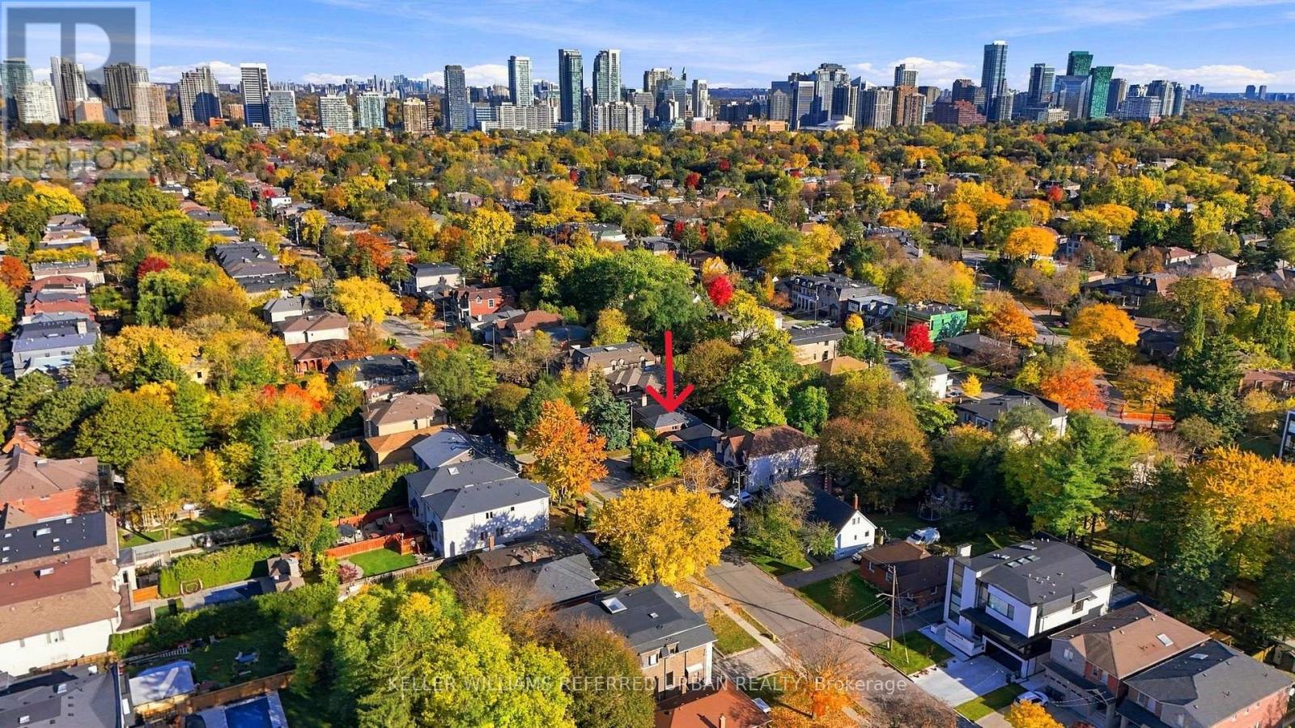
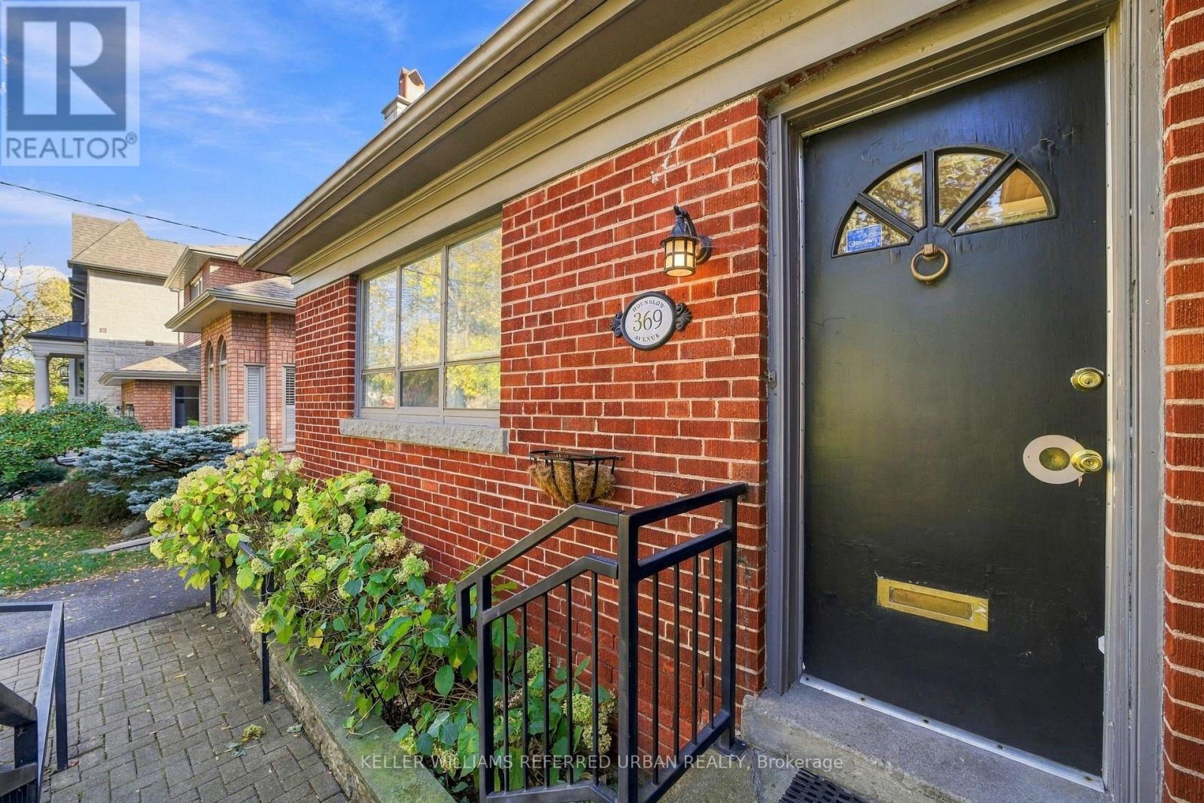
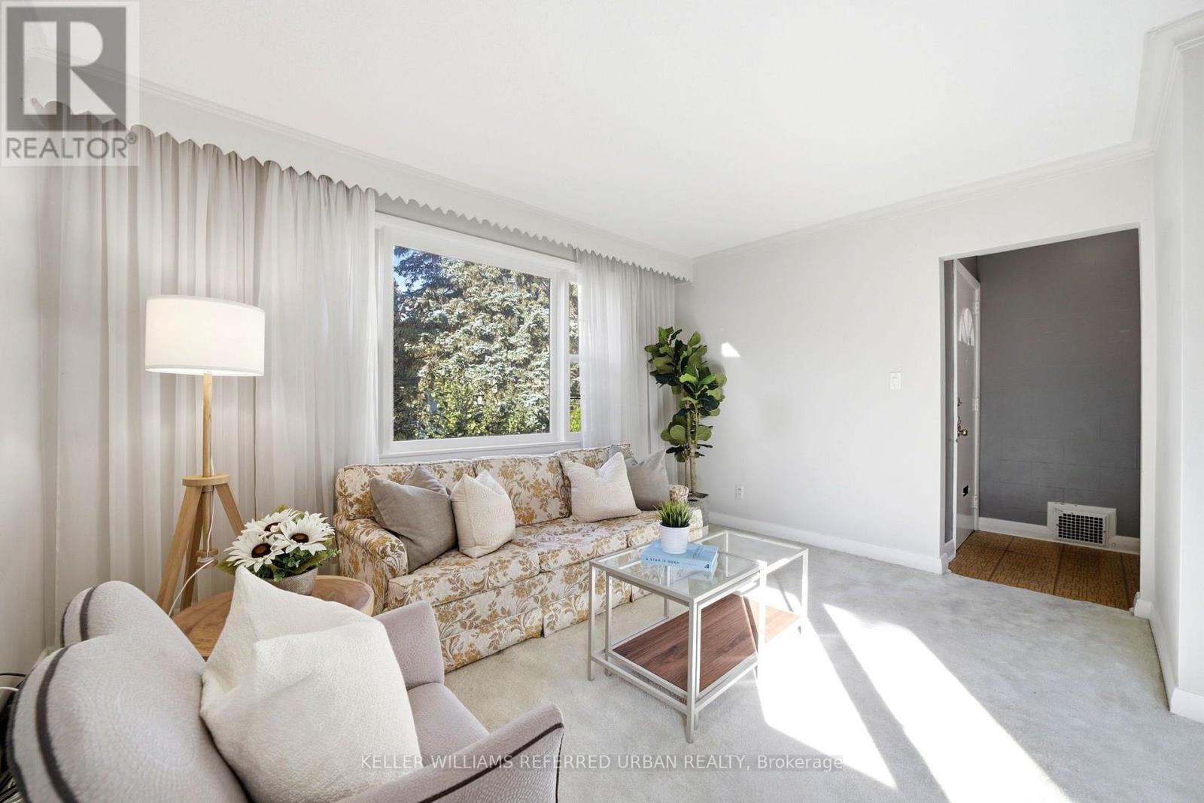
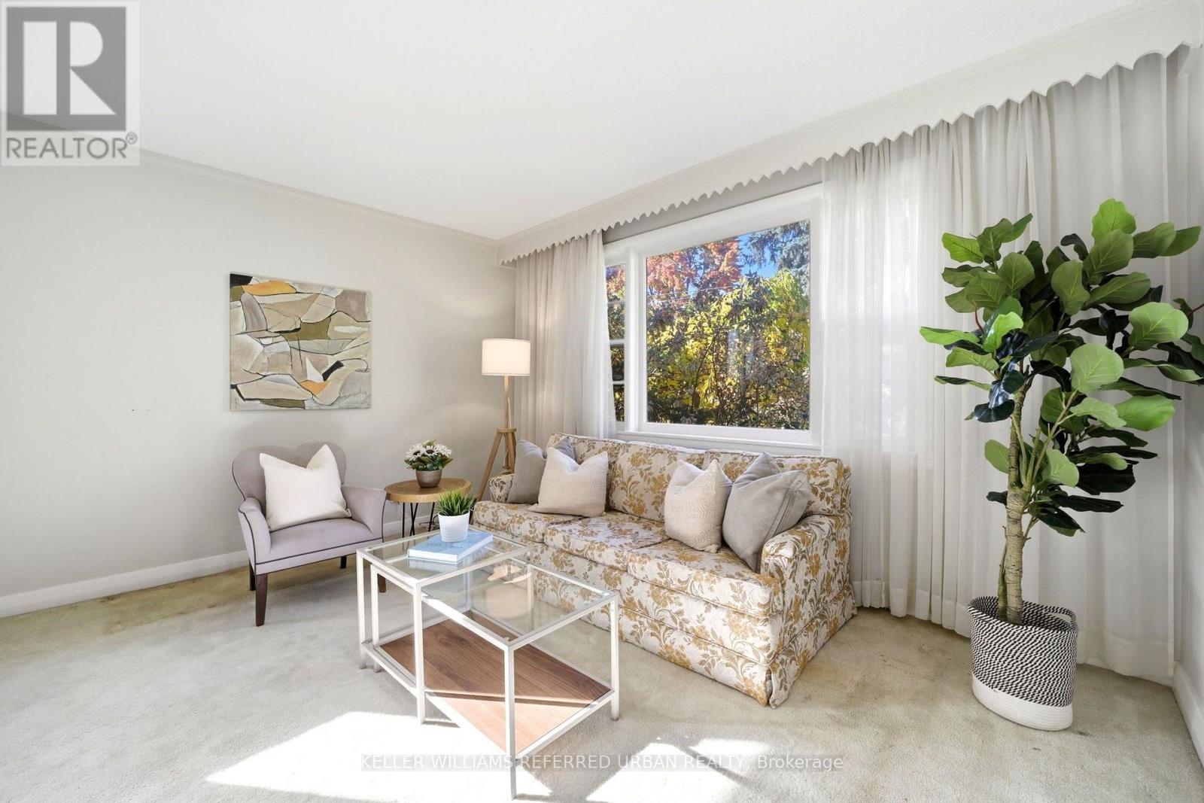
Welcome to the heart of Willowdale West! This timeless brick 3+ bedroom bungalow sits proudly on a premium 50 x 132 ft south lot, surrounded by custom builds and multi-million-dollar homes. Exceptionally solid and well-maintained, this home offers a strong foundation for its next chapter. Move in as-is, renovate over time to make it your own, expand, or build new. The wide, south-facing lot delivers excellent natural light, with ample space to explore a multiplex or garden suite. Set on a friendly, tree-lined street surrounded by established homes and quality new builds. One turn takes you into beautiful parkland and winding ravine trails, while a short walk or bus ride connects you to everything Yonge Street has to offer. Walk to top-ranked schools, including Churchill PS, Willowdale MS, and Yorkview French Immersion. A solid opportunity! (id:31684)
| 4 hours ago | Listing updated with changes from the MLS® | |
| 4 hours ago | Status changed to Active | |
| 5 hours ago | Listing first seen on site |


The trademarks MLS®, Multiple Listing Service® and the associated logos are owned by The Canadian Real Estate Association (CREA) and identify the quality of services provided by real estate professionals who are members of CREA. Used under license.
The trademarks REALTOR®, REALTORS®, and the REALTOR® logo are controlled by The Canadian Real Estate Association (CREA) and identify real estate professionals who are members of CREA. These trademarks are owned or controlled by The Canadian Real Estate Association (CREA) and identify real estate professionals who are members of CREA (REALTOR®) and/or the quality of services they provide (MLS®).
This REALTOR.ca listing content is owned and licensed by REALTOR® members of The Canadian Real Estate Association.