





704 - 59 EAST LIBERTY STREETToronto (Niagara), ONM6K 3R1
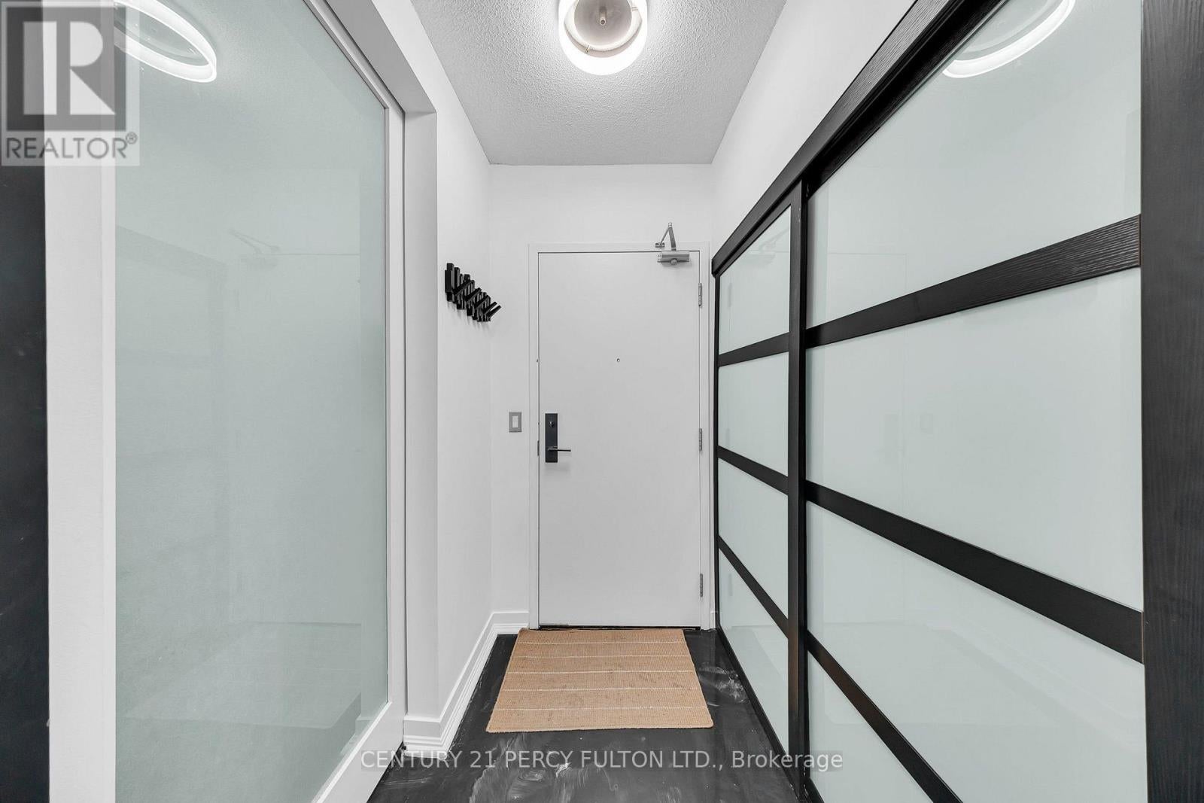
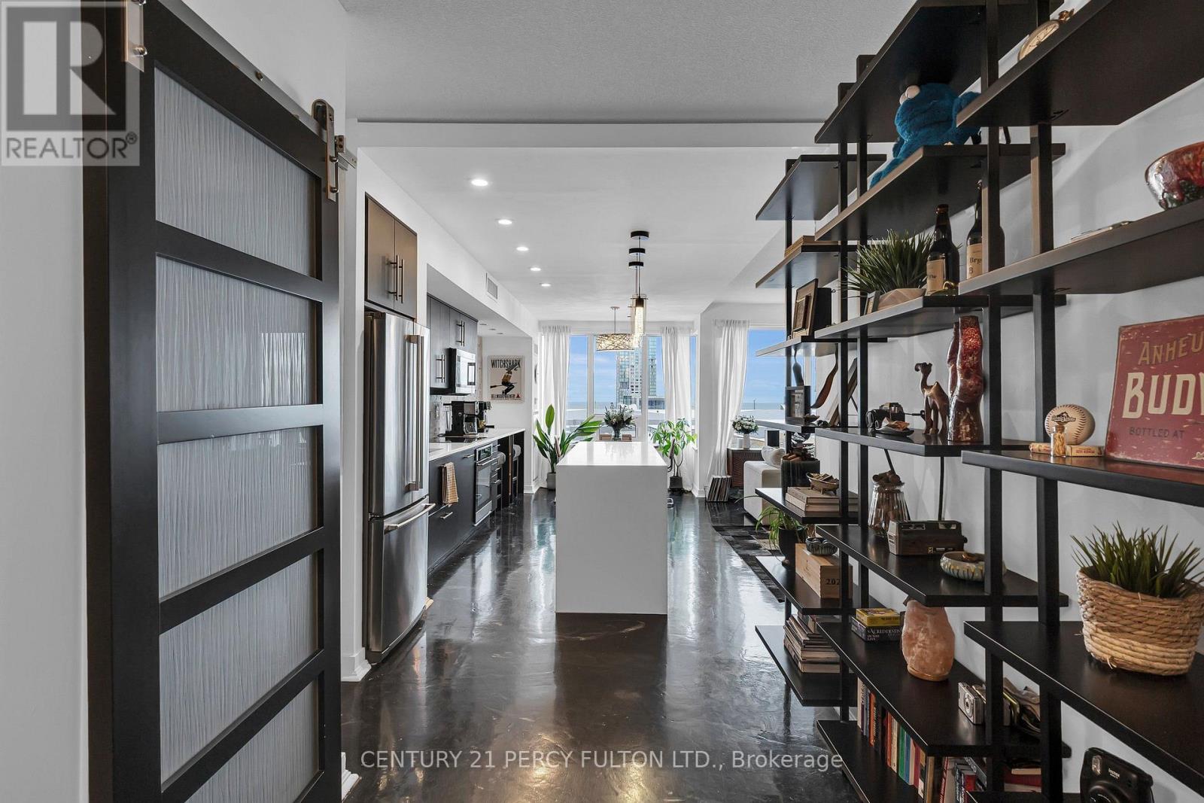
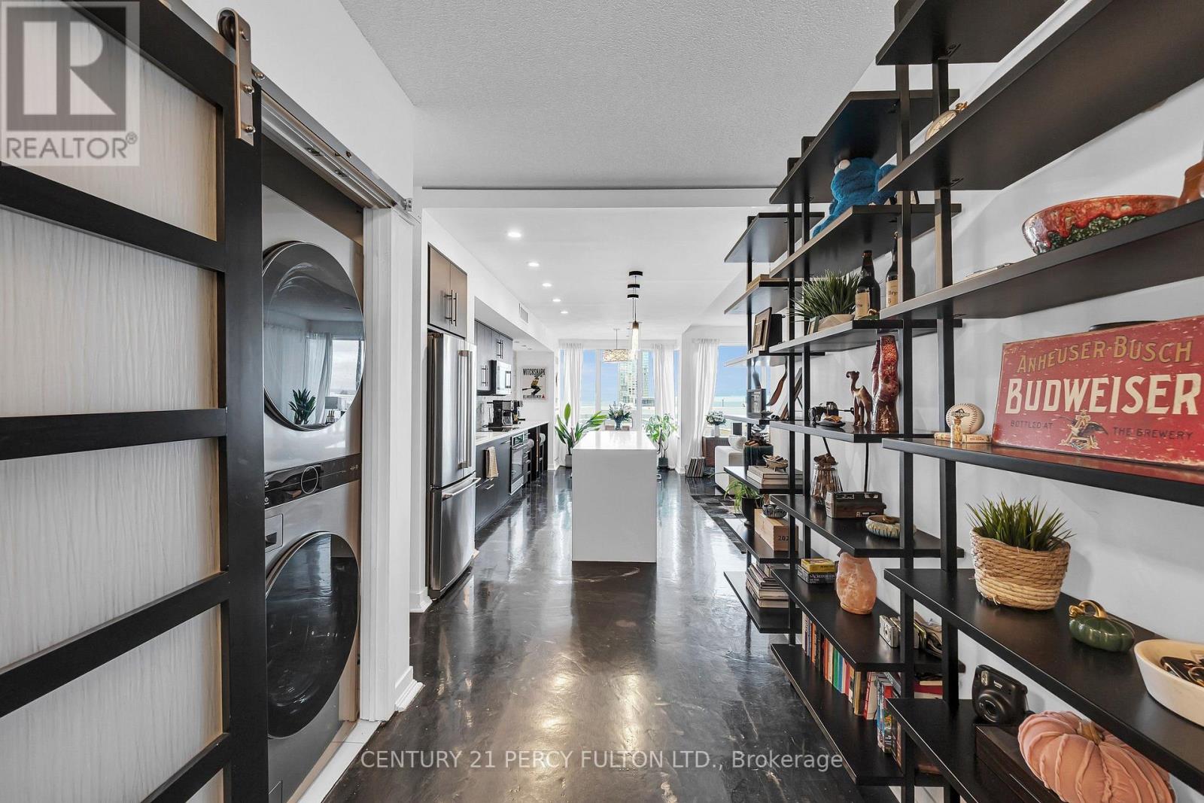
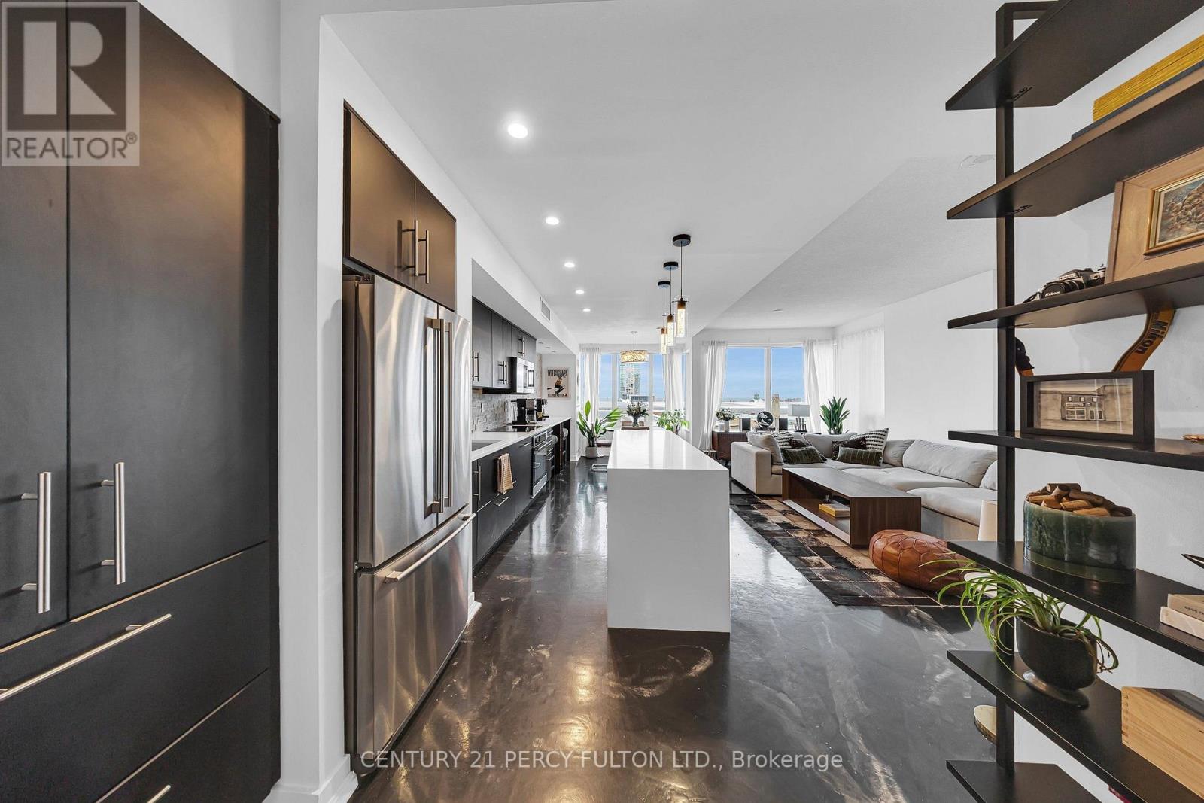
Rarely does Liberty Village offer space like this. Suite 704 at 59 East Liberty Street is a generously sized 1,323 sq ft corner residence with 2 bedrooms, a full-sized den and 2 bathrooms, built for people who refuse to compromise on room to live. The southwest exposure allows for sunshine and natural light to pour in throughout the day, filling the spacious open-concept layout and giving the suite a warm, airy feel. Custom polished concrete floors run throughout, setting a sophisticated tone that carries into the kitchen, where quartz countertops meet an oversized island with a waterfall edge, a natural gathering place for cooking, dining and entertaining. A stone accent wall, custom barn doors, designer lighting and built-in shelving add a character you will not find in a standard condo. The den is a genuine third room, large enough for a full-size bed and closed off with a sliding door for privacy, equally suited to guests or a proper home office. The primary bedroom is a retreat in the truest sense at 17.39 ft by 14.44 ft, complete with a spa-inspired ensuite and a generous walk-in closet. A private balcony extends your living space outdoors, and the suite includes two rarely offered owned underground parking spaces and an owned locker, a combination almost never available in this neighbourhood. Outside your door, Liberty Village puts beloved cafes, restaurants and shops, groceries at Metro, the King streetcar and Exhibition GO Station, BMO Field and Budweiser Stage, and the Lake Ontario waterfront and trails all within an easy walk, downtown energy balanced by a true neighbourhood soul. (id:31684)
| 10 hours ago | Listing updated with changes from the MLS® | |
| 18 hours ago | Listing first seen on site |


The trademarks MLS®, Multiple Listing Service® and the associated logos are owned by The Canadian Real Estate Association (CREA) and identify the quality of services provided by real estate professionals who are members of CREA. Used under license.
The trademarks REALTOR®, REALTORS®, and the REALTOR® logo are controlled by The Canadian Real Estate Association (CREA) and identify real estate professionals who are members of CREA. These trademarks are owned or controlled by The Canadian Real Estate Association (CREA) and identify real estate professionals who are members of CREA (REALTOR®) and/or the quality of services they provide (MLS®).
This REALTOR.ca listing content is owned and licensed by REALTOR® members of The Canadian Real Estate Association.