





109 SPADINA ROADToronto (Annex), ONM5R 2T1
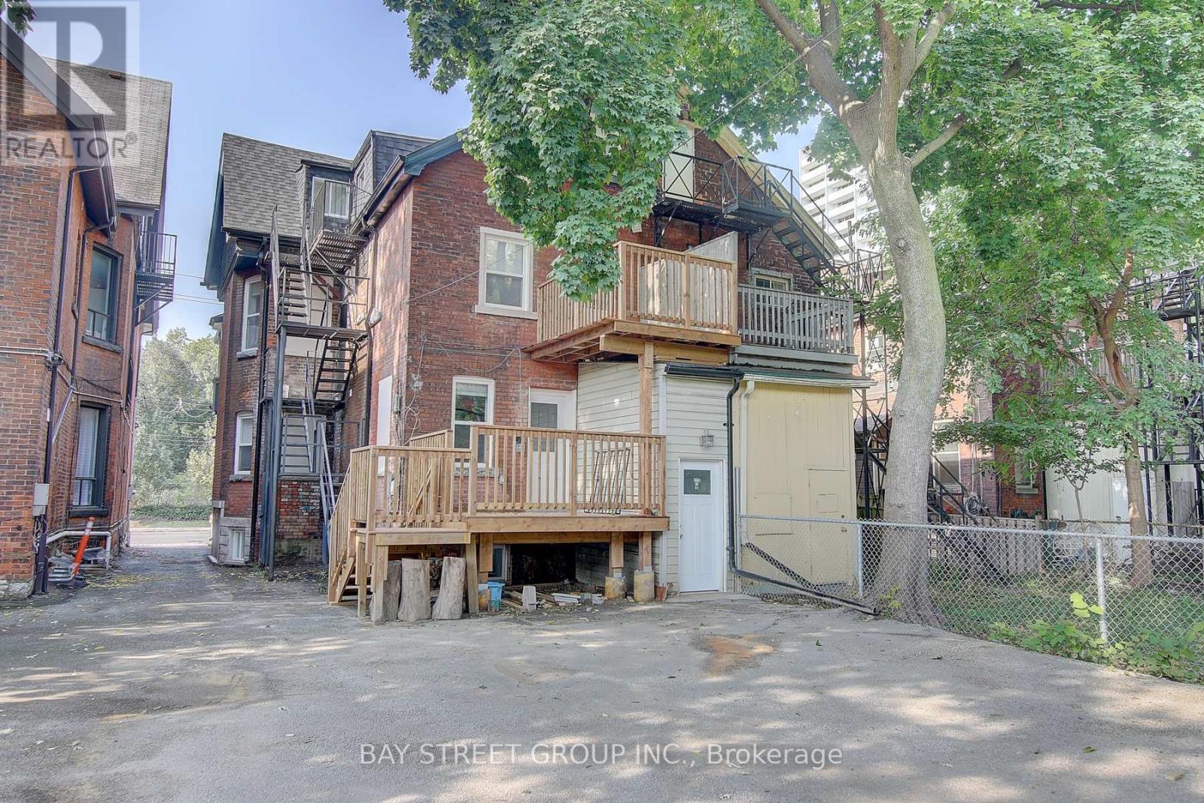
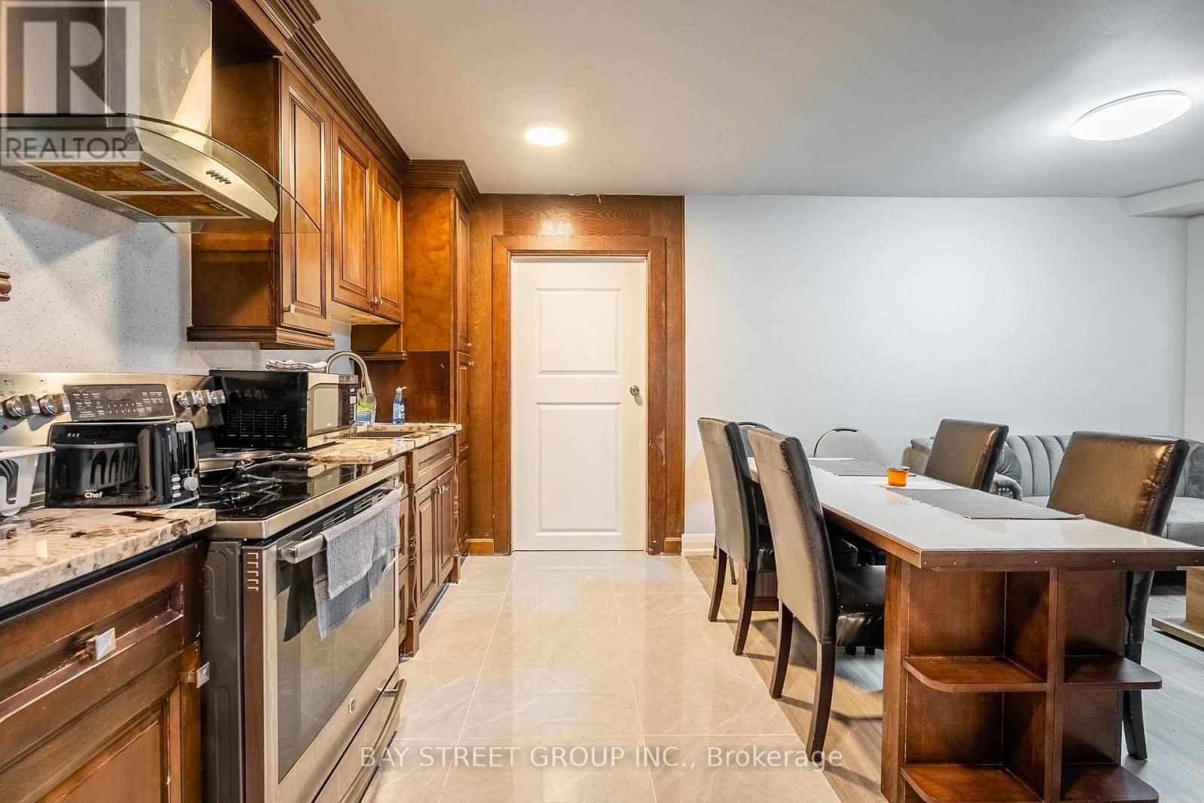
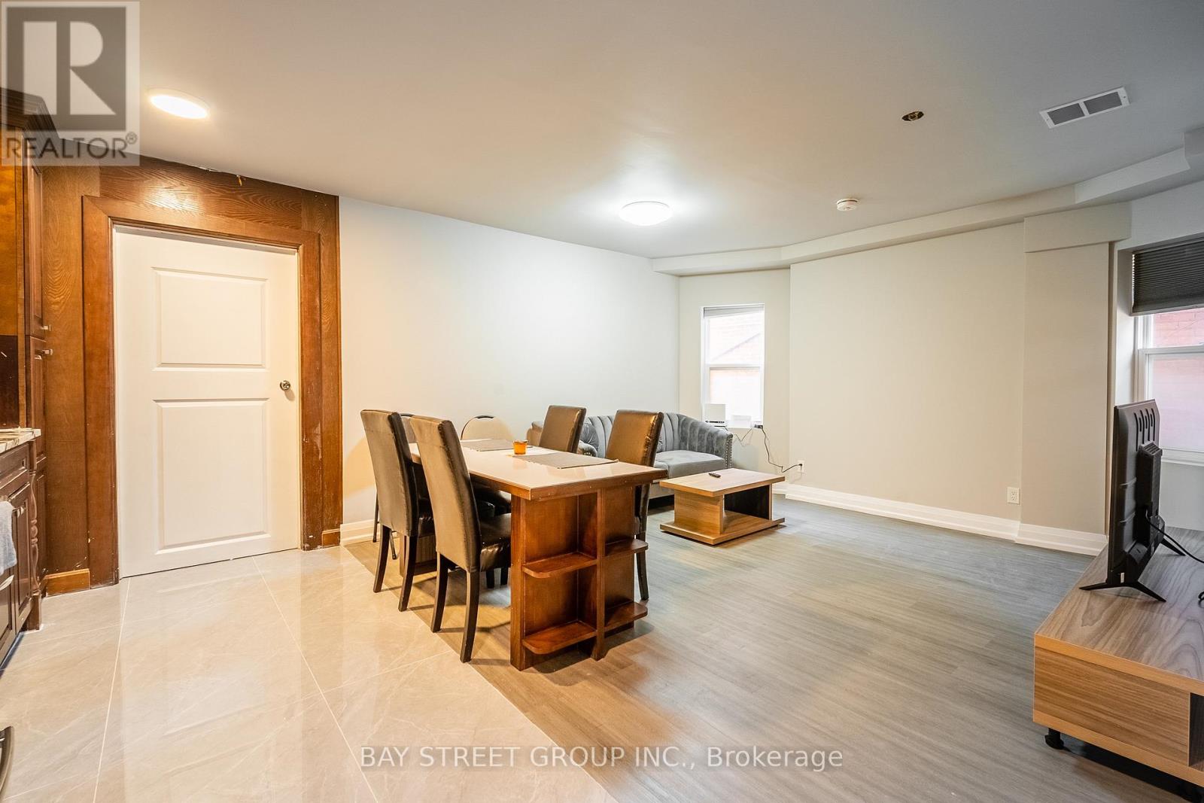
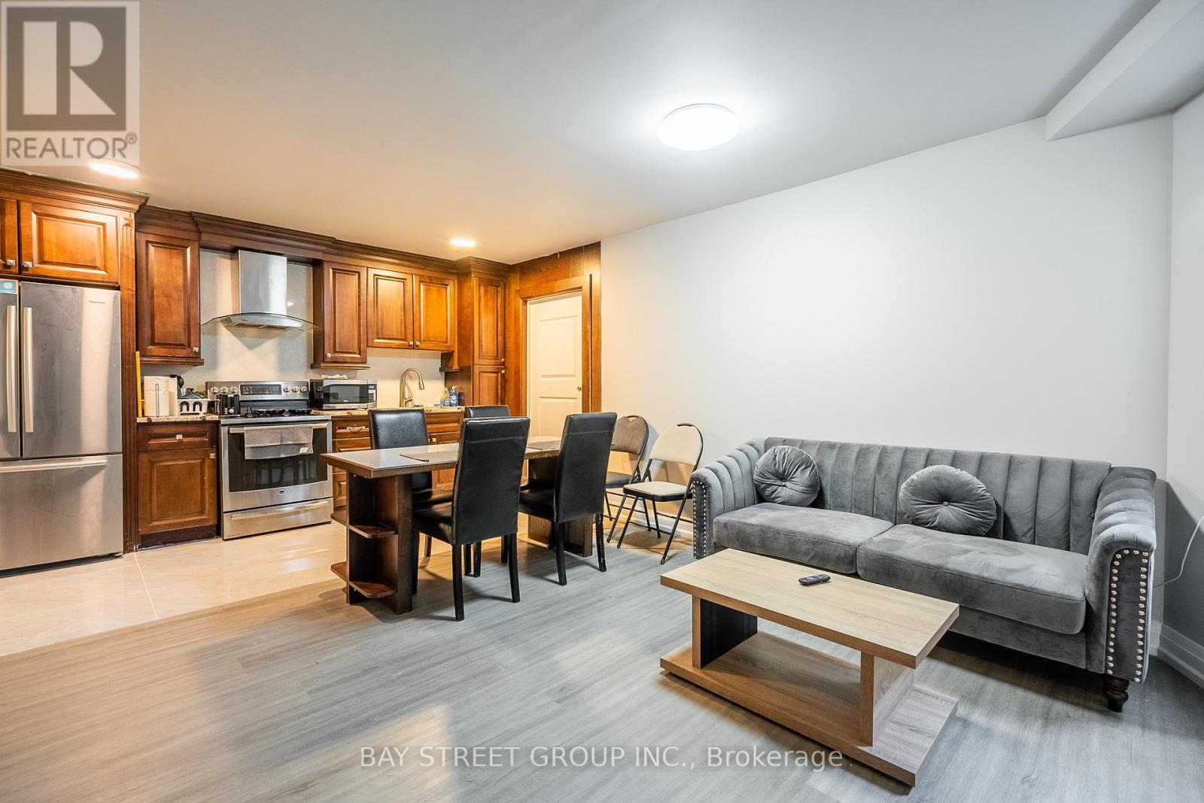
Welcome to 109 Spadina Road, a beautifully maintained 3-storey legal triplex in the heart of the Annex, offering the discerning investor solid, steady income in one of Toronto's most coveted neighbourhoods. Four self-contained apartment units, each floor offering a highly functional and versatile layout with a kitchen, living, dining space, and three ensuite bedrooms. Meticulously renovated top to bottom in 2017-2018, featuring a newer roof, windows, kitchens and washrooms throughout. A steel fire escape serving the upper levels. Immediate access to the Dupont and Spadina subway stations, close to the University of Toronto, George Brown College and TMU, restaurants, and all the shops of Bloor and Yorkville. (id:31684)
| 11 hours ago | Listing updated with changes from the MLS® | |
| 22 hours ago | Listing first seen on site |


The trademarks MLS®, Multiple Listing Service® and the associated logos are owned by The Canadian Real Estate Association (CREA) and identify the quality of services provided by real estate professionals who are members of CREA. Used under license.
The trademarks REALTOR®, REALTORS®, and the REALTOR® logo are controlled by The Canadian Real Estate Association (CREA) and identify real estate professionals who are members of CREA. These trademarks are owned or controlled by The Canadian Real Estate Association (CREA) and identify real estate professionals who are members of CREA (REALTOR®) and/or the quality of services they provide (MLS®).
This REALTOR.ca listing content is owned and licensed by REALTOR® members of The Canadian Real Estate Association.