





743 - 42 WESTERN BATTERY ROADToronto (Niagara), ONM6K 3P1
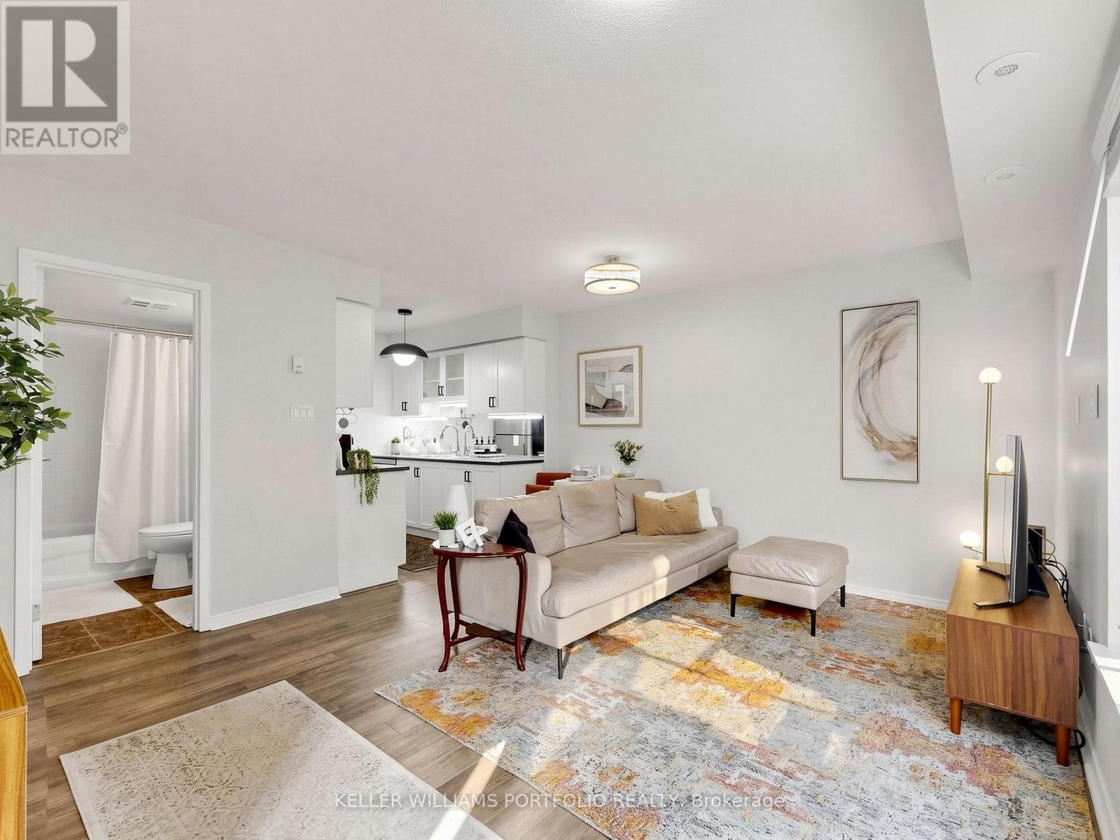
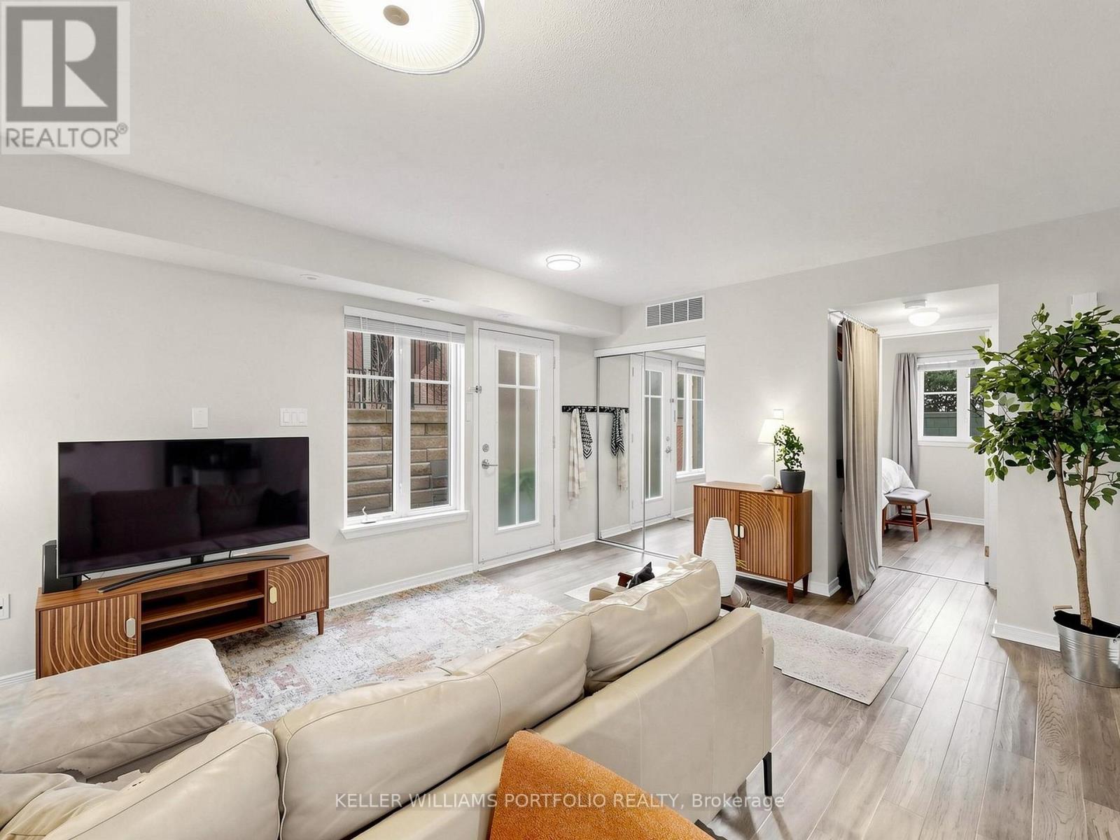
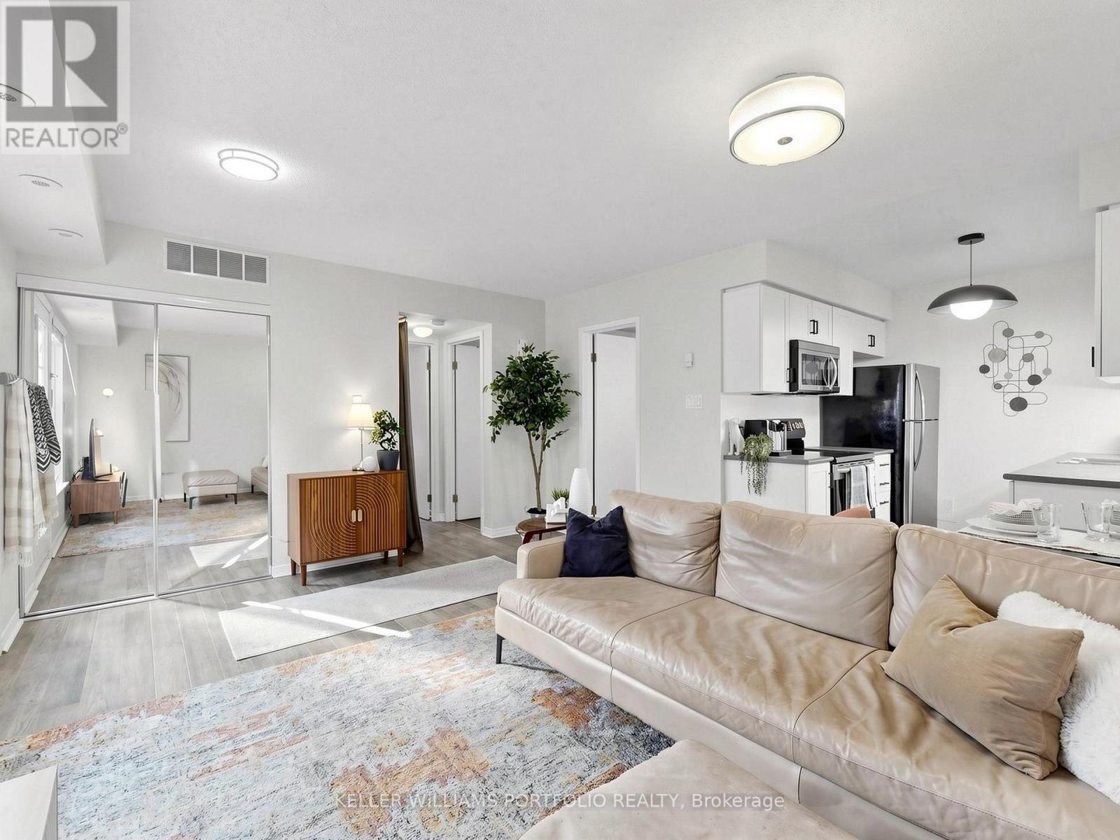
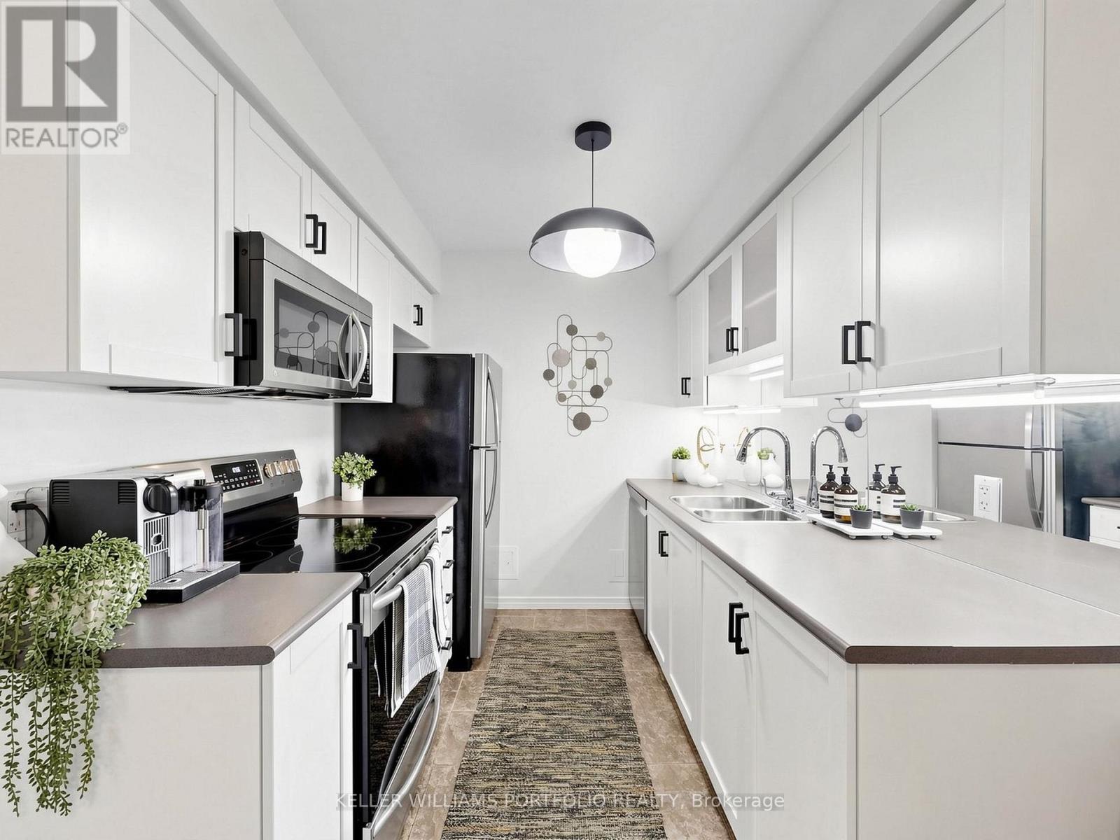
Big on Space. Big on Lifestyle. Small on Fees. Who says condo living has to feel like condo living? Come discover a layout that truly makes a difference! Thoughtfully designed with virtually no wasted space on long hallways or unnecessary staircases, this home offers wide-open, bright living spaces that are made for everyday living and entertaining. ***As a corner suite, you'll love the abundance of windows and natural light, the feeling of openness, and the extra privacy. Add in a huge private terrace, no elevators to wait for, and the convenience of having packages and food deliveries brought right to your door, and you'll quickly see why this home offers something a little different.***And here's something worth noting: the last time this sought-after layout sold was back in April 2025. Opportunities like this don't come along very often. *** Enjoy low maintenance fees that include water, all equipment owned (no expensive rental fees!), underground parking and a good-sized locker. ***Short-term rentals are permitted, subject to building rules and regulations, making this an attractive option for both investors and end users. Best of all, you get all the energy, restaurants, shops and conveniences of Liberty Village while enjoying the feel of a smaller, close-knit residential community. It's the best of both worlds! ***Come see what a difference great design and a great community can make. OPEN HOUSE SATURDAY & SUNDAY 2-4 PM DOGS WELCOME! (id:31684)
| 14 hours ago | Listing updated with changes from the MLS® | |
| 14 hours ago | Status changed to Active | |
| 20 hours ago | Listing first seen on site |


The trademarks MLS®, Multiple Listing Service® and the associated logos are owned by The Canadian Real Estate Association (CREA) and identify the quality of services provided by real estate professionals who are members of CREA. Used under license.
The trademarks REALTOR®, REALTORS®, and the REALTOR® logo are controlled by The Canadian Real Estate Association (CREA) and identify real estate professionals who are members of CREA. These trademarks are owned or controlled by The Canadian Real Estate Association (CREA) and identify real estate professionals who are members of CREA (REALTOR®) and/or the quality of services they provide (MLS®).
This REALTOR.ca listing content is owned and licensed by REALTOR® members of The Canadian Real Estate Association.