





30 COOTE COURTAjax (Northwest Ajax), ONL1T0P5
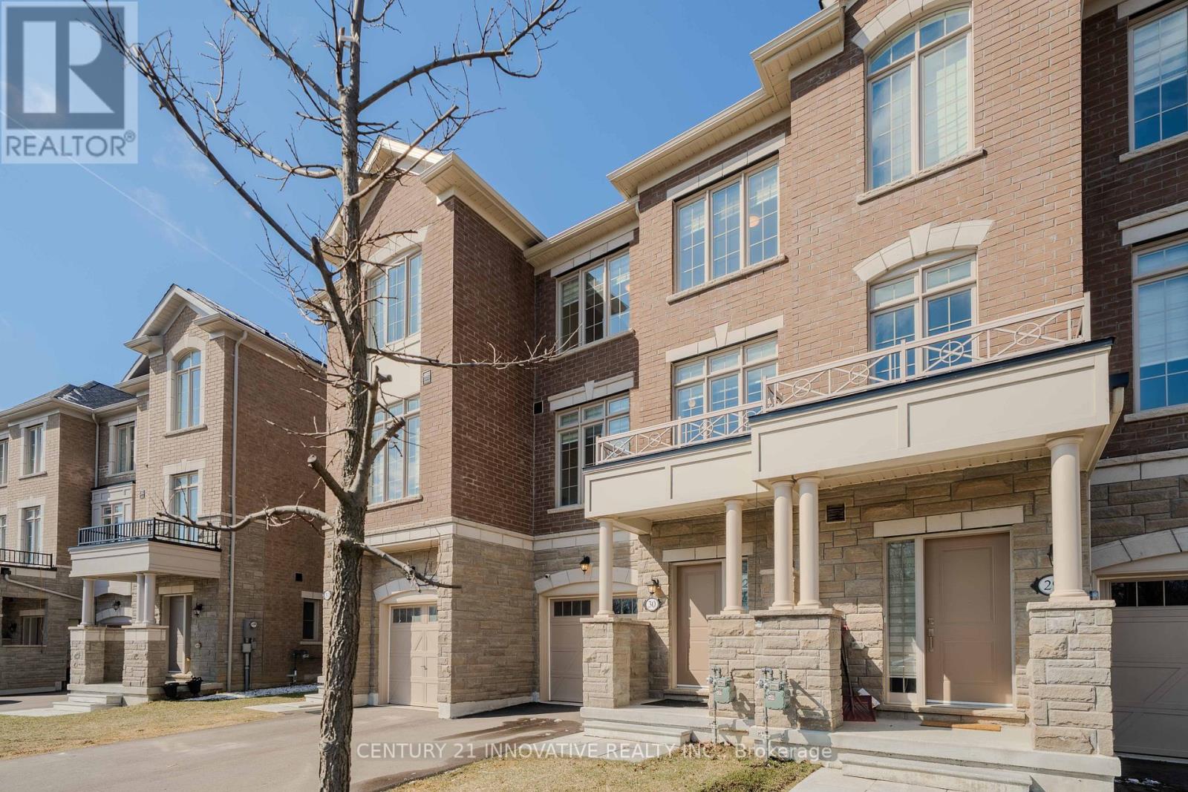
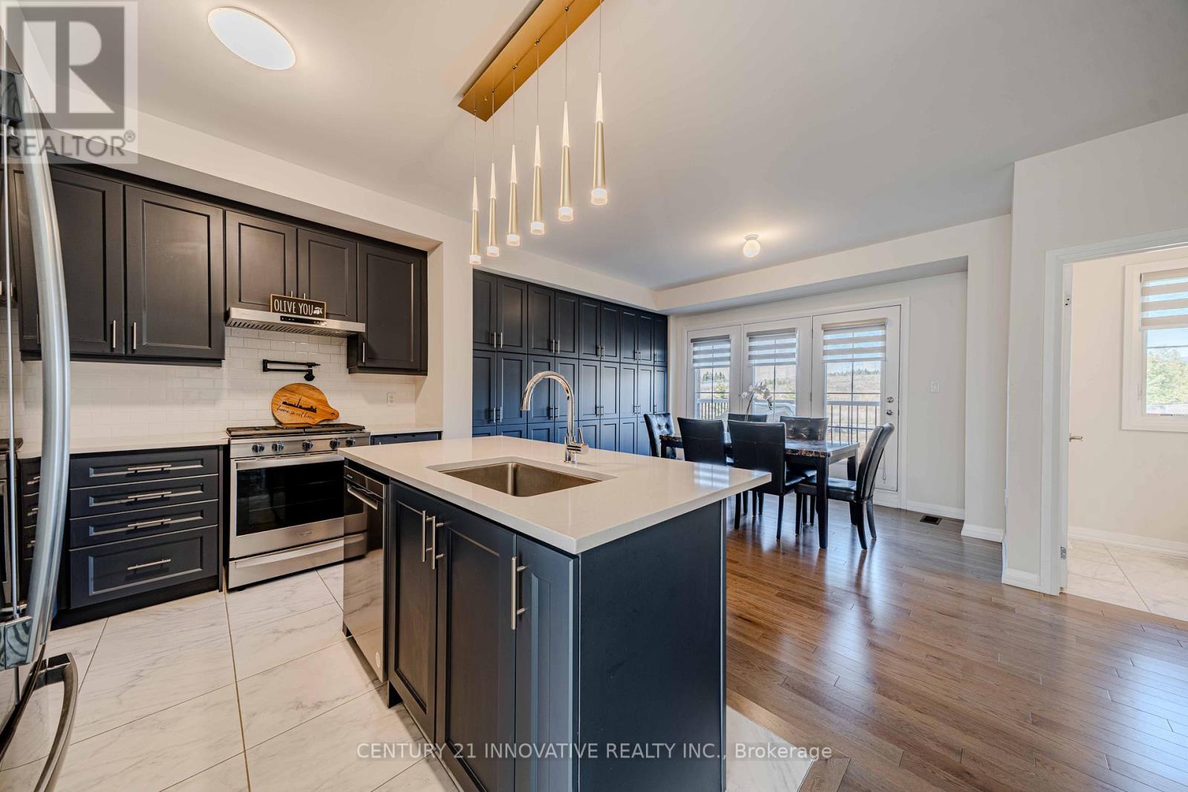
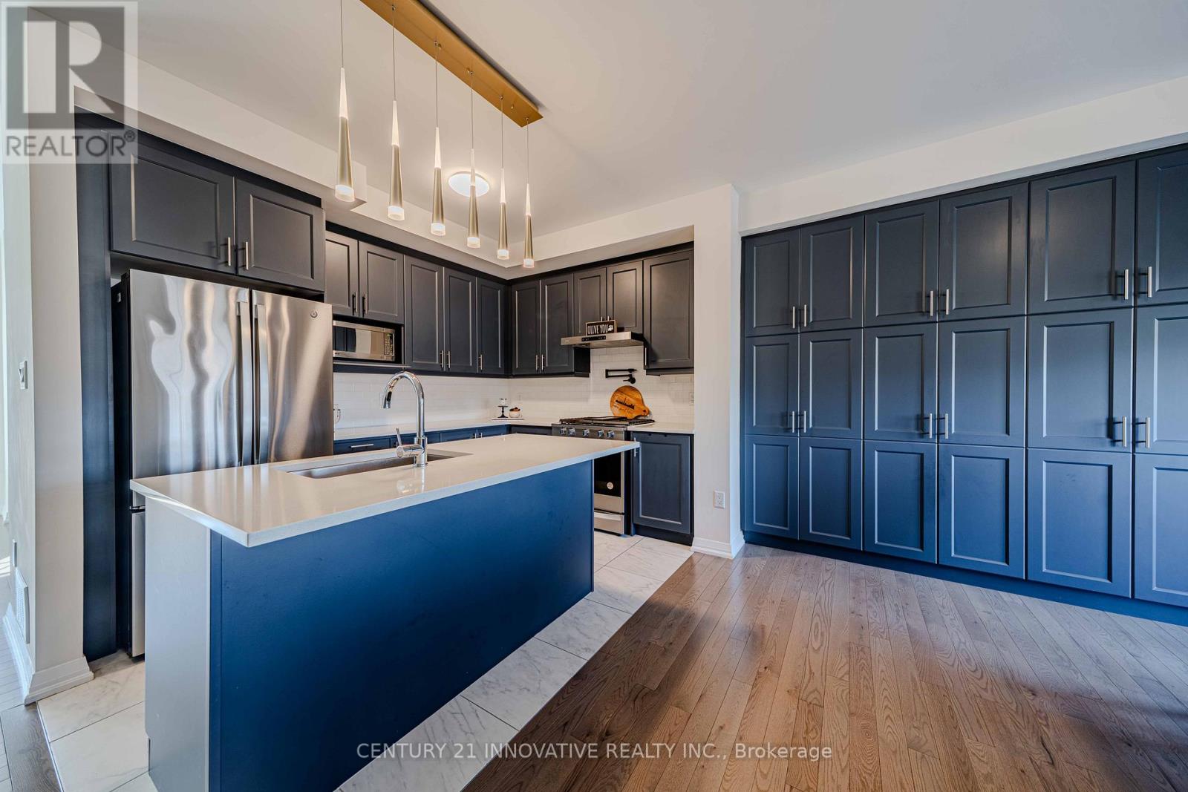
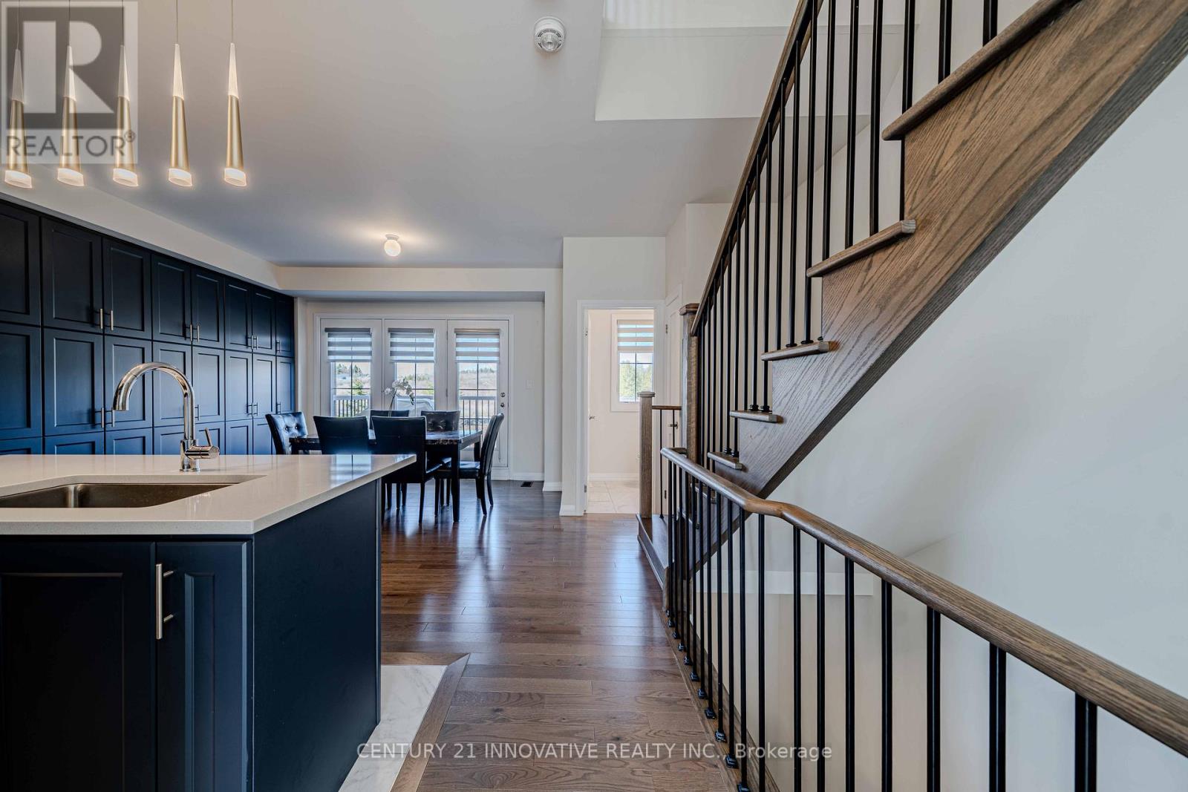
Welcome to this stunning, nearly new home built in 2023, perfectly situated on a quiet court in Ajax! Backing onto a tranquil greenbelt and pond with no homes behind, this home offers exceptional privacy and picturesque views. Featuring 3 spacious bedrooms and 4 washrooms, including two full baths and two powder rooms, it is thoughtfully designed for modern family living. Step inside to a bright, open-concept layout with large windows throughout, filling the home with natural light and complemented by upgraded zebra blinds. A private den/office with a custom door provides the ideal space for a home office or quiet retreat. Elegant finishes include hardwood flooring in the living and dining areas and upgraded vinyl flooring in the den/office and hallway. The chef-inspired kitchen features upgraded cabinetry, a large undermount sink with prep area, stylish backsplash, gas line for a range, pot filler, slide-in stove configuration, and an expansive pantry. A microwave shelf, garbage drawer, and broom closet add everyday convenience. Both the dining area and the primary suite offer walkout to spacious balconies, Upstairs, generously sized bedrooms include upgraded undermount sinks in both the primary and guest bathrooms. The Master Ensuite includes an upgraded glass shower door and double sink. The home also offers ample storage and enhanced electrical features, including an EV plug, dedicated freezer circuit, and Cat5e, Cat6, and RD6 wiring. The family room features a beautiful fireplace with a custom mantel. Additional highlights include metal pickets, modern lighting/light fixtures, and a large driveway with no sidewalk. Ideally located close to parks, schools, shopping, and major amenities, this exceptional home offers a perfect blend of luxury, comfort, and privacy in a desirable family-friendly neighbourhood. (id:31684)
| 6 hours ago | Listing updated with changes from the MLS® | |
| 6 hours ago | Listing first seen on site |



The trademarks MLS®, Multiple Listing Service® and the associated logos are owned by The Canadian Real Estate Association (CREA) and identify the quality of services provided by real estate professionals who are members of CREA. Used under license.
The trademarks REALTOR®, REALTORS®, and the REALTOR® logo are controlled by The Canadian Real Estate Association (CREA) and identify real estate professionals who are members of CREA. These trademarks are owned or controlled by The Canadian Real Estate Association (CREA) and identify real estate professionals who are members of CREA (REALTOR®) and/or the quality of services they provide (MLS®).
This REALTOR.ca listing content is owned and licensed by REALTOR® members of The Canadian Real Estate Association.