





30 SHANDON DRIVEToronto (Wexford-Maryvale), ONM1R4M5
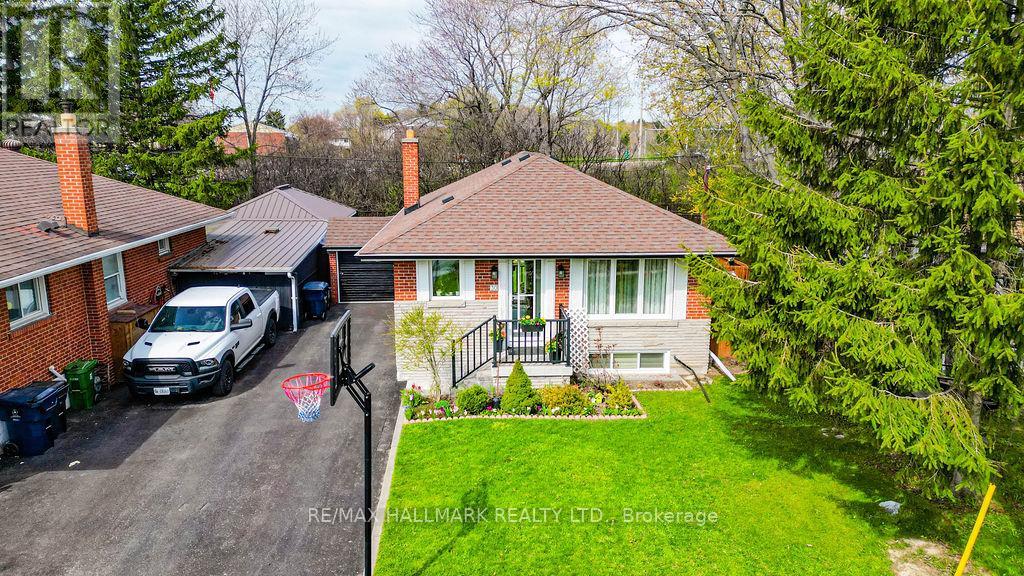
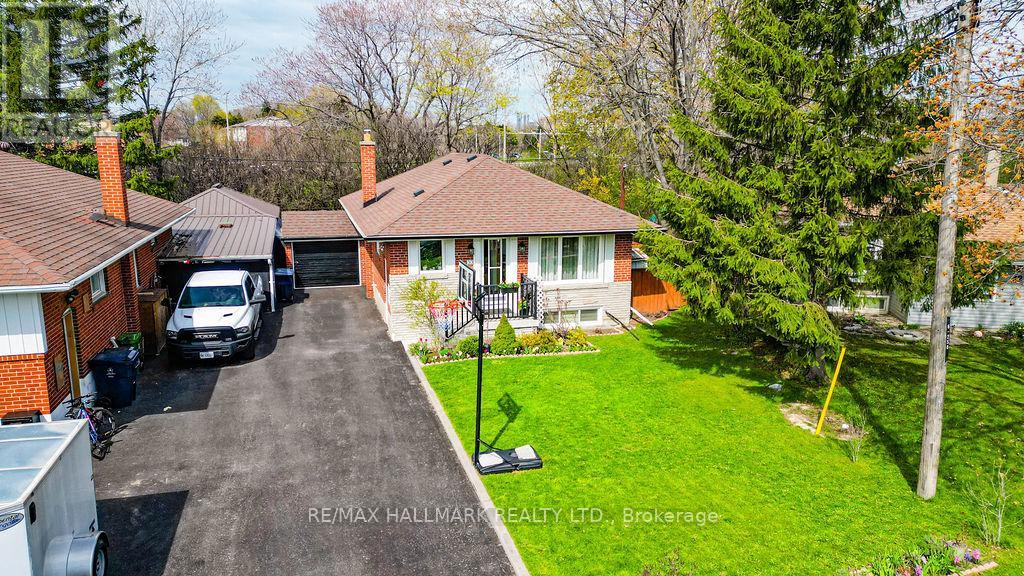
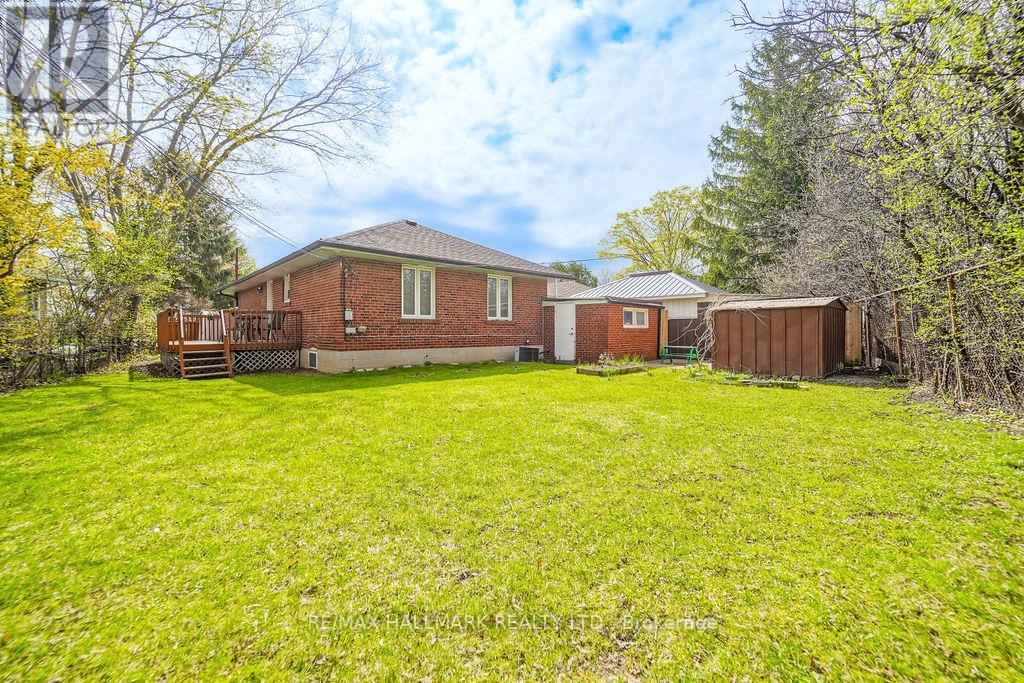
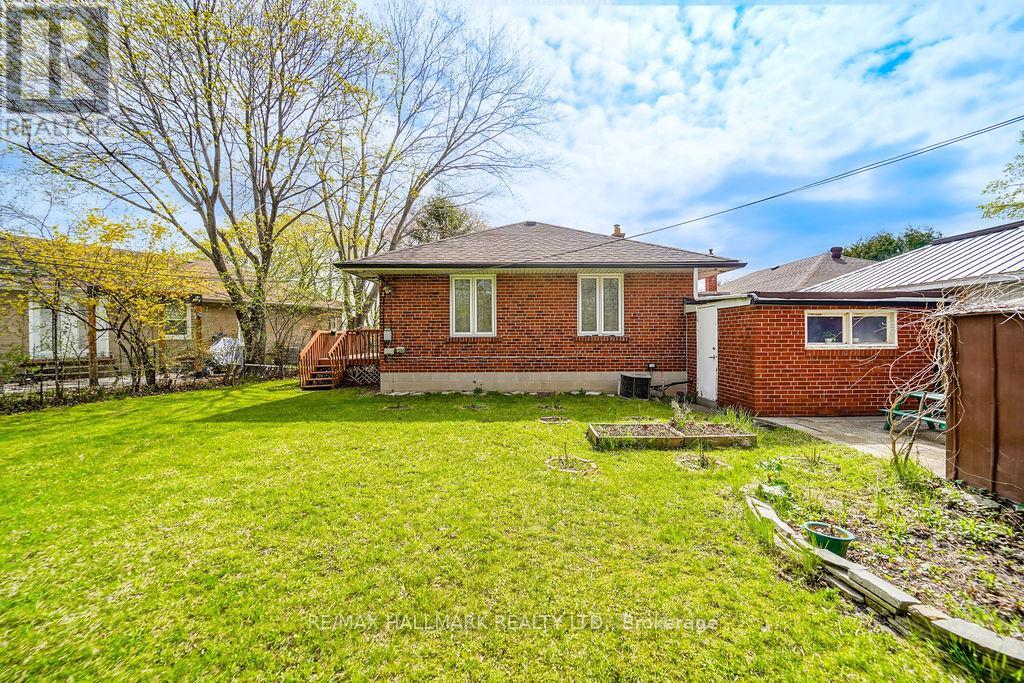
Large solid brick , well maintained and cared for 3-bedroom bungalow with a fully finished 3-bedroom basement - excellent multi-family / income or extended-family opportunity in highly sought after Wexford/Maryvale Neighborhood. Approx. 1,090 sq. ft. main floor on a spacious pie-shaped lot at the quiet southeast corner of Victoria Park & Hwy 401. Main features; Main floor: bright 3-bedroom bungalow with lots of sunlight. Lower level: separate entrance to finished basement with 3 bedrooms, eat-in kitchen, 3-piece bath with separate shower area, living room and common-area laundry. In-law potential or rental income with private access. Resilient channel ceiling with additional noise insulation in the basement. Significant renovations, upgrades & mechanicals 2012: upgraded electrical panel with added GFCI & arc-fault protection2013: high-quality roof2015: asphalt driveway2016: main-floor kitchen upgraded with granite countertop and granite island; foyer closet with mirror2018: six windows replaced 2024: main floor kitchen vinyl flooring redone. Basement new vinyl flooring in the living room, kitchen and laundry; basement shower redone. Sewage pipe replacement plus sump pump. Pie-shaped lot offering deck and extra yard space. Versatile layout for homeowners, investors or multi-generational living. Quiet crescent location with easy access to Hwy 401 and local amenities (id:31684)
| 6 hours ago | Listing updated with changes from the MLS® | |
| 6 hours ago | Listing first seen on site |



The trademarks MLS®, Multiple Listing Service® and the associated logos are owned by The Canadian Real Estate Association (CREA) and identify the quality of services provided by real estate professionals who are members of CREA. Used under license.
The trademarks REALTOR®, REALTORS®, and the REALTOR® logo are controlled by The Canadian Real Estate Association (CREA) and identify real estate professionals who are members of CREA. These trademarks are owned or controlled by The Canadian Real Estate Association (CREA) and identify real estate professionals who are members of CREA (REALTOR®) and/or the quality of services they provide (MLS®).
This REALTOR.ca listing content is owned and licensed by REALTOR® members of The Canadian Real Estate Association.