





321 HIGHLAND AVENUE WOshawa (Central), ONL1H6B1
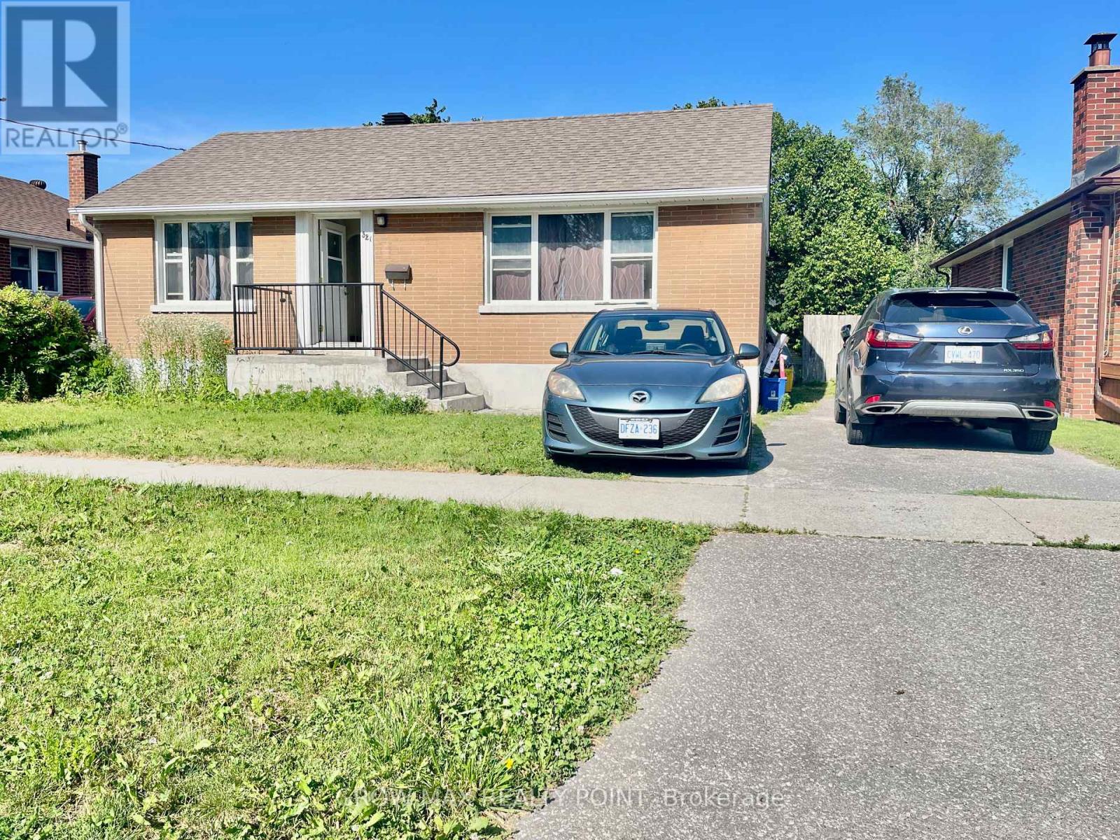
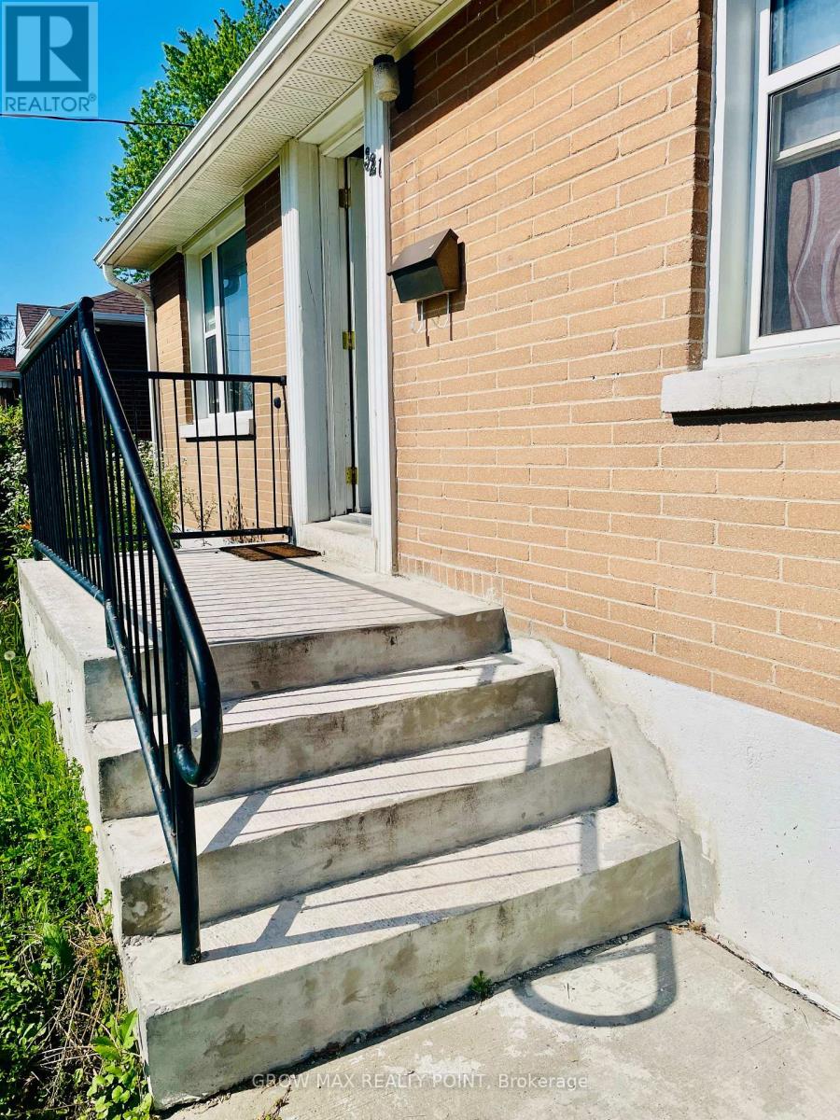
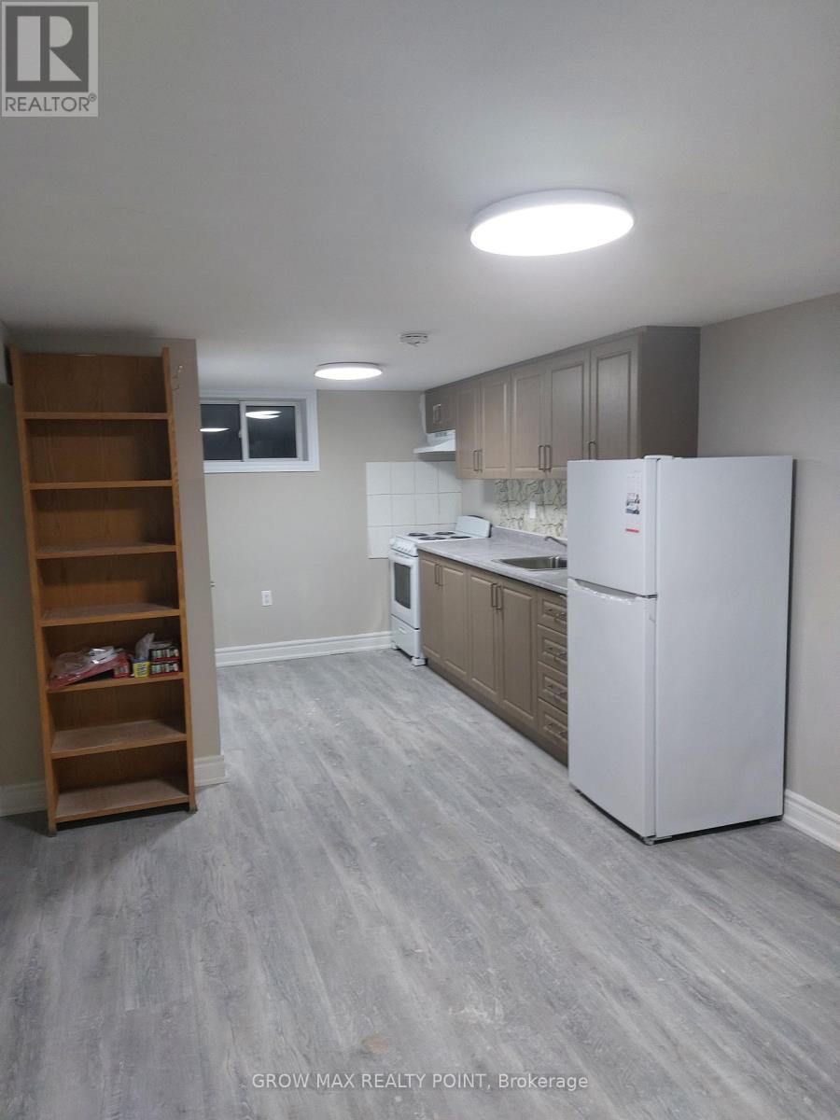
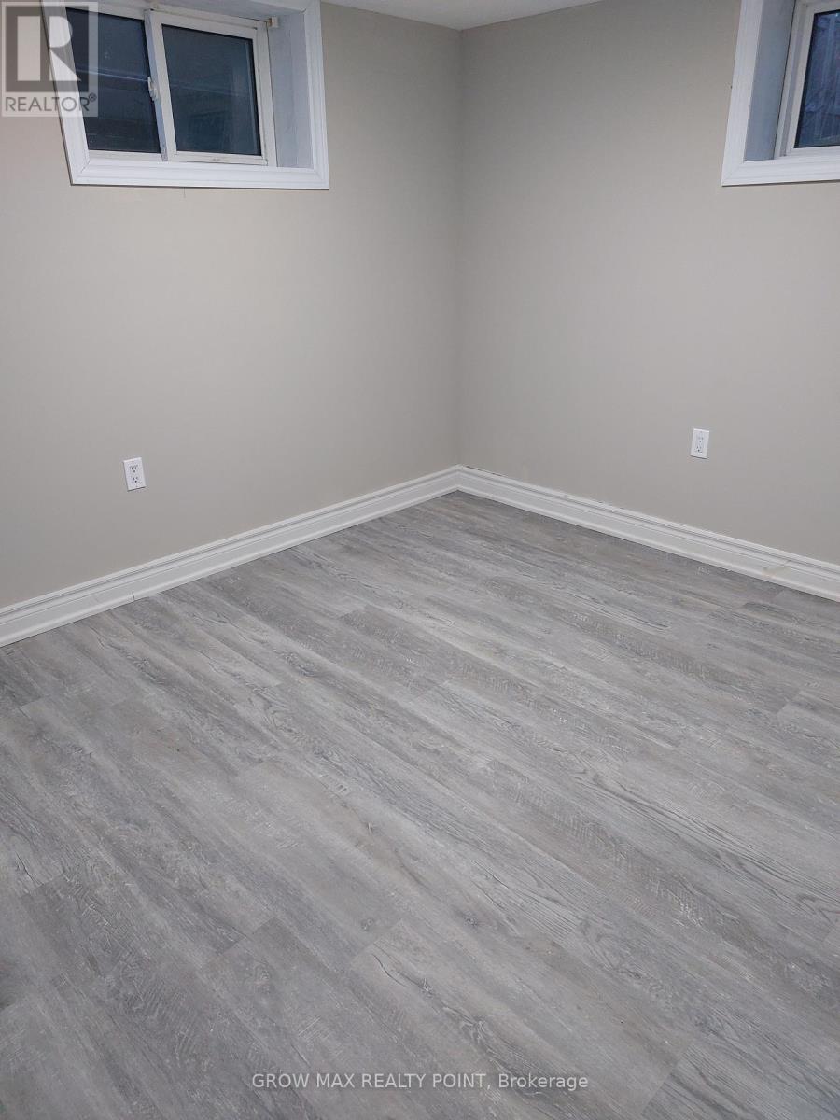
Welcome to 321 Highland Ave. A fantastic opportunity for first-time buyers and investors! This solid all-brick, 3-bedroom bungalow sits on a generous 51.37 x 119.75 ft lot in a family-friendly Oshawa neighborhood. Featuring a fully finished basement with a separate entrance, the home offers excellent income potential of approximately $4,000/month to help offset your mortgage. Enjoy hardwood floors, a fully fenced backyard with a spacious deck, and major updates including a newer furnace, A/C, updated windows, and a roof (2020). Conveniently located minutes from Hwy 401, schools, parks, shopping, and transit. This is an excellent opportunity to own a comfortable home with outstanding income potential. (id:31684)
| an hour ago | Listing updated with changes from the MLS® | |
| 2 hours ago | Listing first seen on site |



The trademarks MLS®, Multiple Listing Service® and the associated logos are owned by The Canadian Real Estate Association (CREA) and identify the quality of services provided by real estate professionals who are members of CREA. Used under license.
The trademarks REALTOR®, REALTORS®, and the REALTOR® logo are controlled by The Canadian Real Estate Association (CREA) and identify real estate professionals who are members of CREA. These trademarks are owned or controlled by The Canadian Real Estate Association (CREA) and identify real estate professionals who are members of CREA (REALTOR®) and/or the quality of services they provide (MLS®).
This REALTOR.ca listing content is owned and licensed by REALTOR® members of The Canadian Real Estate Association.