





1504 - 45 SILVER SPRINGS BOULEVARDToronto (L'Amoreaux), ONM1V1R2
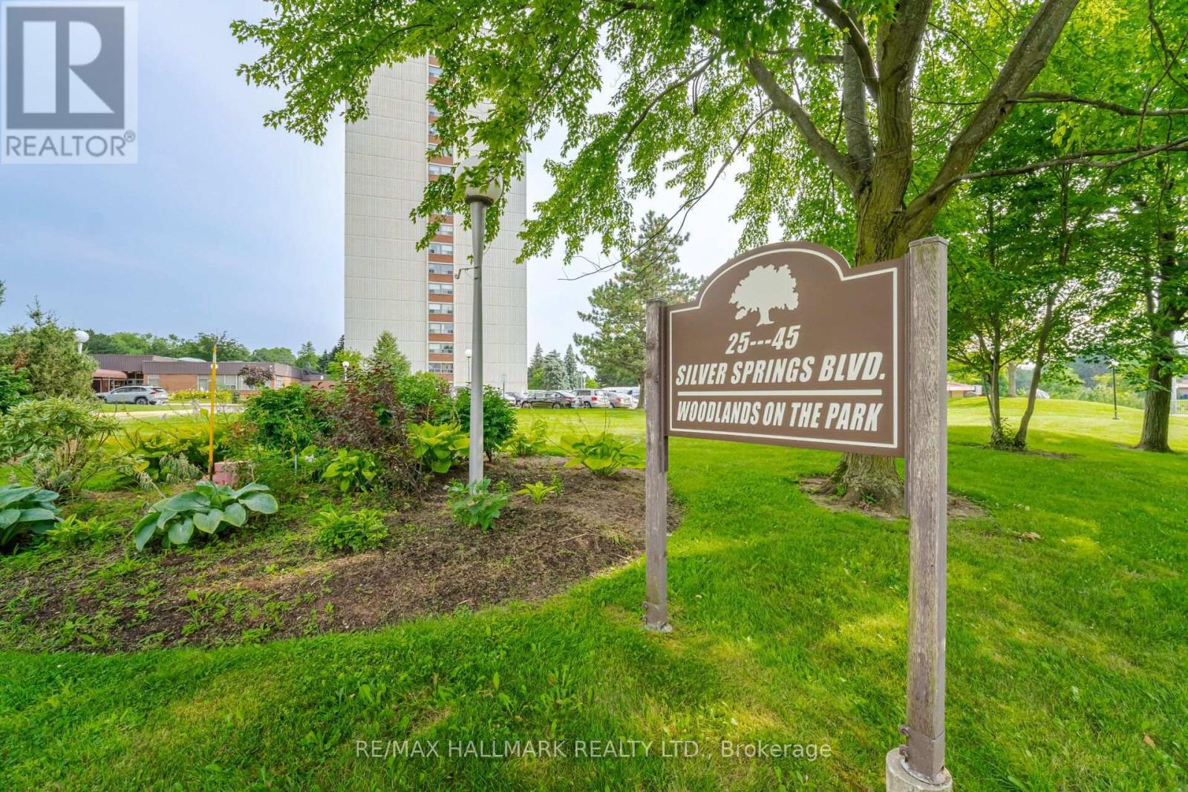
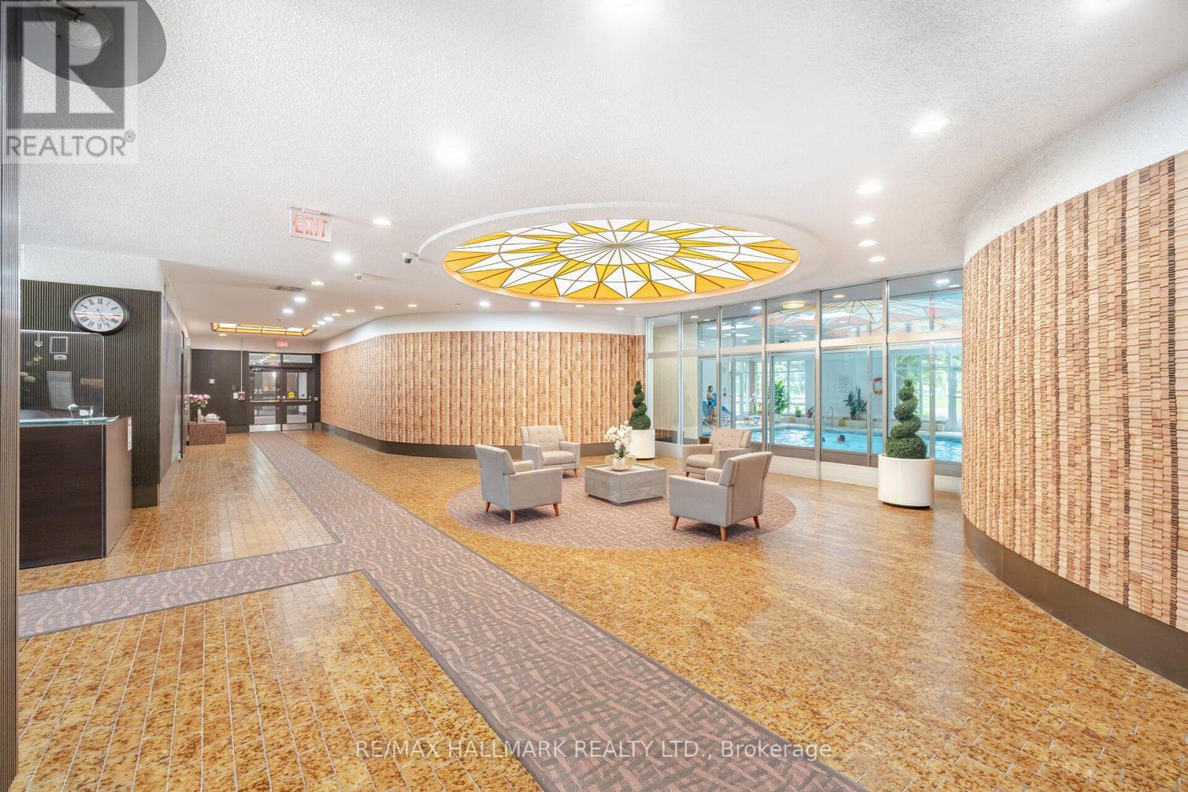
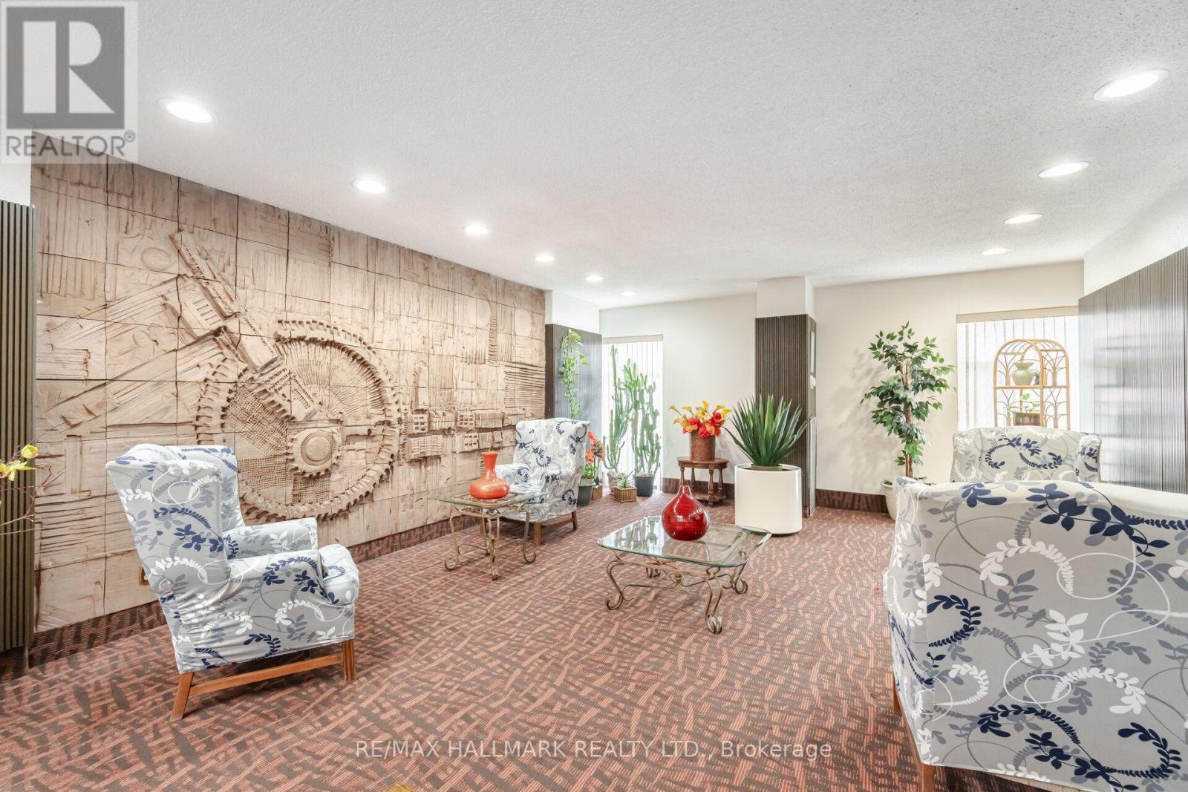
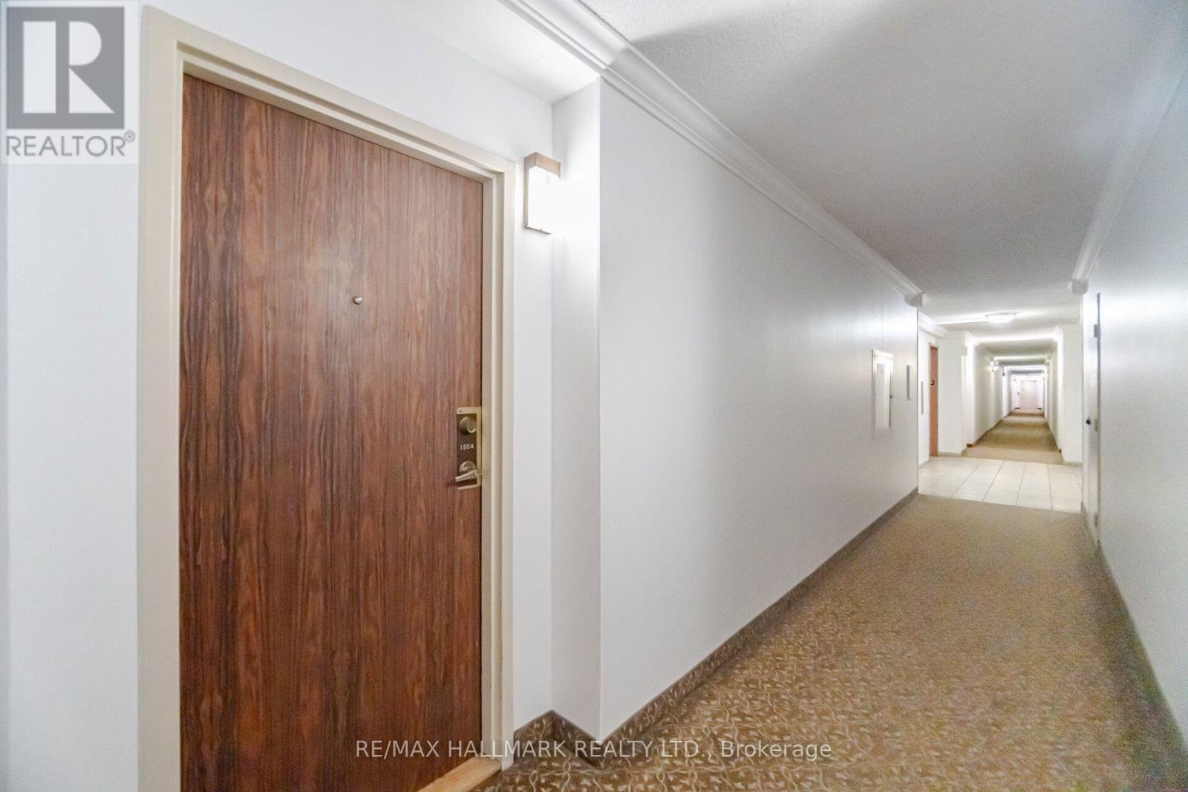
Welcome to Unit 1504 at 45 Silver Springs Boulevard! This spacious 2+1 bedroom, 2 full bathroom condo offers a rarely found floor plan with generous principal rooms, a versatile den and plenty of in-suite storage. Offering exceptional square footage and a functional layout, this suite provides a fantastic opportunity for buyers to add their own modern touches. Enjoy an impressive selection of building amenities including indoor and outdoor swimming pools, a fully equipped fitness centre, sauna, tennis court, playground, plenty of visitor parking, party/meeting room, and 24-hour concierge service. The unit also includes an in-suite storage locker and exclusive use of one parking space. Conveniently located close to public transit, shopping, restaurants, schools, parks, and major commuter routes, everything you need is just minutes away. An outstanding opportunity to own a generously sized condo with incredible potential in a well-managed, amenity-rich building. (id:31684)
| 5 hours ago | Listing updated with changes from the MLS® | |
| 5 hours ago | Listing first seen on site |



The trademarks MLS®, Multiple Listing Service® and the associated logos are owned by The Canadian Real Estate Association (CREA) and identify the quality of services provided by real estate professionals who are members of CREA. Used under license.
The trademarks REALTOR®, REALTORS®, and the REALTOR® logo are controlled by The Canadian Real Estate Association (CREA) and identify real estate professionals who are members of CREA. These trademarks are owned or controlled by The Canadian Real Estate Association (CREA) and identify real estate professionals who are members of CREA (REALTOR®) and/or the quality of services they provide (MLS®).
This REALTOR.ca listing content is owned and licensed by REALTOR® members of The Canadian Real Estate Association.