Save
Ask
Tour
Hide
Share
$1,480,000
New Listing

4615 THERTELL ROAD
Clarington, ONL0A1E0

For Sale|Agriculture|Active
4
Beds
3
Total Baths
1
Partial Bath
3500 - 5000
SqFt

/SqFt
Subdivision:
Rural Clarington
Call Now: 613.733.9494
Is this the listing for you? We can help make it yours.
613.733.9494
4615 THERTELL ROAD4615 THERTELL ROAD4615 THERTELL ROAD
Save
Ask
Tour
Hide
Share

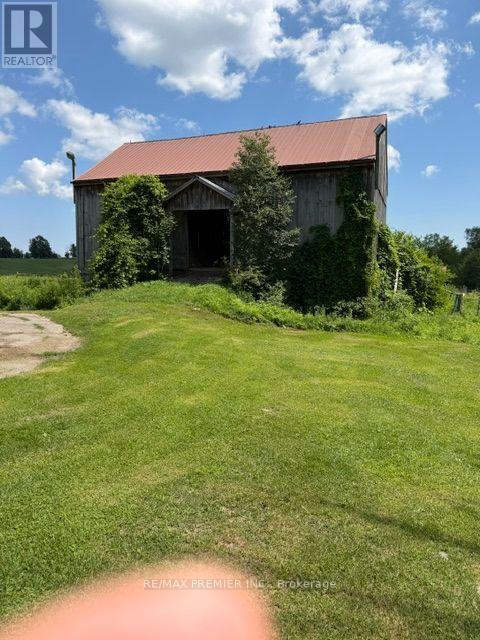
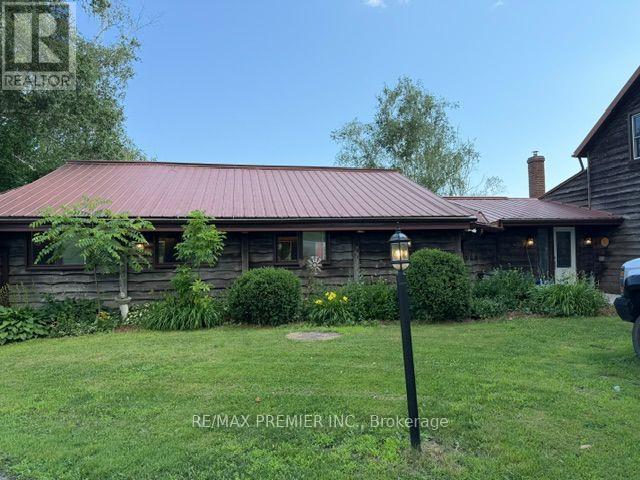
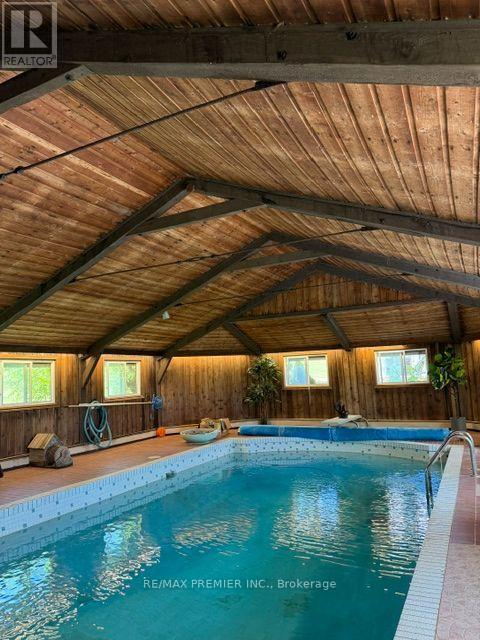
Extraordinary country estate set on approximately 98 picturesque acres in the sought-after Kendal area, just minutes to the Ganaraska Forest, Kirby Ski Club, Highways 115 & 407, and an easy commute to the GTA. This breathtaking property features a year-round stream, a spring-fed pond, mature trees, fenced paddocks, and landscaped grounds. The home blends historic charm with modern comfort. Features include 2 bedrooms on the main level, a spacious great room with fireplace, updated eat-in kitchen, and an incredible heated indoor pool with sauna and change room for year-round enjoyment. The upper level offers a private entrance and separate living area with an additional 2 bedrooms, a large open concept kitchen/living area with laundry. Outside, enjoy endless opportunities for outdoor all-season activities. (id:31684)

Save
Ask
Tour
Hide
Share
Listing Snapshot
Price 
$1,480,000
Days On Site 
0 Days
Bedrooms 
4
Inside Area (SqFt) 
3500 - 5000 sqft
Total Baths 
3
Full Baths 
N/A
Partial Baths 
1
Lot Size 
N/A
Year Built 
N/A
MLS® Number 
E13554228
Status 
Active
Property Tax 
N/A
Maintenance Fees 
N/A
Sq Ft Source 
N/A
Friends & Family
Recent Activity
5 hours agoListing updated with changes from the MLS®
5 hours agoListing first seen on site
General Features
Levels 
One and One Half
Parking Spaces 
10
Property Sub Type 
Agriculture
Sewer 
Septic Tank
Interior Features
Cooling 
Central Air
Heating 
Forced AirPropane
Bedroom 2 
Dimensions - 2.73 m X 4.56 mLevel - Main
Bedroom 3 
Dimensions - 3.49 m X 3.61 mLevel - Second
Bedroom 4 
Dimensions - 4.17 m X 3.59 mLevel - Second
Family Room 
Dimensions - 3.35 m X 4.38 mLevel - Second
Kitchen 
Dimensions - 7.65 m X 4.37 mLevel - Main
Laundry 
Dimensions - 2.87 m X 3.29 mLevel - Main
Living Room 
Dimensions - 9.04 m X 5.71 mLevel - Main
Master Bedroom 
Dimensions - 4.69 m X 4.45 mLevel - Main
Other Room 1 
Dimensions - 3.11 m X 1.44 mLevel - Main
Other Room 2 
Dimensions - 9.62 m X 15.65 mLevel - Main
Other Room 3 
Dimensions - 2.16 m X 2.42 mLevel - Main
Save
Ask
Tour
Hide
Share
Exterior Features
Frontage 
973 ft
Private Pool 
Yes

Listing courtesy of: RONALDO LEVERT of RE/MAX PREMIER INC.

The trademarks MLS®, Multiple Listing Service® and the associated logos are owned by The Canadian Real Estate Association (CREA) and identify the quality of services provided by real estate professionals who are members of CREA. Used under license.

The trademarks REALTOR®, REALTORS®, and the REALTOR® logo are controlled by The Canadian Real Estate Association (CREA) and identify real estate professionals who are members of CREA. These trademarks are owned or controlled by The Canadian Real Estate Association (CREA) and identify real estate professionals who are members of CREA (REALTOR®) and/or the quality of services they provide (MLS®).

This REALTOR.ca listing content is owned and licensed by REALTOR® members of The Canadian Real Estate Association.

Neighborhood & Commute
Source: Walkscore
Disclosure: Community information and market data powered by Constellation Data Labs. Information is deemed reliable but not guaranteed.
Save
Ask
Tour
Hide
Share