





3515 - 38 LEE CENTRE DRIVEToronto (Woburn), ONM1H3J7
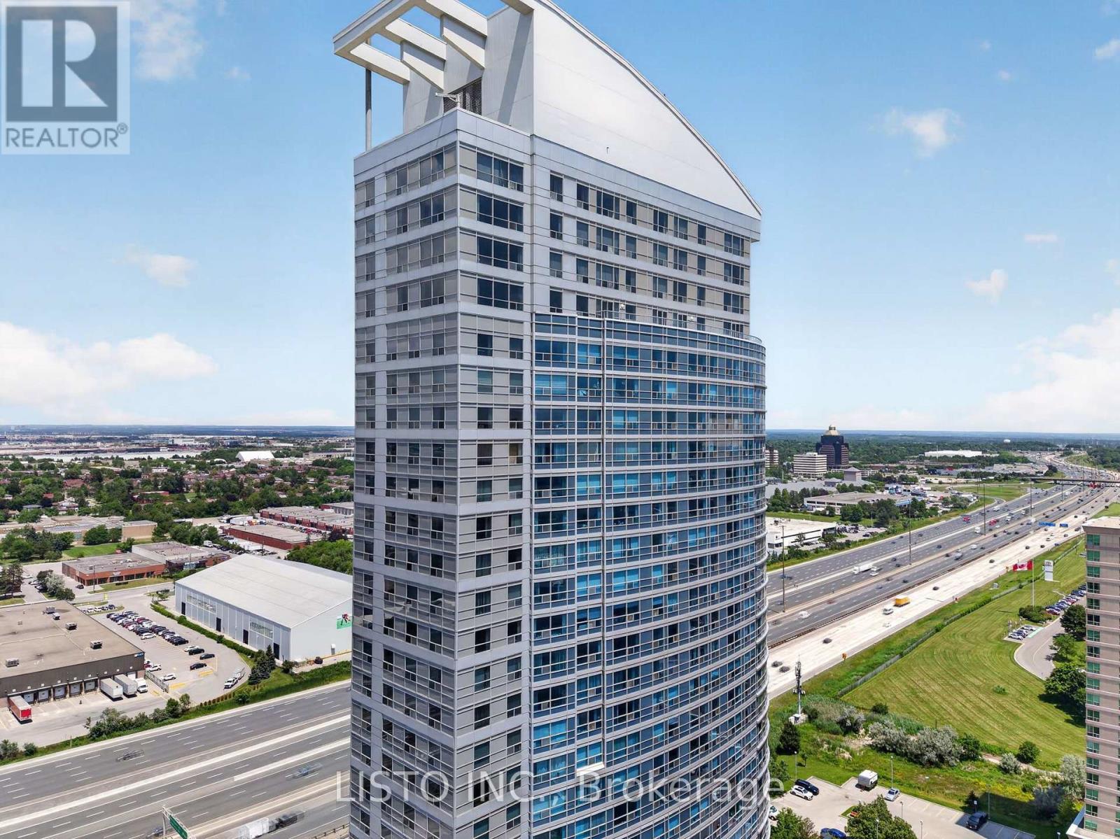
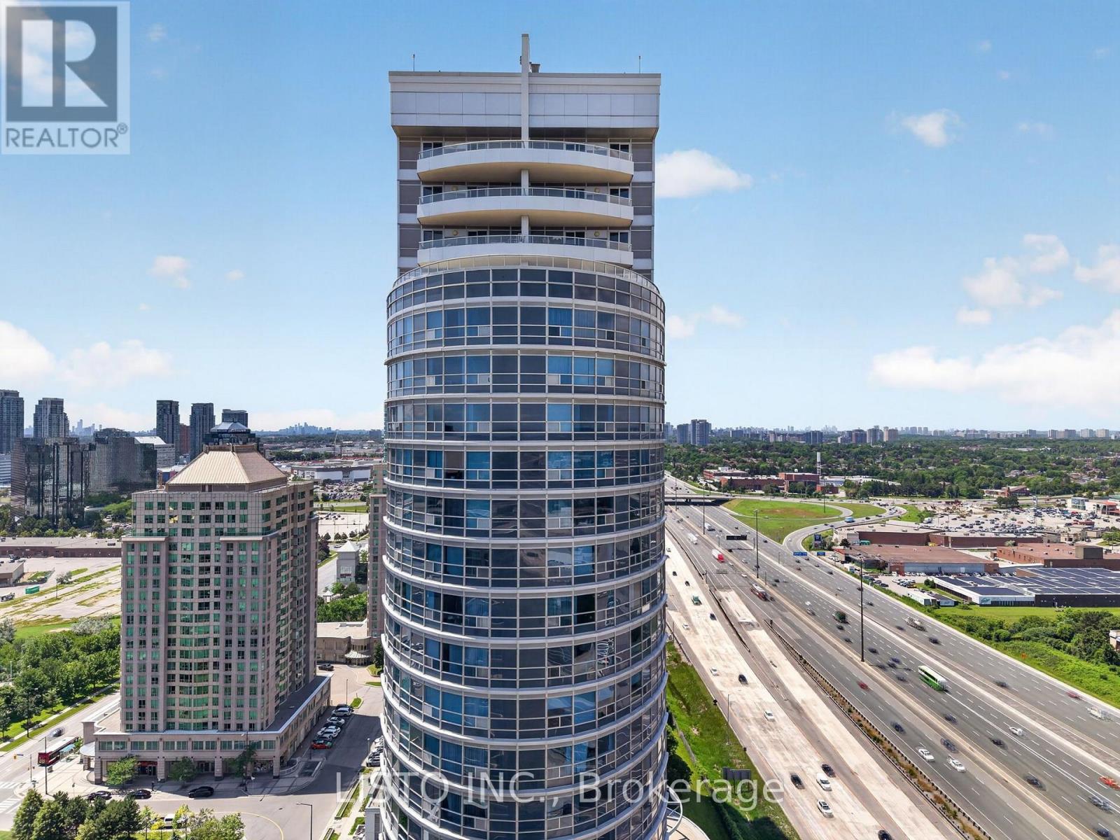
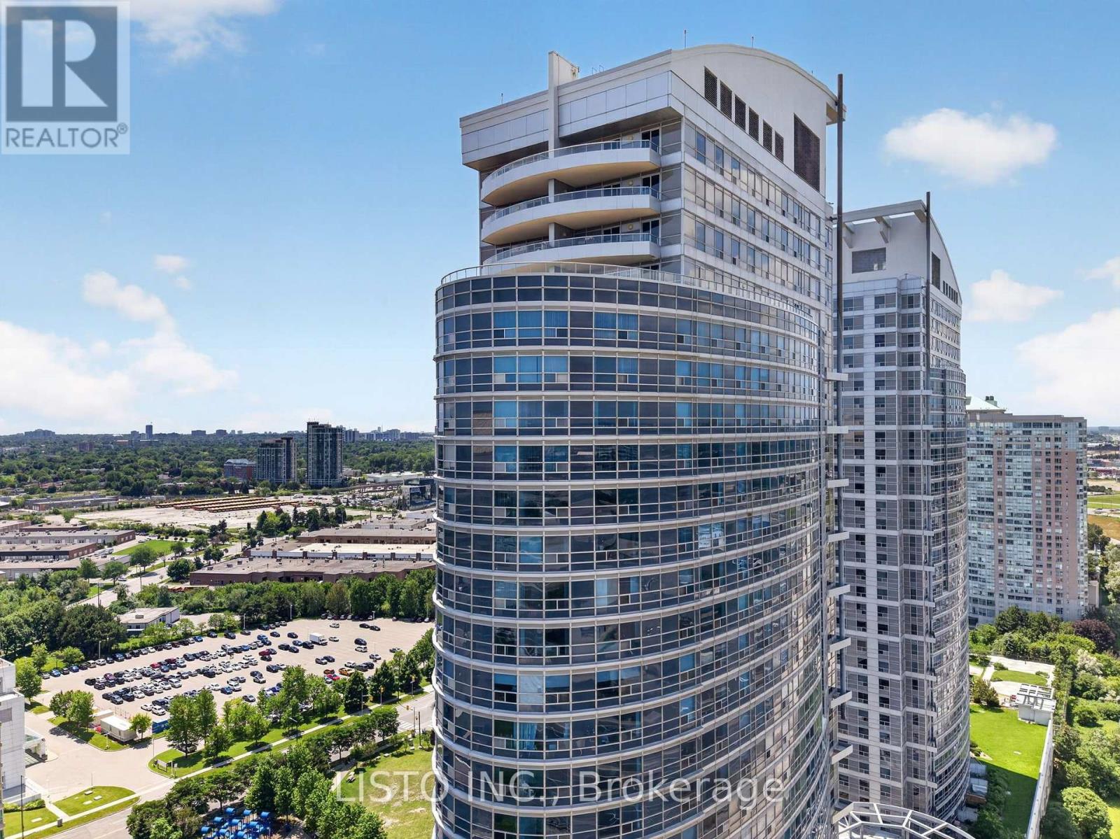
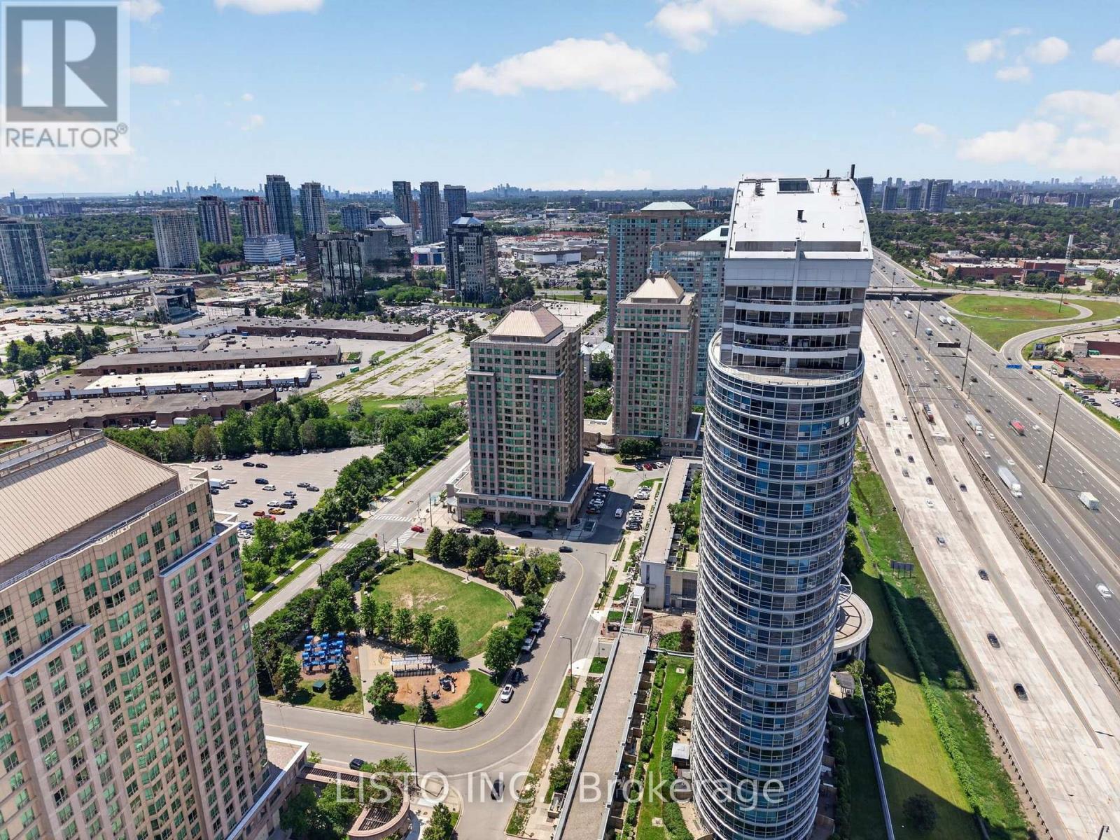
Welcome to Suite 3515 at the prestigious Ellipse Condominiums-an exceptional high-floor 2-bedroom residence offering an elevated lifestyle in the heart of Scarborough. Thoughtfully designed with a spacious open-concept layout, this beautifully maintained suite features contemporary flooring, elegant pot lights throughout, a modern kitchen designed for both everyday living and effortless entertaining, and a versatile second bedroom complete with a door and closet-ideal for guests, a home office, or a growing family. Ideally located at 38 Lee Centre Drive, residents are just moments from Scarborough Town Centre, TTC transit, Highway 401, parks, shopping, dining, and every urban convenience. Enjoy an impressive collection of resort-inspired amenities within one of Scarborough's most established and sought-after condominium communities. Complete with one parking space and two lockers, Suite 3515 presents a rare opportunity to own a sophisticated high-floor home that seamlessly combines comfort, convenience, and outstanding value. (id:31684)
| 9 hours ago | Listing updated with changes from the MLS® | |
| yesterday | Listing first seen on site |



The trademarks MLS®, Multiple Listing Service® and the associated logos are owned by The Canadian Real Estate Association (CREA) and identify the quality of services provided by real estate professionals who are members of CREA. Used under license.
The trademarks REALTOR®, REALTORS®, and the REALTOR® logo are controlled by The Canadian Real Estate Association (CREA) and identify real estate professionals who are members of CREA. These trademarks are owned or controlled by The Canadian Real Estate Association (CREA) and identify real estate professionals who are members of CREA (REALTOR®) and/or the quality of services they provide (MLS®).
This REALTOR.ca listing content is owned and licensed by REALTOR® members of The Canadian Real Estate Association.