





60 ATHOL STREET EOshawa (Central), ONL1H8B7
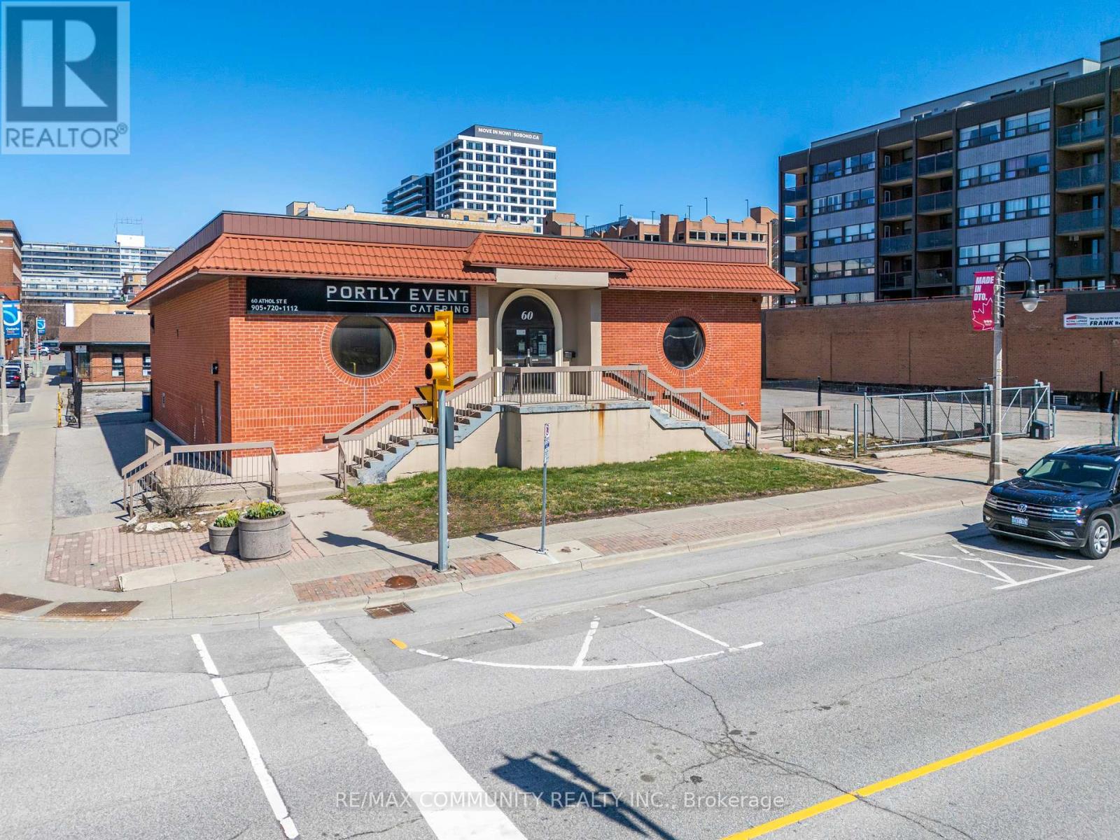
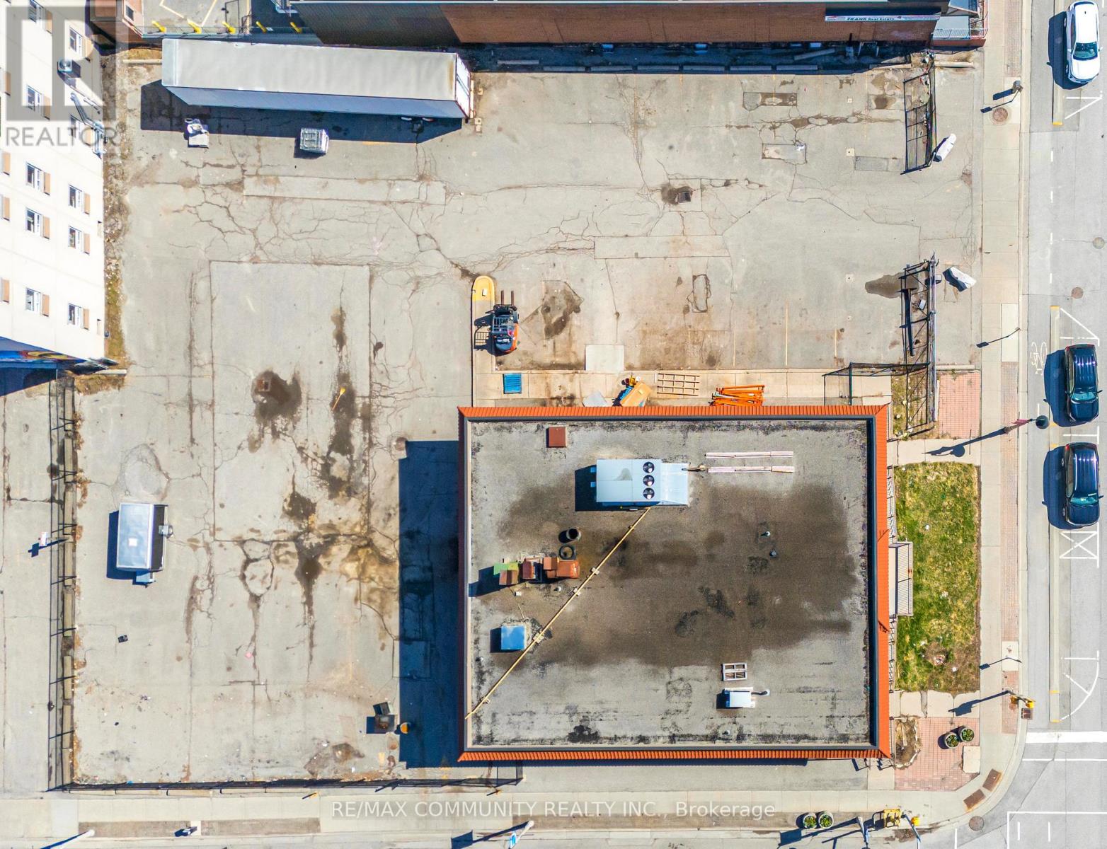
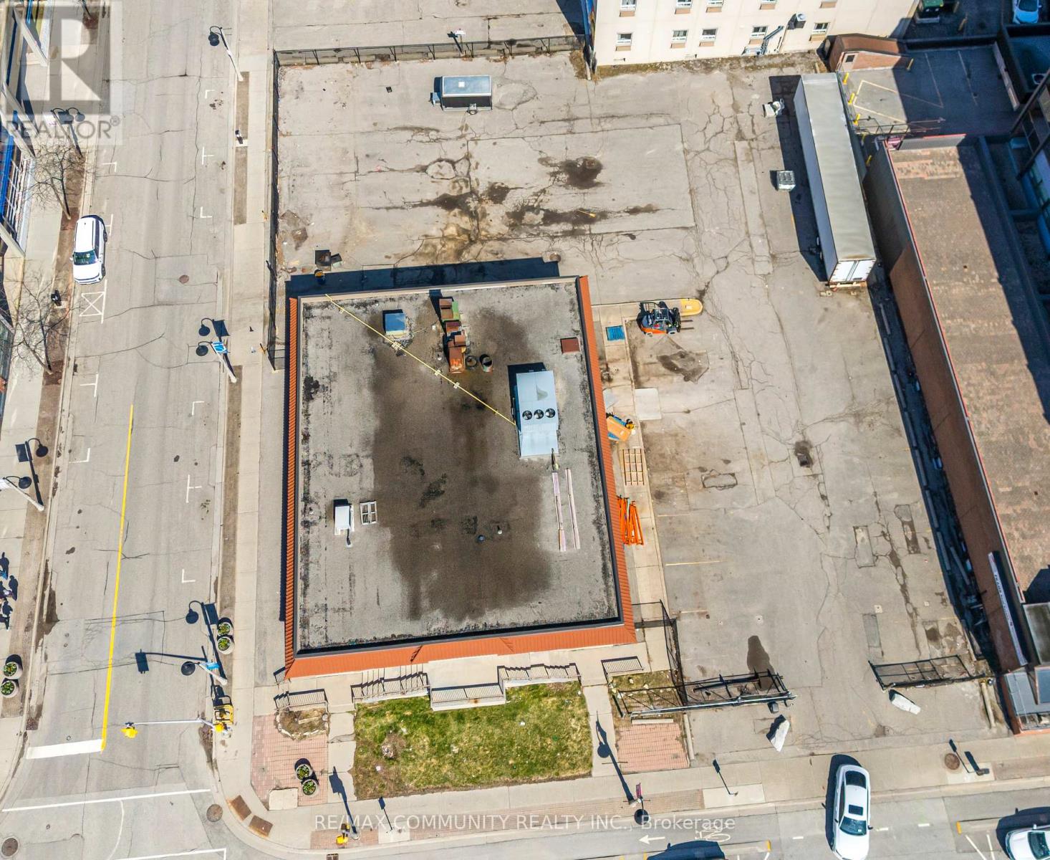
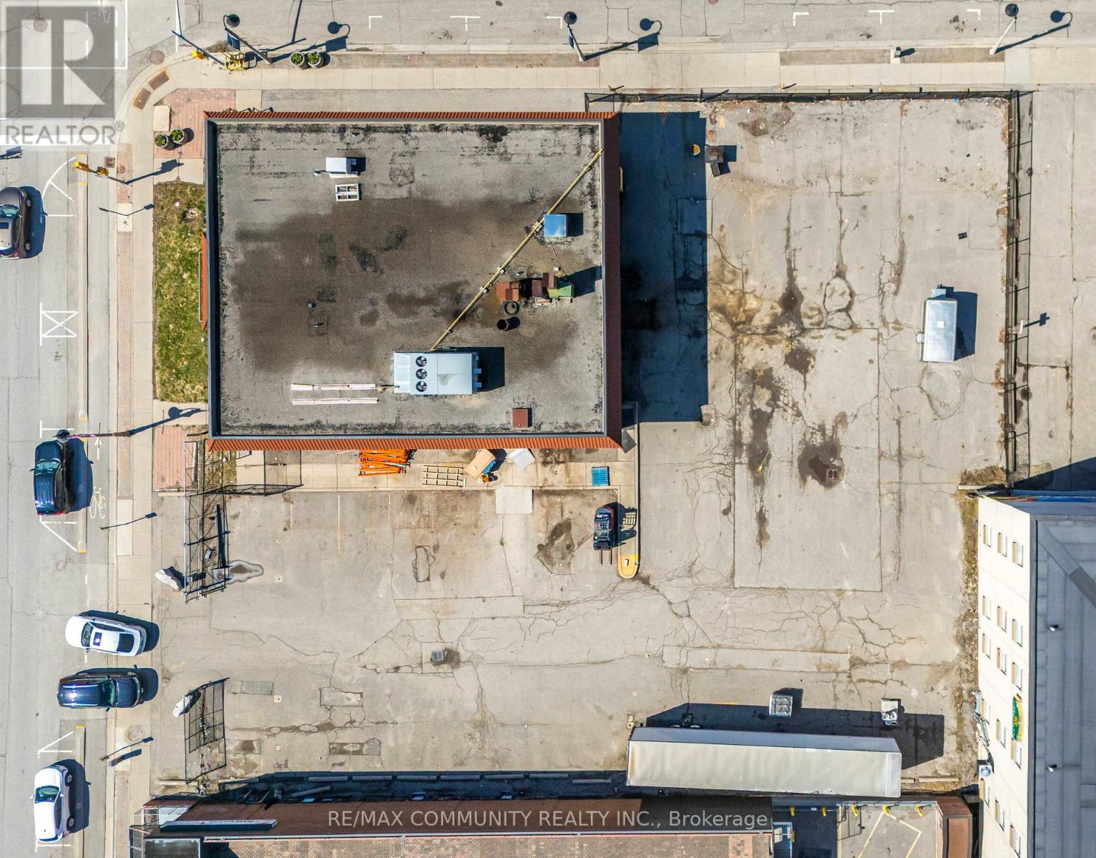
Versatile standalone commercial building in the heart of downtown Oshawa, presenting an exceptional opportunity for investors, developers, and owner-users alike. The property supports a wide range of uses including medical, clinical, food processing, commissary kitchen, and other specialized commercial operations. Positioned on its own parcel in Oshawa's evolving downtown core, the property offers compelling long-term Commercial/Residential redevelopment potential. Whether maintained as an income-producing asset, repositioned through renovation, or considered for future redevelopment or a complete rebuild (subject to all required municipal approvals), the site provides flexibility to capitalize on the area's ongoing growth and revitalization. The building features ample on-site parking and excellent accessibility, with convenient connections to major highways, public transit, and nearby amenities. A significant highlight is the approximately 4,200 sq. ft. high-ceiling basement, with portions extending a few feet above grade, providing bright, functional space ideal for storage, production, additional workspace, or other complementary commercial uses. Existing improvements include a walk-in cooler and infrastructure suitable for food or healthcare-related operations, offering potential cost savings for end users. With its adaptable layout, substantial lower-level space, strategic location, existing specialized improvements, and future redevelopment potential, this is a rare opportunity to acquire a well-positioned commercial asset with both immediate functionality and long-term value appreciation. (id:31684)
| 2 hours ago | Listing updated with changes from the MLS® | |
| 2 hours ago | Listing first seen on site |



The trademarks MLS®, Multiple Listing Service® and the associated logos are owned by The Canadian Real Estate Association (CREA) and identify the quality of services provided by real estate professionals who are members of CREA. Used under license.
The trademarks REALTOR®, REALTORS®, and the REALTOR® logo are controlled by The Canadian Real Estate Association (CREA) and identify real estate professionals who are members of CREA. These trademarks are owned or controlled by The Canadian Real Estate Association (CREA) and identify real estate professionals who are members of CREA (REALTOR®) and/or the quality of services they provide (MLS®).
This REALTOR.ca listing content is owned and licensed by REALTOR® members of The Canadian Real Estate Association.