Save
Ask
Tour
Hide
Share
$1,049,000
New Listing

1470 FINCH AVENUE
Pickering (Liverpool), ONL1V1J9

For Sale|Single Family Residence|Active
6
Beds
3
Total Baths
1
Partial Bath
1100 - 1500
SqFt

/SqFt
Subdivision:
Liverpool
Call Now: 613.733.9494
Is this the listing for you? We can help make it yours.
613.733.9494
1470 FINCH AVENUE1470 FINCH AVENUE1470 FINCH AVENUE1470 FINCH AVENUE
Save
Ask
Tour
Hide
Share

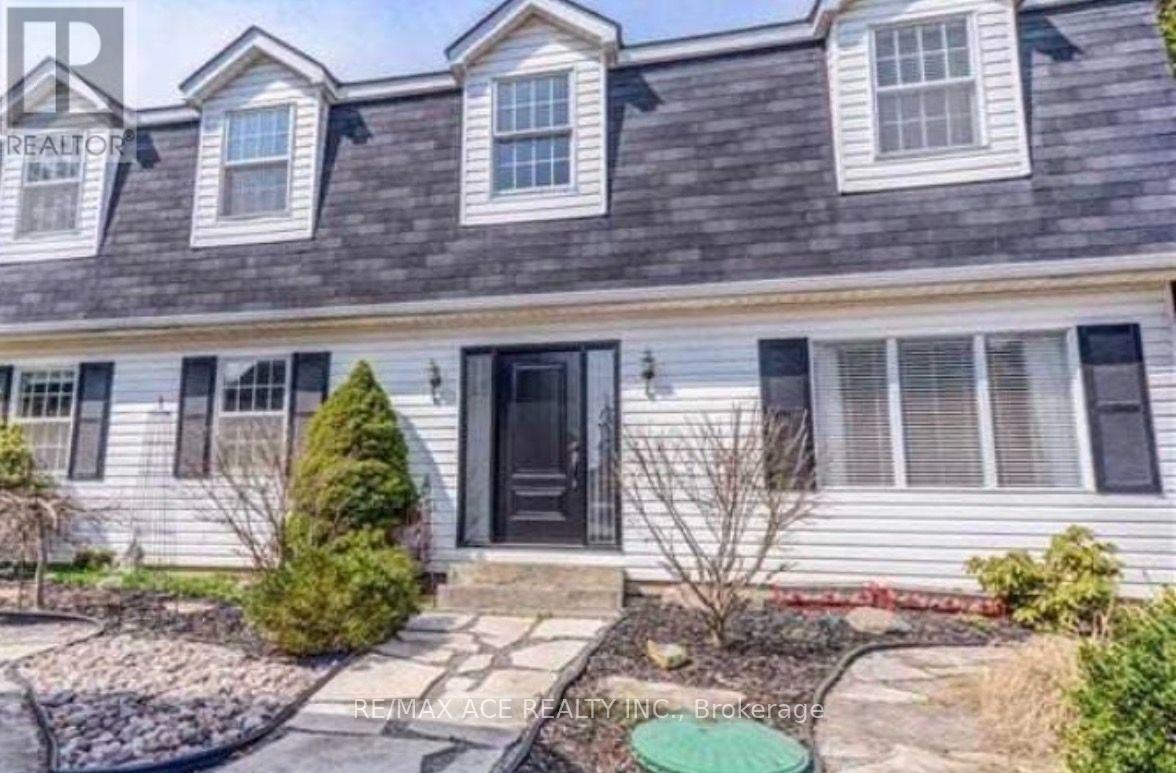
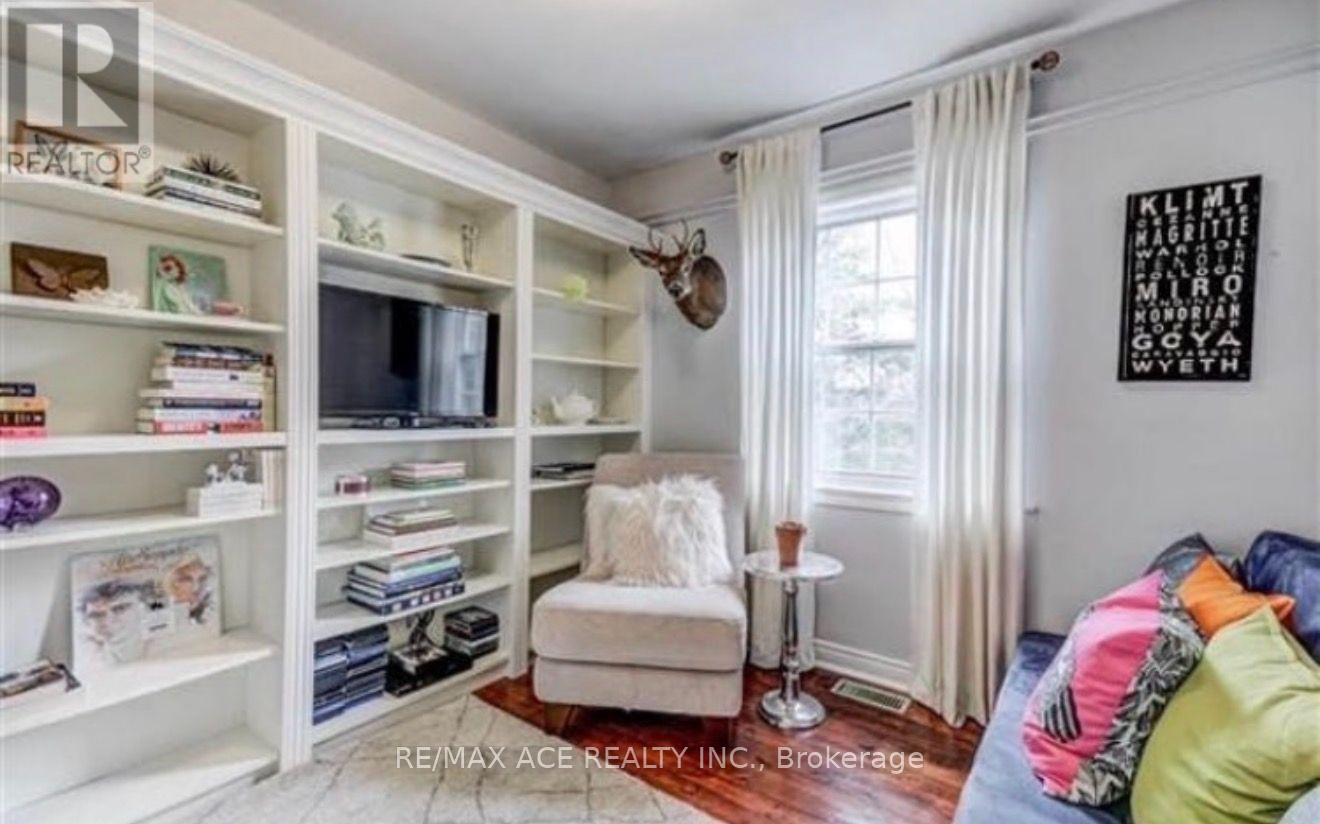
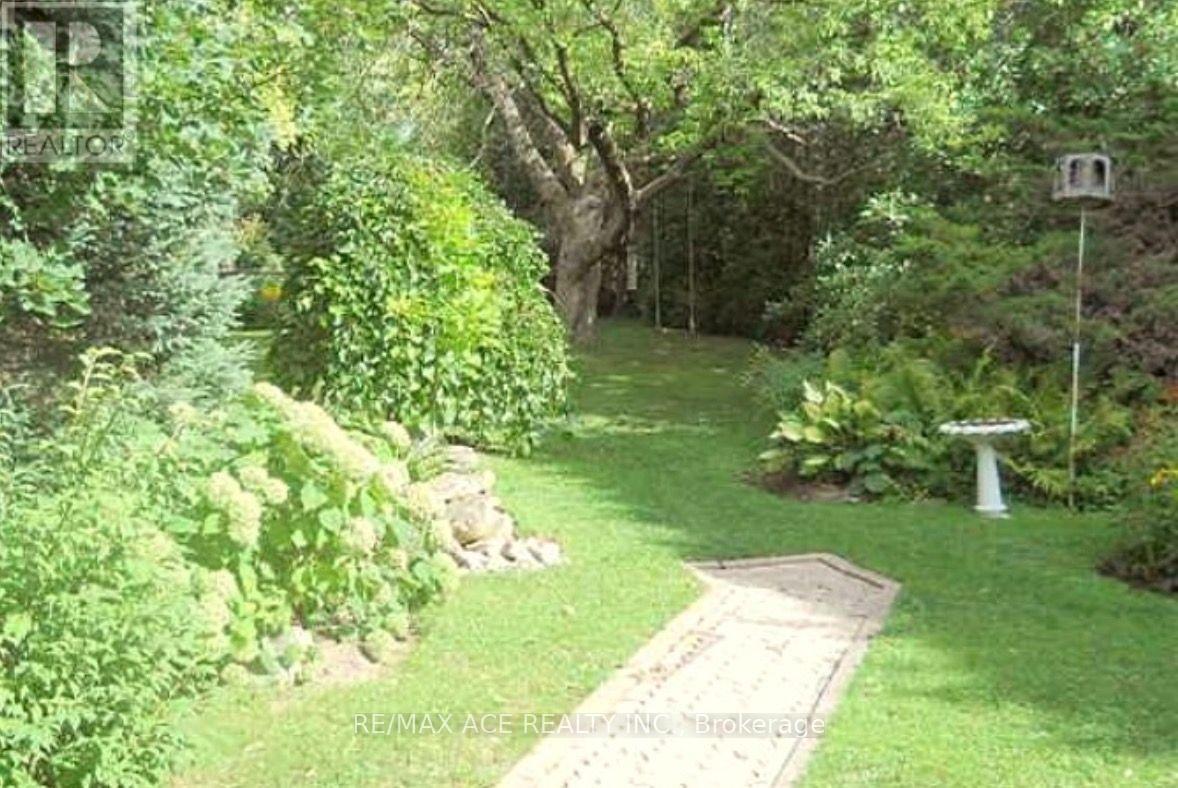
Welcome to this spacious detached two-storey home offering over 1,500 sq. ft. of well-designed living space in pickering. Featuring 5+1 bedrooms, this home provides exceptional flexibility for growing families, multi-generational living, or those seeking extra space for a home office or guests. With 3 bathrooms, a functional layout, and a detached garage, the property combines comfort and convenience. Ideally situated near a scenic ravine, enjoy easy access to nature while remaining close to everyday amenities, schools, parks, transit, and major routes. A fantastic opportunity to own a spacious family home in a sought-after neighbourhood. (id:31684)

Save
Ask
Tour
Hide
Share
Listing Snapshot
Price 
$1,049,000
Days On Site 
0 Days
Bedrooms 
6
Inside Area (SqFt) 
1100 - 1500 sqft
Total Baths 
3
Full Baths 
N/A
Partial Baths 
1
Lot Size 
N/A
Year Built 
N/A
MLS® Number 
E13587660
Status 
Active
Property Tax 
N/A
Maintenance Fees 
N/A
Sq Ft Source 
N/A
Friends & Family
Recent Activity
13 hours agoListing updated with changes from the MLS®
13 hours agoListing first seen on site
General Features
Garage 
Yes
Levels 
Two
Parking 
Detached
Parking Spaces 
12
Property Sub Type 
Single Family Residence
Sewer 
Septic Tank
Interior Features
Cooling 
Central Air
Flooring 
Hardwood
Heating 
Forced AirNatural Gas
Bedroom 2 
Dimensions - 2.6 m X 3 mLevel - Second
Bedroom 3 
Dimensions - 2.7 m X 3 mLevel - Second
Bedroom 4 
Dimensions - 3 m X 2.73 mLevel - Second
Bedroom 5 
Dimensions - 2.7 m X 2.64 mLevel - Second
Bedroom 6 
Dimensions - 3.2 m X 2.15 mLevel - Main
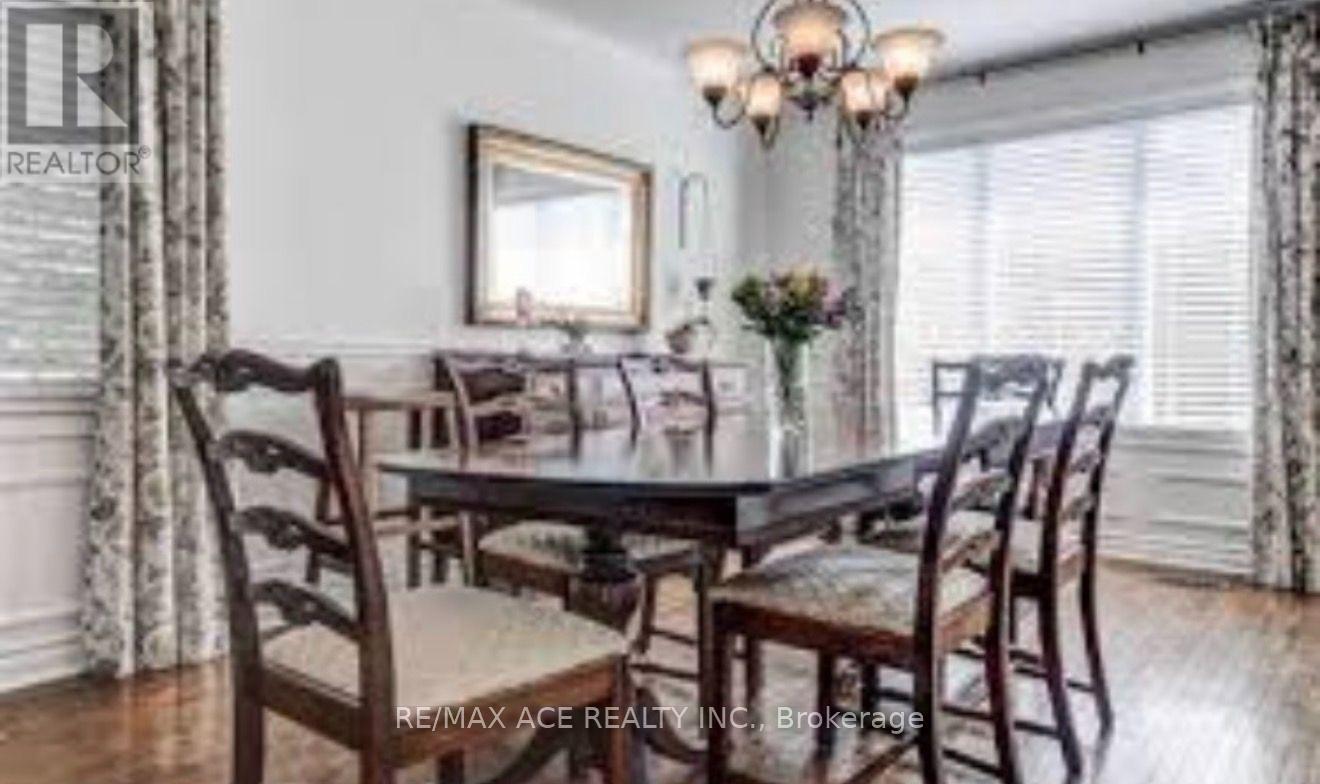
Dining Room 
Dimensions - 5.4 m X 3.6 mLevel - Main
Family Room 
Dimensions - 3.54 m X 3.1 mLevel - Main
Kitchen 
Dimensions - 3.5 m X 4.3 mLevel - Main
Living Room 
Dimensions - 3.3 m X 3.6 mLevel - Main
Master Bedroom 
Dimensions - 3.3 m X 3.15 mLevel - Main
Save
Ask
Tour
Hide
Share
Exterior Features
Frontage 
54 ft

Listing courtesy of: MUSKA WAHEED of RE/MAX ACE REALTY INC.

The trademarks MLS®, Multiple Listing Service® and the associated logos are owned by The Canadian Real Estate Association (CREA) and identify the quality of services provided by real estate professionals who are members of CREA. Used under license.

The trademarks REALTOR®, REALTORS®, and the REALTOR® logo are controlled by The Canadian Real Estate Association (CREA) and identify real estate professionals who are members of CREA. These trademarks are owned or controlled by The Canadian Real Estate Association (CREA) and identify real estate professionals who are members of CREA (REALTOR®) and/or the quality of services they provide (MLS®).

This REALTOR.ca listing content is owned and licensed by REALTOR® members of The Canadian Real Estate Association.

Neighborhood & Commute
Source: Walkscore
Disclosure: Community information and market data powered by Constellation Data Labs. Information is deemed reliable but not guaranteed.
Save
Ask
Tour
Hide
Share