





LOWER - 553 BROADVIEW AVENUEToronto (North Riverdale), ONM4K2N7
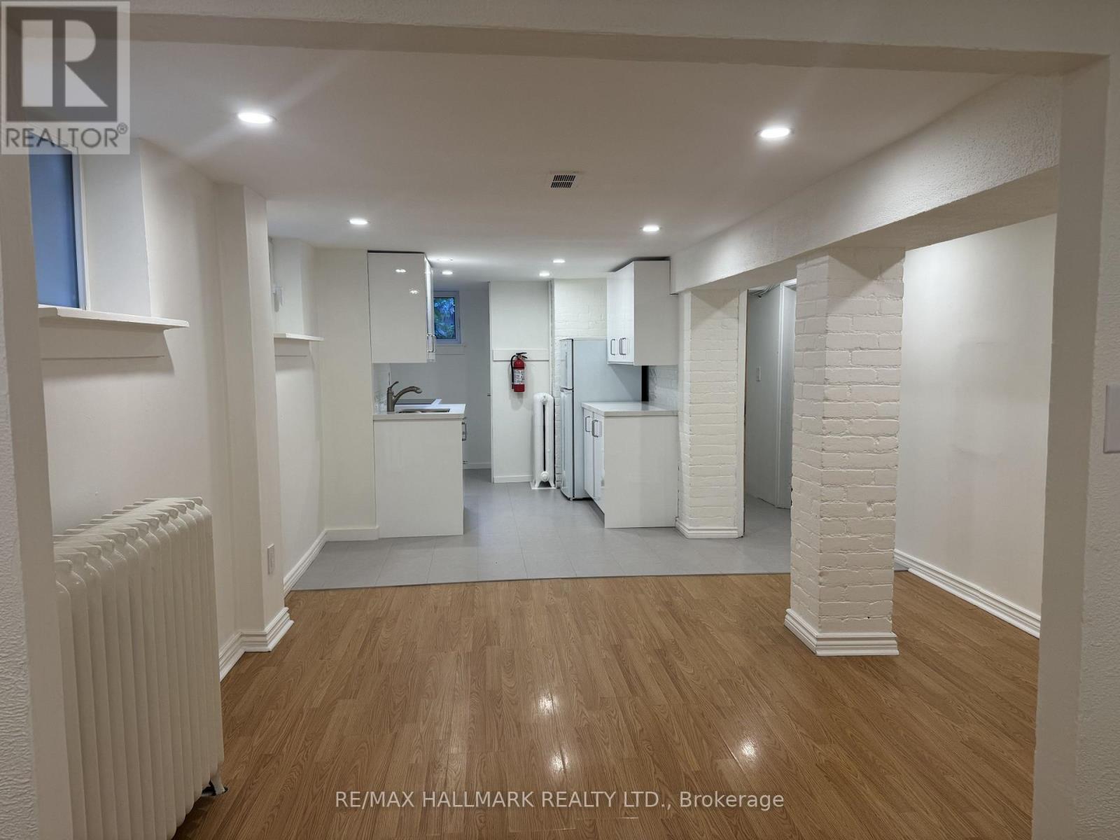
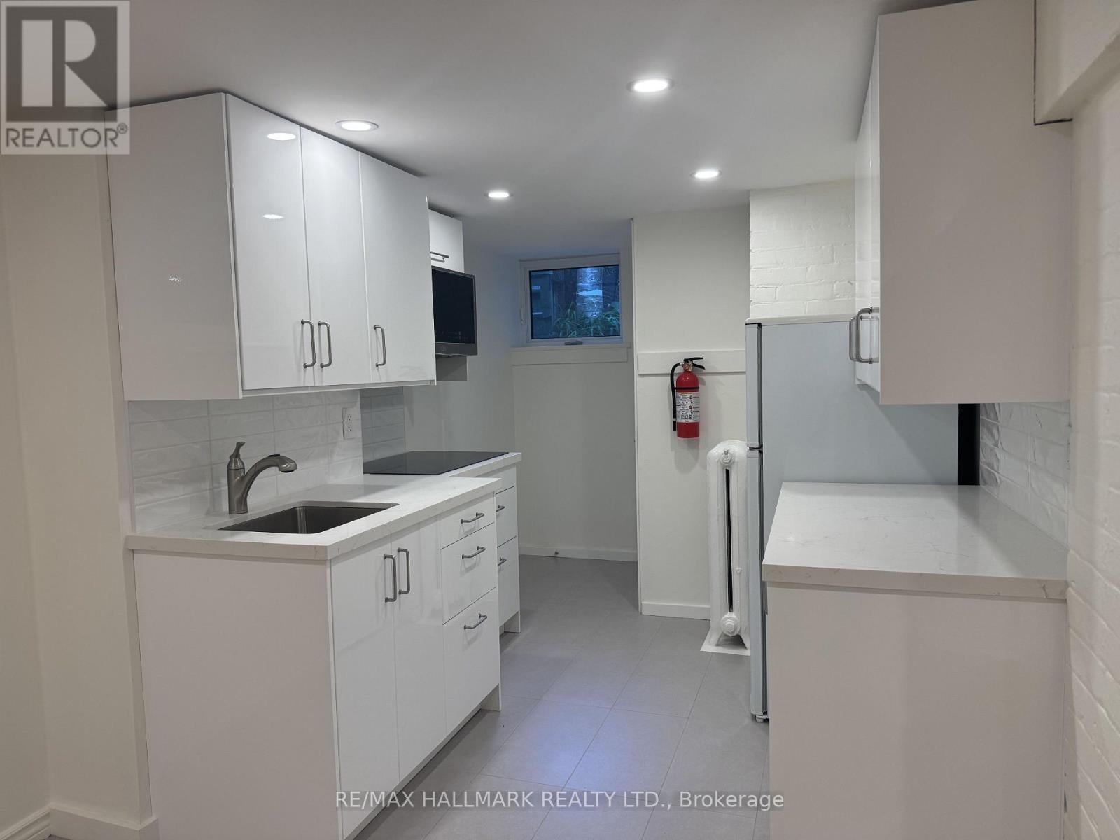
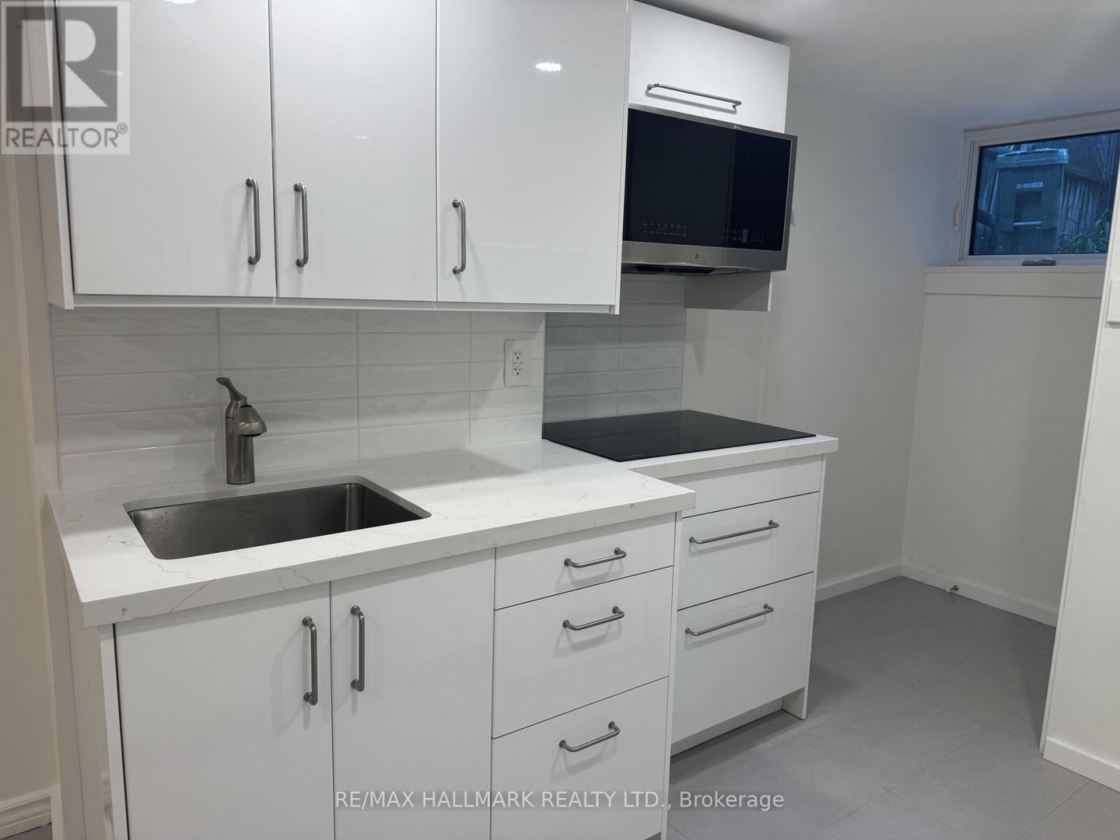
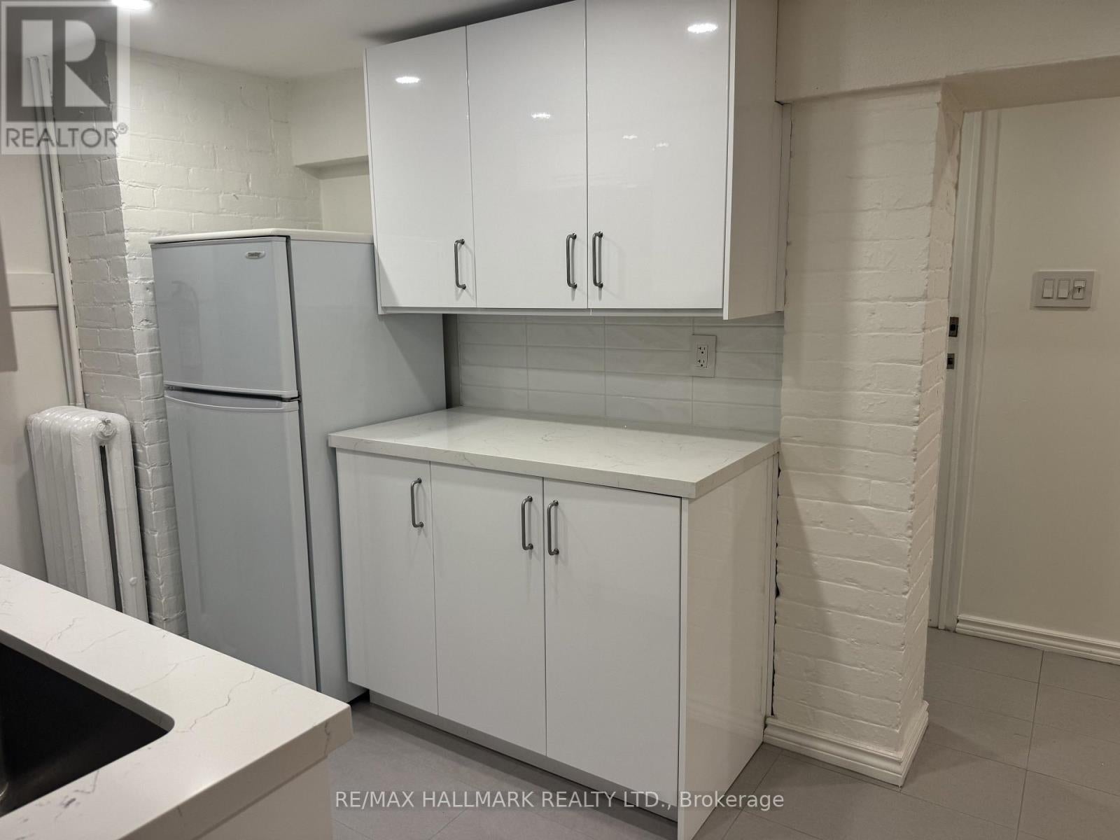
Newly renovated bachelor suite in the basement of a large detached home, offering a spacious and efficient layout with a defined sleeping area and closet. This unit provides comfortable living with shared access to laundry and a private backyard-ideal for enjoying outdoor space. Unbeatable location just steps to the streetcar and within walking distance to Broadview subway station. Enjoy easy access to the vibrant Danforth, known for its cafés, restaurants, shops, and everyday essentials. Directly across from Riverdale Park East, one of the city's most sought-after green spaces, featuring iconic skyline views, expansive fields, and access to the Don Valley trail system. Perfect for walking, jogging, cycling, and outdoor recreation. An excellent opportunity for those seeking a well-connected, walkable neighbourhood with exceptional access to transit, amenities, and green space. (id:31684)
| 16 hours ago | Listing updated with changes from the MLS® | |
| 16 hours ago | Listing first seen on site |



The trademarks MLS®, Multiple Listing Service® and the associated logos are owned by The Canadian Real Estate Association (CREA) and identify the quality of services provided by real estate professionals who are members of CREA. Used under license.
The trademarks REALTOR®, REALTORS®, and the REALTOR® logo are controlled by The Canadian Real Estate Association (CREA) and identify real estate professionals who are members of CREA. These trademarks are owned or controlled by The Canadian Real Estate Association (CREA) and identify real estate professionals who are members of CREA (REALTOR®) and/or the quality of services they provide (MLS®).
This REALTOR.ca listing content is owned and licensed by REALTOR® members of The Canadian Real Estate Association.