





1608 - 44 FALBY COURT EAjax (South East), ONL1S3L1
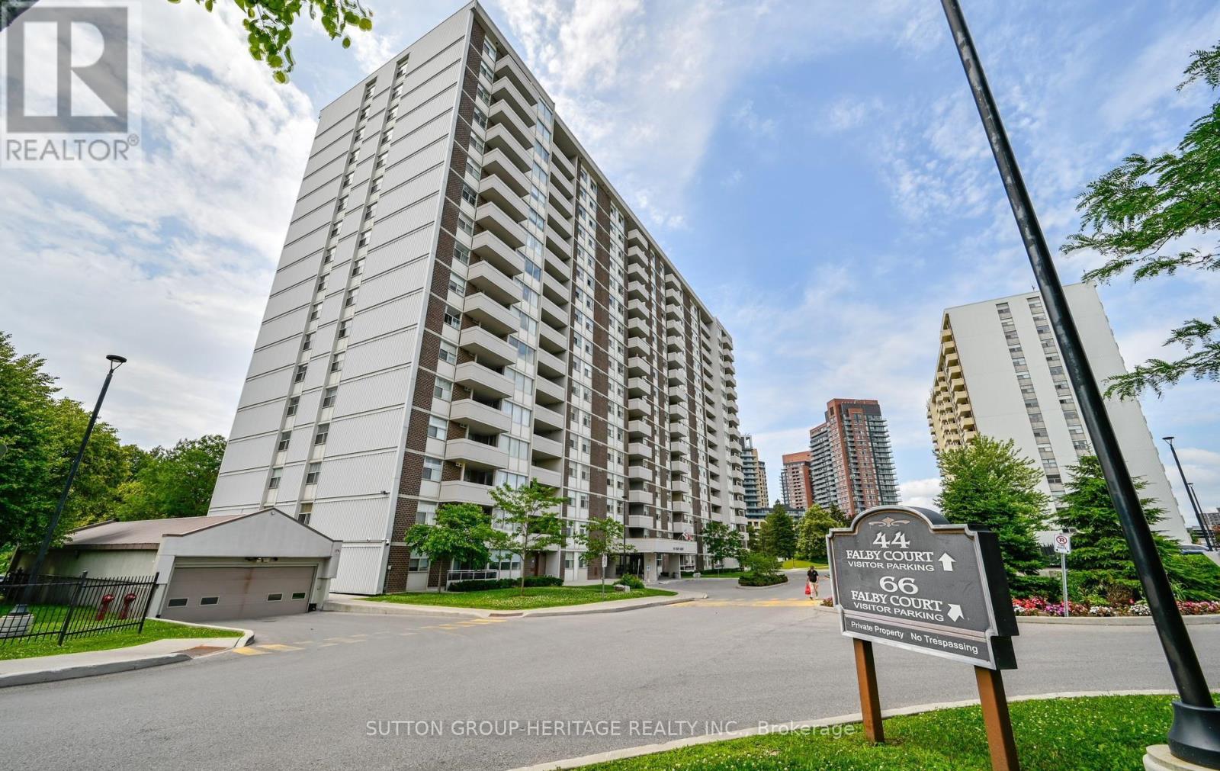
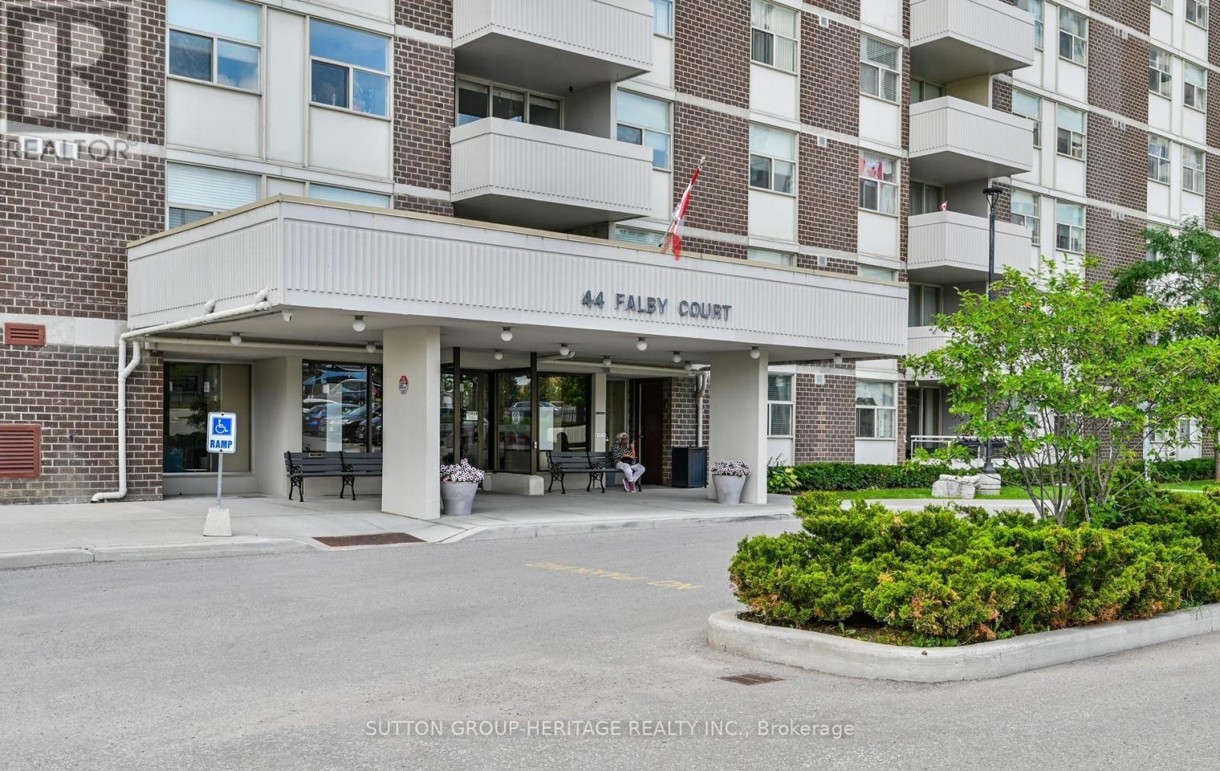
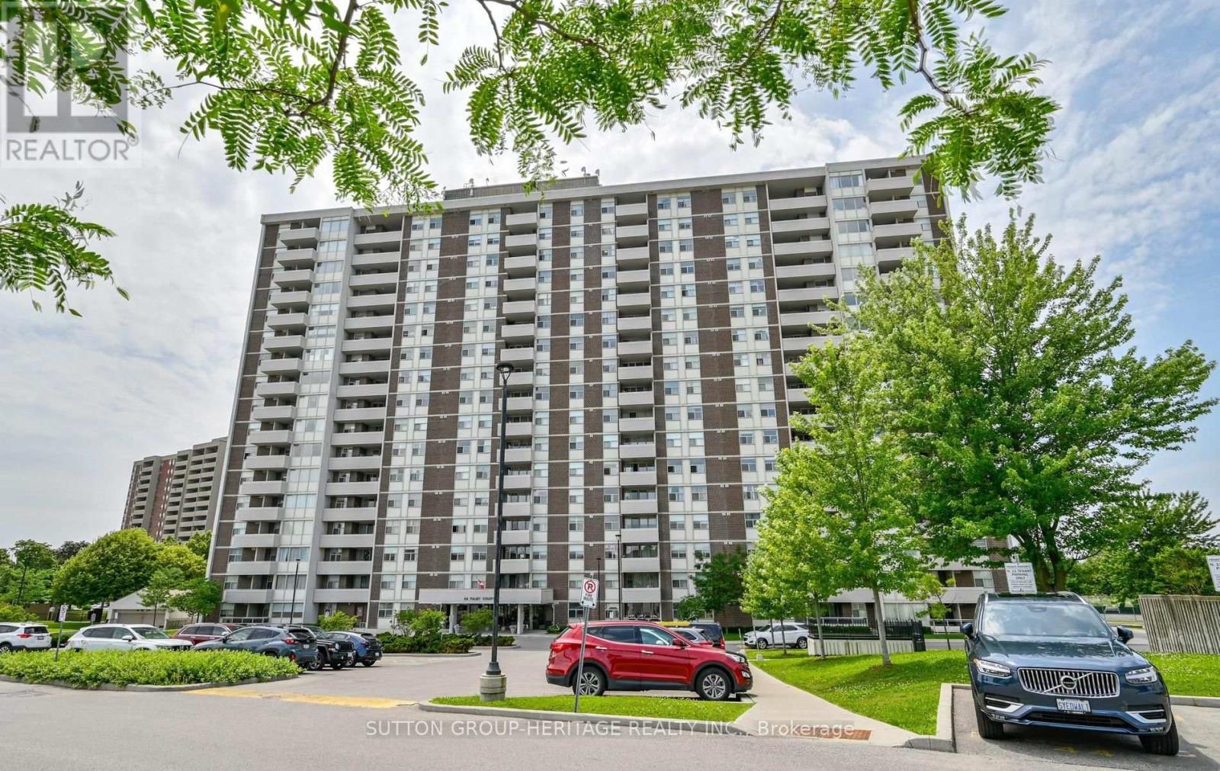
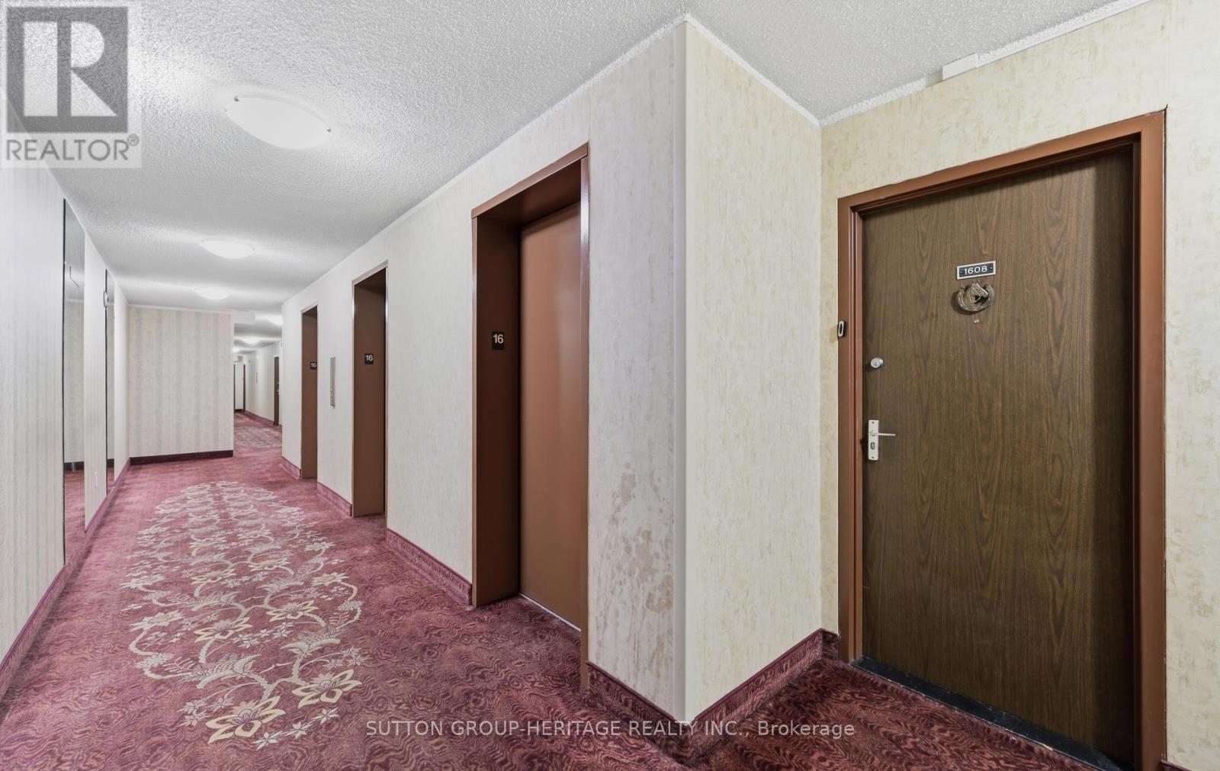
**Elevated Living. Exceptional Value. Effortless Convenience.**Welcome to this 3 bedroom, 2 full bathroom condo, perfectly situated in one of Ajax's most desirable communities. Perched on the 16th floor, this bright and spacious suite offers breathtaking views, a carefree lifestyle that's ideal for first-time buyers, young professionals, downsizers, or empty nesters.Enjoy the peace of mind that comes with truly all-inclusive living. Your maintenance fees cover **heat, hydro, water, cable, internet**, and an outstanding selection of resort-style amenities, making monthly budgeting simple and stress-free. Floor-to-ceiling natural light fills the living and dining area, leading to a private balcony where you can enjoy your morning coffee or relax with panoramic views of Toronto. The convenience of a dedicated ensuite laundry room with a full-size washer and dryer. Storage is abundant, with a spacious closet and an additional storage room with shelving off the second bedroom. Residents enjoy an exceptional collection of amenities, including an outdoor swimming pool, tennis courts, fitness centre, sauna, games room, library, workshop, and even an underground car wash, all included in the maintenance fees.Ideally located just minutes from shopping, restaurants, parks, schools, public transit, and commuter routes, this well-maintained condo offers the perfect combination of style, comfort, and convenience. Whether you're looking to simplify your lifestyle, enjoy lock-and-leave living, or invest in a move-in ready home, this exceptional property delivers incredible value in a sought after Ajax location. This condo is ready for your personal taste for improvements. (id:31684)
| 2 hours ago | Listing updated with changes from the MLS® | |
| 3 hours ago | Listing first seen on site |



The trademarks MLS®, Multiple Listing Service® and the associated logos are owned by The Canadian Real Estate Association (CREA) and identify the quality of services provided by real estate professionals who are members of CREA. Used under license.
The trademarks REALTOR®, REALTORS®, and the REALTOR® logo are controlled by The Canadian Real Estate Association (CREA) and identify real estate professionals who are members of CREA. These trademarks are owned or controlled by The Canadian Real Estate Association (CREA) and identify real estate professionals who are members of CREA (REALTOR®) and/or the quality of services they provide (MLS®).
This REALTOR.ca listing content is owned and licensed by REALTOR® members of The Canadian Real Estate Association.