





206 - 330 ALTON TOWERS CIRCLEToronto (Milliken), ONM1V5H3
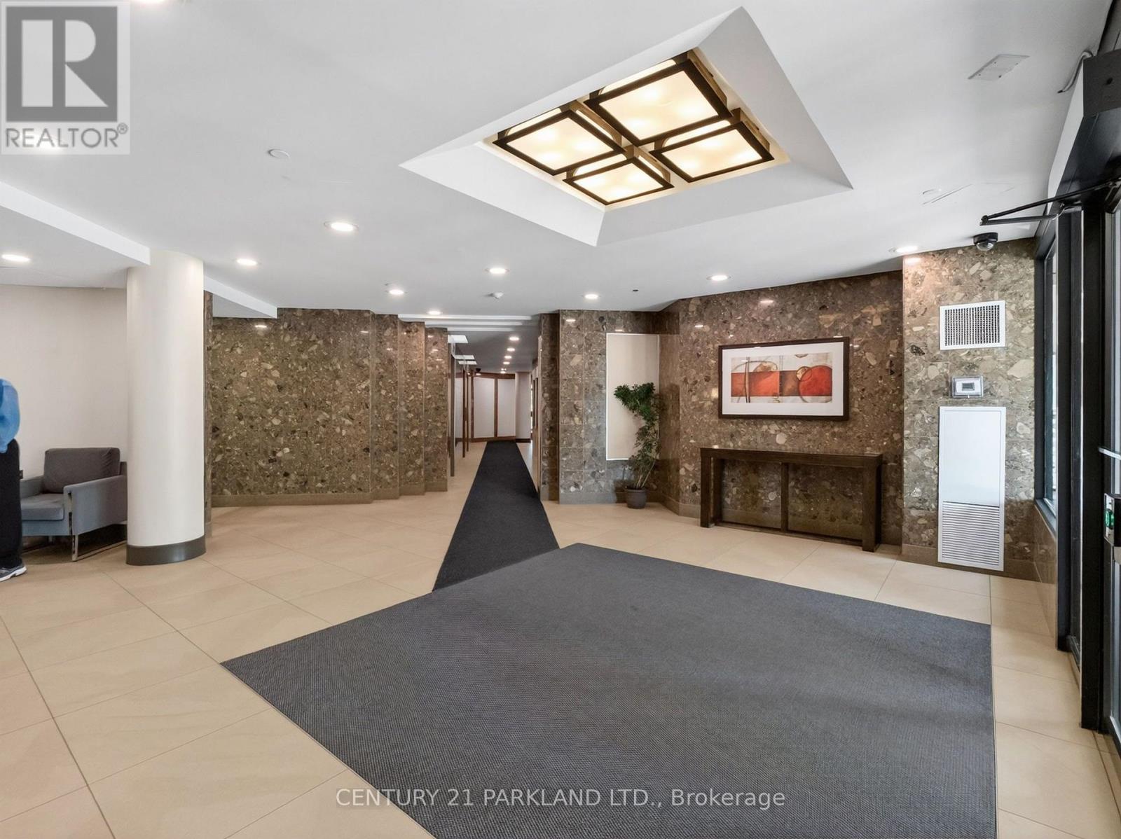
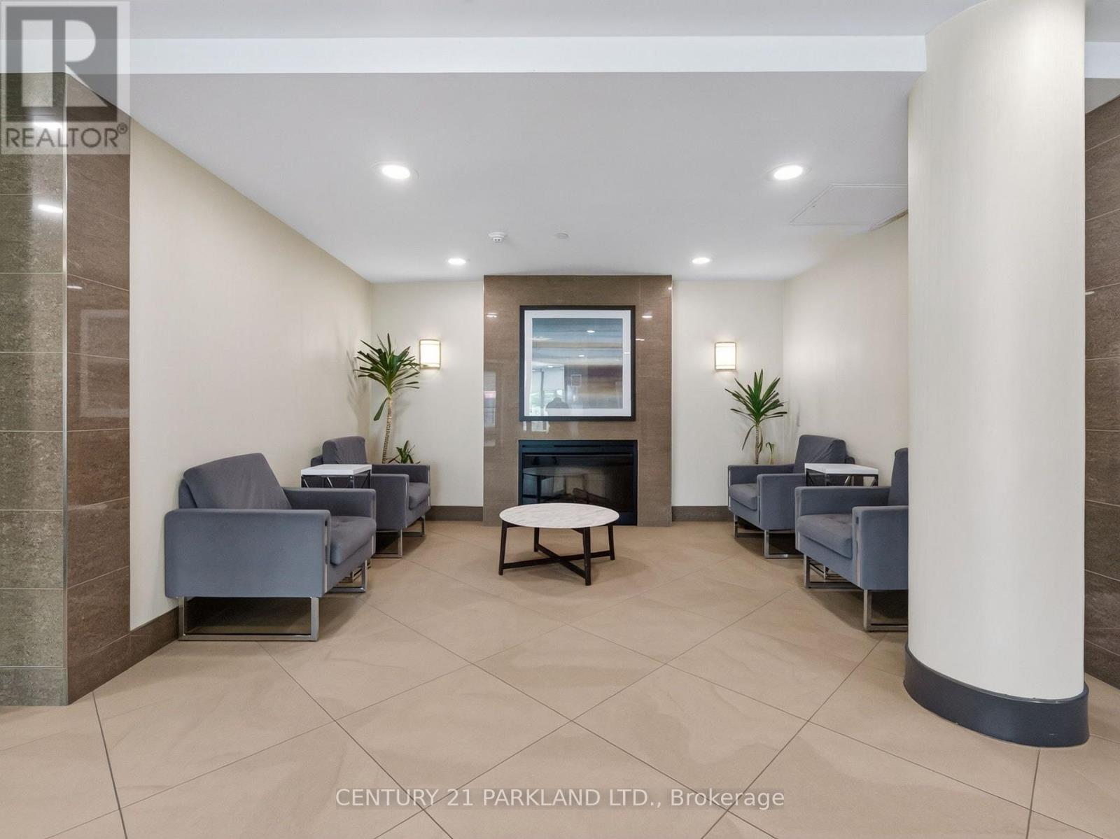
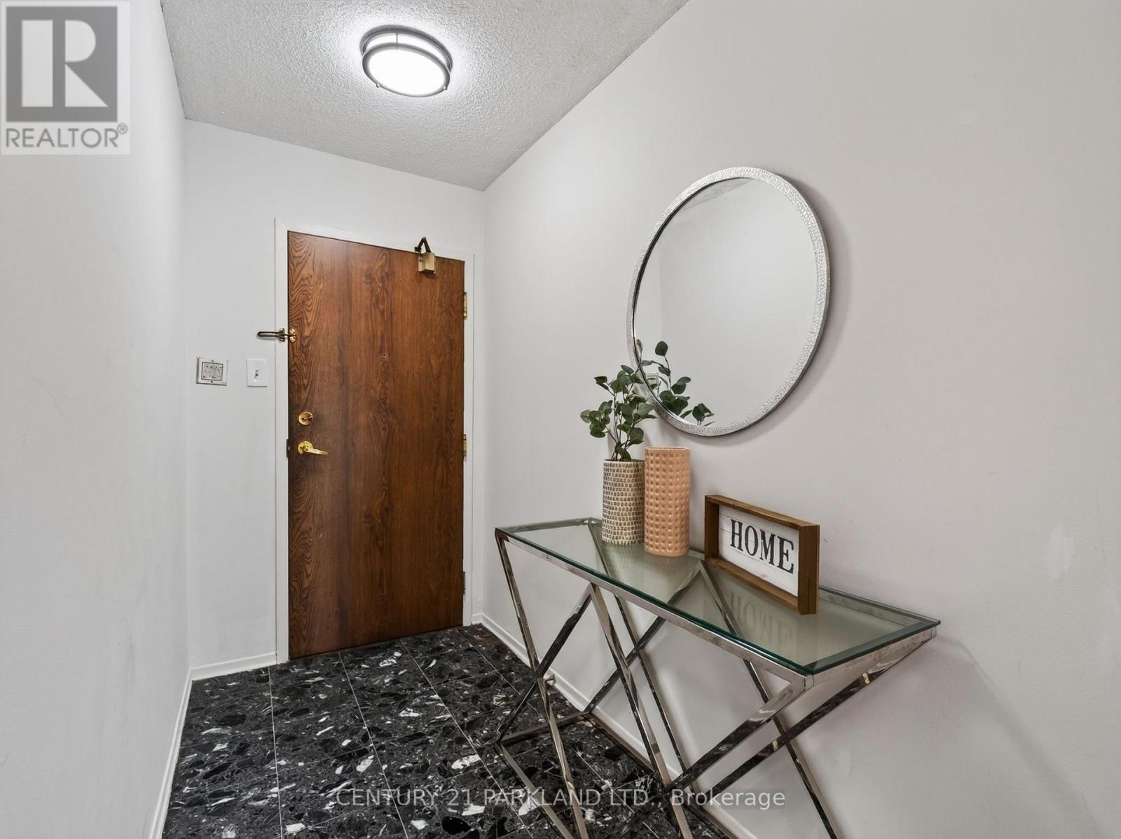
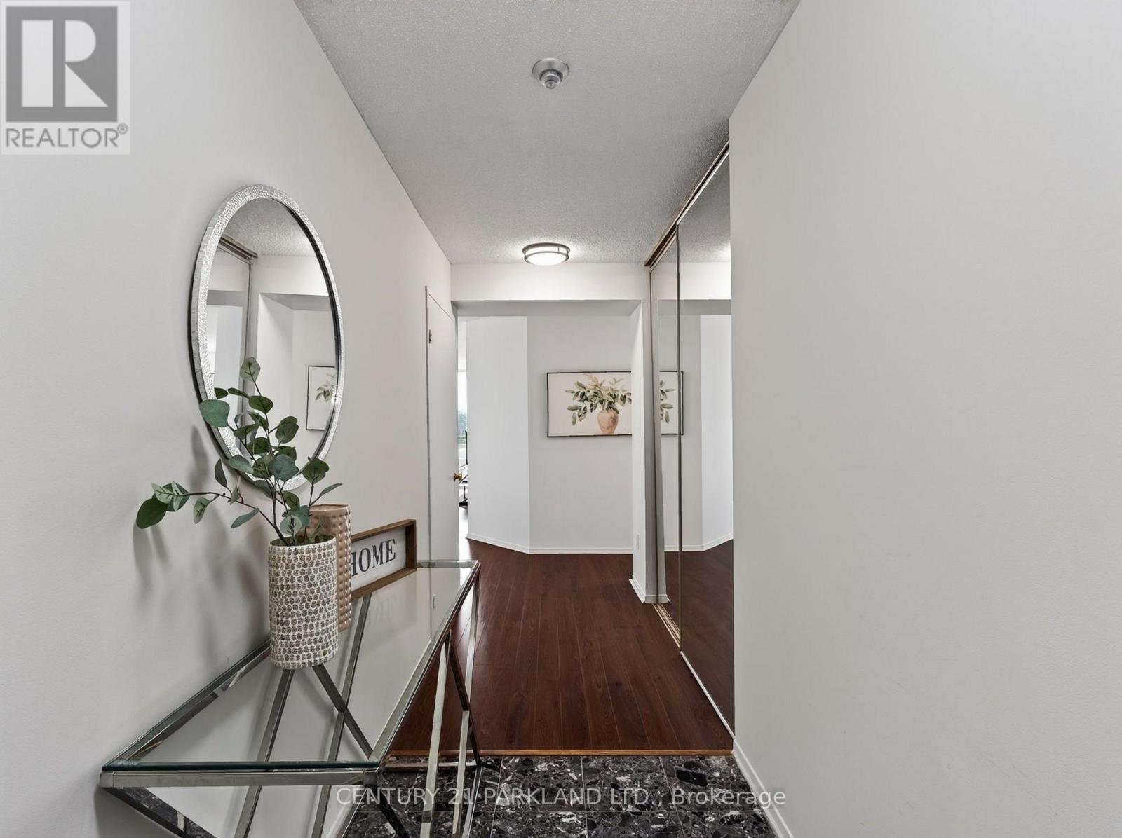
Located in the Highly Sought-After the Ambassadors II, This Beautifully Maintained Corner Suite Offers an Exceptional Blend of Comfort, Style, and Lifestyle Convenience. Freshly Painted and In Great Condition Throughout, The Home Showcases a Fantastic, Thoughtfully Designed Layout that Maximizes Both Space and Natural Light. Enjoy Breathtaking Panoramic South and East Views from Your Expansive Open-Concept Living & Dining Area, Creating A Warm and Inviting Atmosphere Perfect for Both Relaxing and Entertaining. The Approximately 1,300 Sq. Ft. of Living Space Includes a Rare and Highly Functional 2+1 Bedroom Design, Featuring A Spacious Primary Retreat, A Generous Second Bedroom, And A Versatile Solarium That Easily Adapts as a Home Office, Reading Nook, Or Potential Third Bedroom. Step Out onto the Oversized Open Balcony and Take in Unobstructed Southern Views Stretching All the Way to the Toronto Skyline, An Ideal Setting for Morning Coffee or Evening Sunsets. The Upgraded Eat-In Kitchen Offers Stylish Cabinetry and Excellent Functionality, While the Professionally Renovated Bathroom, Large Ensuite Laundry Room, And Two Owned Parking Spaces Add Everyday Ease and Value. Set Within a Quiet, Impeccably Managed Building, Residents Enjoy a Resort-Inspired Lifestyle with Outstanding Amenities Including an Outdoor Pool, Tennis and Squash Courts, Fully Equipped Gym, Hot Tub, Sauna, Party & Games Rooms, and 24-Hour Gatehouse Security. Ample Visitor Parking Ensures Effortless Hosting for Family & Friends. Perfectly Positioned Just Steps from Parks, TTC, Shopping, Restaurants, Schools, And Essential Conveniences, This Location Offers Unmatched Walkability and Connectivity Making Daily Life Both Effortless and Enjoyable. Maintenance Fees Include All Utilities, Cable TV, And Internet, Adding Exceptional Value and Peace of Mind. A Rare Opportunity to Own a Bright, Spacious, And Beautifully Cared-For Corner Suite in a Prestigious Community That Truly Eletotes Everyday Living. (id:31684)
| 2 hours ago | Listing updated with changes from the MLS® | |
| 2 hours ago | Listing first seen on site |



The trademarks MLS®, Multiple Listing Service® and the associated logos are owned by The Canadian Real Estate Association (CREA) and identify the quality of services provided by real estate professionals who are members of CREA. Used under license.
The trademarks REALTOR®, REALTORS®, and the REALTOR® logo are controlled by The Canadian Real Estate Association (CREA) and identify real estate professionals who are members of CREA. These trademarks are owned or controlled by The Canadian Real Estate Association (CREA) and identify real estate professionals who are members of CREA (REALTOR®) and/or the quality of services they provide (MLS®).
This REALTOR.ca listing content is owned and licensed by REALTOR® members of The Canadian Real Estate Association.