





374 SALERNO STREETOshawa (McLaughlin), ONL1J6W3
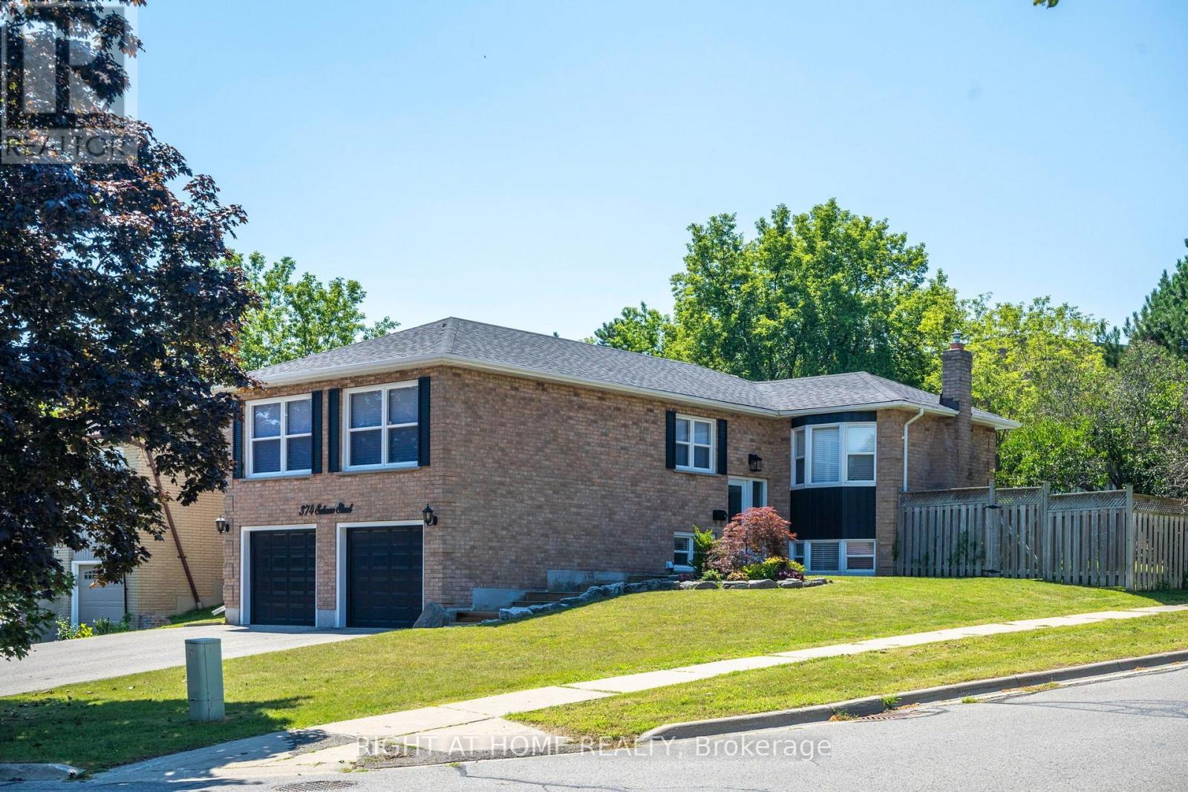
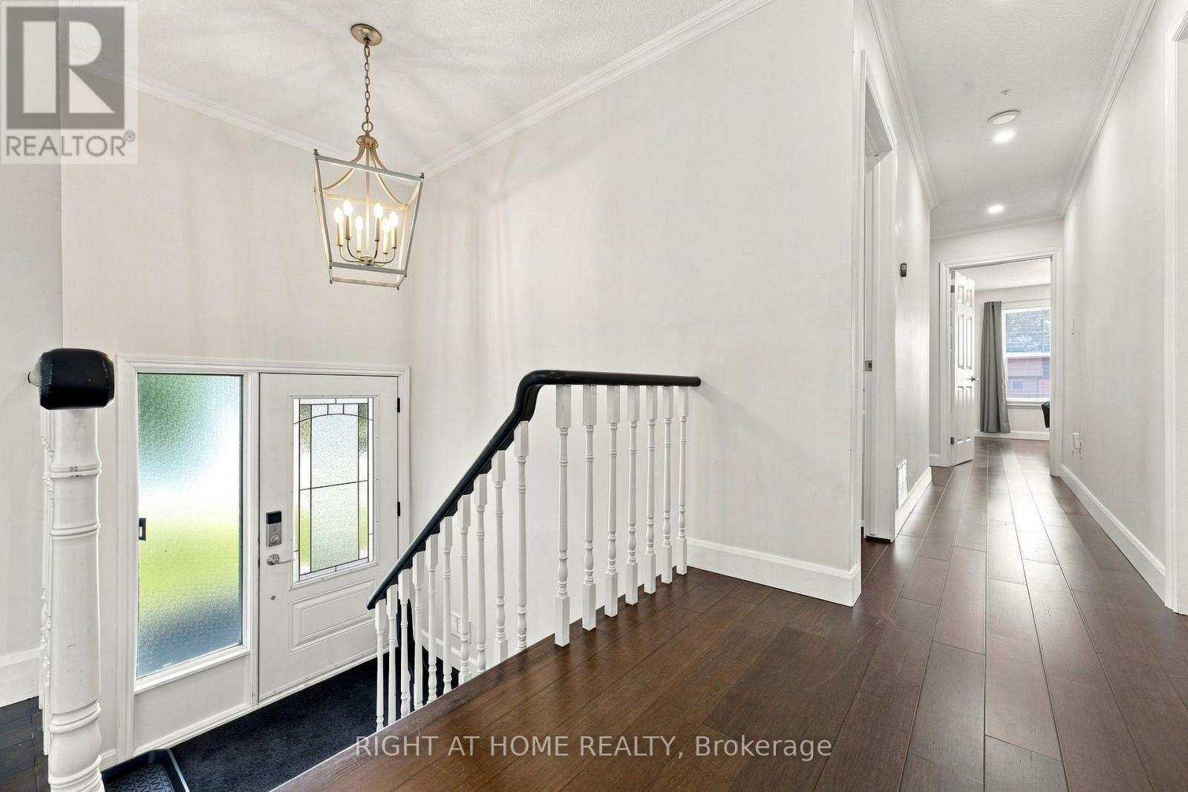
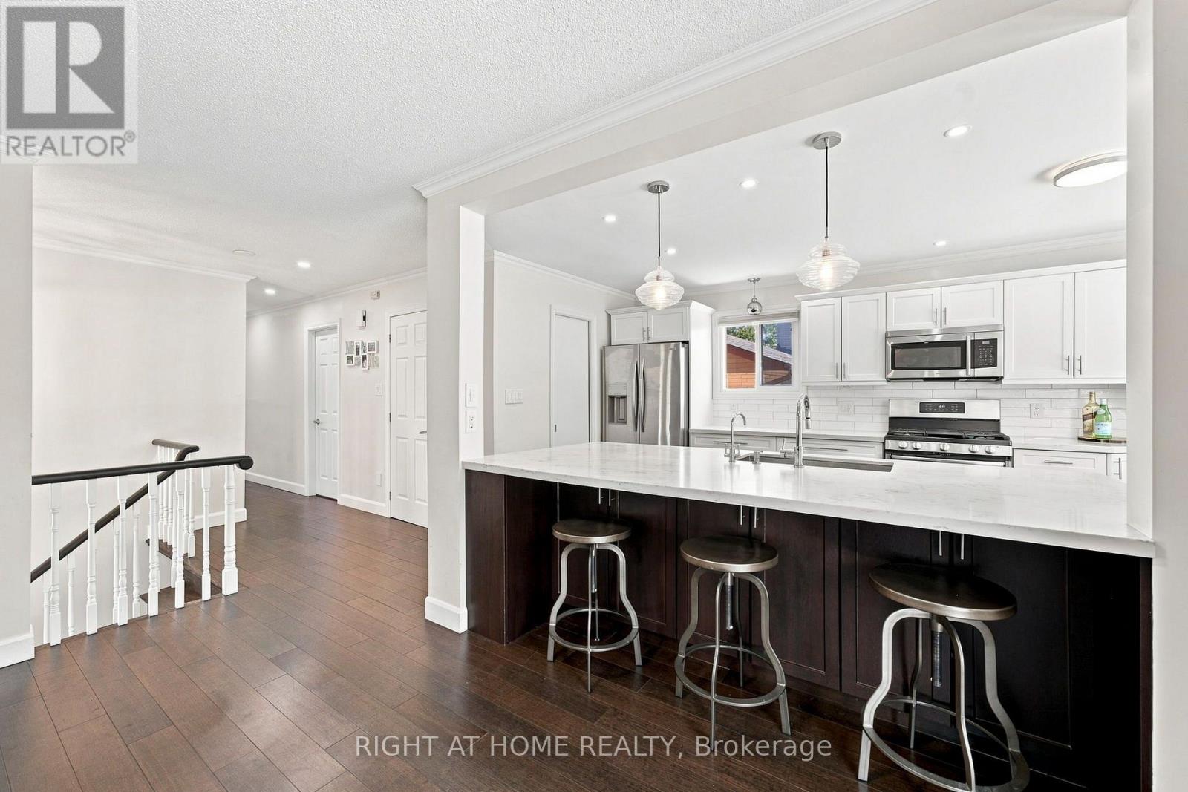
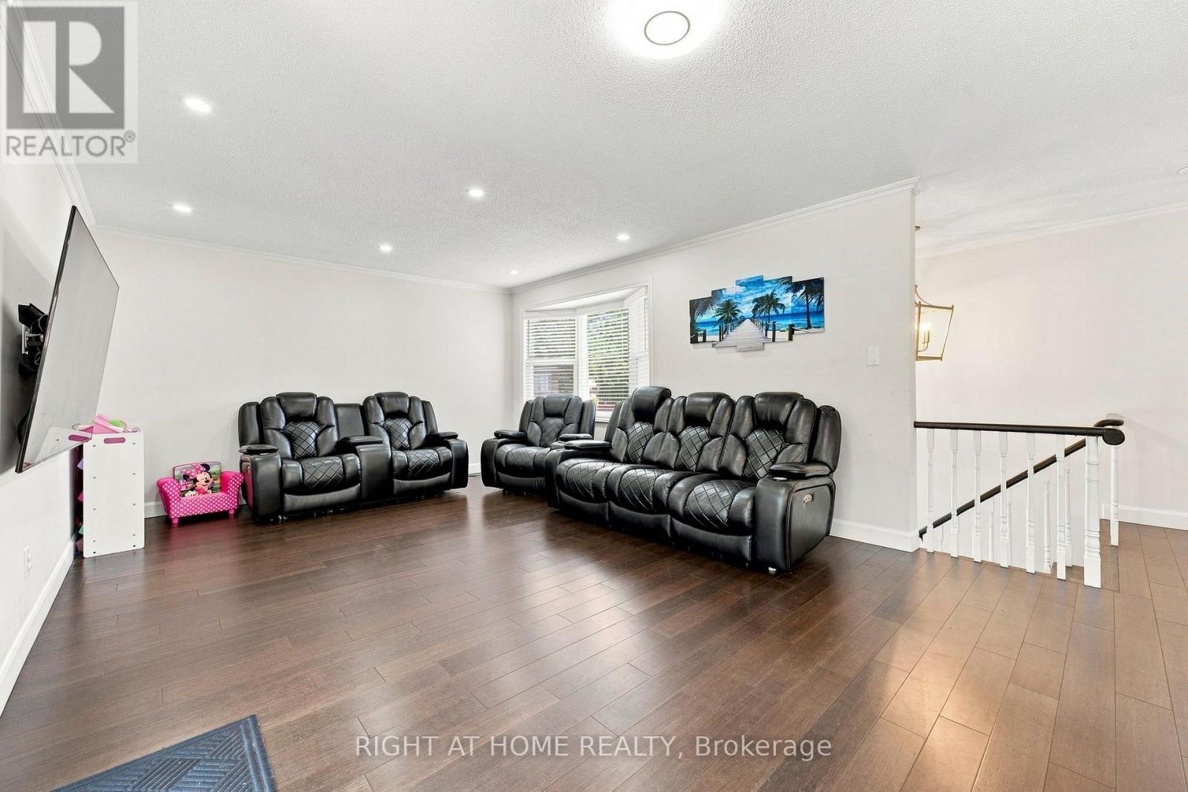
Welcome to Your Executive Raised Bungalow complete with a Backyard Oasis including an Inground Pool! Wide Corner Lot with Tons of privacy, all nestled within a family-friendly neighbourhood! Beautifully finished gleaming floors with a modern Chef's Kitchen overlooking an open concept living space and a view of your backyard pool resort! Vacations are expensive! Now you have the chance to own a home that feels like a resort! Modern Upgraded Light Fixtures and pot lights throughout! Immaculate inside and out, true pride of ownership! Expansive finished basement with a private bedroom for guests and family! Recently installed exterior pot lights, giving the home a stunning ambiance at night! Fantastic Area close to Schools (Daycare-Gr.8), all Amenities, 401/407, Oshawa Mall and Go transit! A wonderful home to spend your summer evenings beside the bbq and jumping in and out of the pool! (id:31684)
| 4 hours ago | Listing updated with changes from the MLS® | |
| 4 hours ago | Listing first seen on site |



The trademarks MLS®, Multiple Listing Service® and the associated logos are owned by The Canadian Real Estate Association (CREA) and identify the quality of services provided by real estate professionals who are members of CREA. Used under license.
The trademarks REALTOR®, REALTORS®, and the REALTOR® logo are controlled by The Canadian Real Estate Association (CREA) and identify real estate professionals who are members of CREA. These trademarks are owned or controlled by The Canadian Real Estate Association (CREA) and identify real estate professionals who are members of CREA (REALTOR®) and/or the quality of services they provide (MLS®).
This REALTOR.ca listing content is owned and licensed by REALTOR® members of The Canadian Real Estate Association.